Looking for a home with charm, space, and room to enjoy the outdoors? This cozy 3 bedroom, 1.5 story home is well maintained and move in ready. Functional and spacious eat in kitchen has plenty of cabinet and counter space. Beautiful wood flooring throughout is easy to maintain and durable. Upper level bedroom features built ins for additional storage. Step outside and enjoy the privacy of a generous half acre lot featuring a fenced yard, patio, and deck perfect for relaxing, entertaining, and outdoor activities. Conveniently located near schools, airport, and interstate access, this home offers a great opportunity and is priced to sell. Don't miss out on your chance to make this one yours!
For sale
$89,900
819 S Kim Moor Rd, Peoria, IL 61605
3beds
1,096sqft
Single Family Residence, Residential
Built in 1923
0.45 Acres Lot
$85,500 Zestimate®
$82/sqft
$-- HOA
What's special
Fenced yardGenerous half acre lotBeautiful wood flooring throughout
- 15 hours
- 91
- 8
Zillow last checked:
Listing updated:
Listed by:
Adam J Merrick homes@adammerrick.com,
Adam Merrick Real Estate,
Alison R Reed,
Adam Merrick Real Estate
Source: RMLS Alliance as distributed by MLS GRID,MLS#: PA1271937 Originating MLS: Peoria Area Association of Realtors
Facts & features
Interior
Bedrooms & bathrooms
- Bedrooms: 3
- Bathrooms: 1
- Full bathrooms: 1
Bedroom 1
- Level: Main
- Dimensions: 13ft 0in x 7ft 6in
Bedroom 2
- Level: Main
- Dimensions: 9ft 5in x 9ft 5in
Bedroom 3
- Level: Upper
- Dimensions: 12ft 2in x 8ft 11in
Other
- Area: 0
Additional room
- Description: STORAGE ROOM
- Level: Basement
- Dimensions: 30ft 1in x 9ft 8in
Kitchen
- Level: Main
- Dimensions: 13ft 9in x 11ft 1in
Laundry
- Level: Basement
- Dimensions: 30ft 1in x 9ft 1in
Living room
- Level: Main
- Dimensions: 16ft 1in x 9ft 11in
Main level
- Area: 768
Upper level
- Area: 328
Heating
- Forced Air
Cooling
- Central Air
Appliances
- Included: Range, Refrigerator, Tankless Water Heater
Features
- Central Vacuum, Ceiling Fan(s)
- Windows: Replacement Windows
- Basement: Full
- Attic: Storage
Interior area
- Total structure area: 1,096
- Total interior livable area: 1,096 sqft
Property
Parking
- Parking features: Parking Pad, Paved
- Has uncovered spaces: Yes
Features
- Patio & porch: Deck, Patio
Lot
- Size: 0.45 Acres
- Dimensions: 120 x 152 x 120 x 175
- Features: Sloped, Terraced/Sloping
Details
- Additional structures: Shed(s)
- Parcel number: 1713105004
- Other equipment: Radon Mitigation System
Construction
Type & style
- Home type: SingleFamily
- Property subtype: Single Family Residence, Residential
Materials
- Frame, Aluminum Siding
- Foundation: Block
- Roof: Shingle
Condition
- New construction: No
- Year built: 1923
Utilities & green energy
- Sewer: Public Sewer
- Water: Public
- Utilities for property: Cable Available
Community & HOA
Community
- Subdivision: Kim Moor
Location
- Region: Peoria
Financial & listing details
- Price per square foot: $82/sqft
- Annual tax amount: $1,819
- Date on market: 11/18/2026
- Cumulative days on market: 2 days
- Road surface type: Paved
Estimated market value
$85,500
$72,000 - $98,000
$952/mo
Price history
| Date | Event | Price |
|---|---|---|
| 11/18/2026 | Listed for sale | $89,900+34.2%$82/sqft |
Source:  RMLS Alliance as distributed by MLS GRID #PA1271937 Report a problem | ||
| 12/18/2019 | Sold | $67,000-16.1%$61/sqft |
Source: RMLS Alliance as distributed by MLS GRID #PA1206000 Report a problem | ||
| 1/30/2010 | Listing removed | $79,900$73/sqft |
Source: Jim Maloof Realtor #1110913 Report a problem | ||
| 1/9/2010 | Price change | $79,900-4.8%$73/sqft |
Source: Jim Maloof Realtor #1110913 Report a problem | ||
| 8/8/2009 | Listed for sale | $83,900$77/sqft |
Source: Jim Maloof Realtor #1110913 Report a problem | ||
Public tax history
Tax history is unavailable.
Monthly payment
Est. payment
Payment breakdown
Explore the cost of this home by adjusting the details. Changes won't be saved.Climate risks
Neighborhood: 61605
Nearby schools
Schools provided by the listing agent
- Elementary: Pleasant Hill
- Middle: Pleasant Hill
- High: Limestone Comm
Source: RMLS Alliance as distributed by MLS GRID. This data may not be complete. We recommend contacting the local school district to confirm school assignments for this home.

Similar homes
- $59,9004 bd1 ba950 sqft2905 W Krause Ave, Peoria, IL 61605For Sale
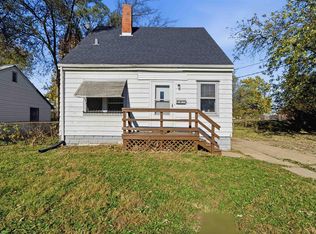
 MLS ID #PA1271723, Adam J Merrick, Adam Merrick Real Estate. RMLS Alliance as distributed by MLS GRID
- $85,0003 bd2 ba1.1k sqft1712 W Ayres Ave, Peoria, IL 61606For Sale
 MLS ID #PA1271140, Tracy Molendi, RE/MAX Traders Unlimited. RMLS Alliance as distributed by MLS GRID
- $64,9001 bd1 ba552 sqft4731 W Middle Rd, Peoria, IL 61605For Sale
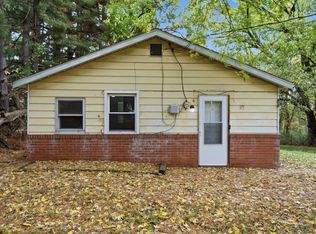 MLS ID #PA1271604, Adam J Merrick, Adam Merrick Real Estate. RMLS Alliance as distributed by MLS GRID
- $85,0003 bd2 ba1.1k sqft1406 W Margaret Ave, Peoria, IL 61604For Sale
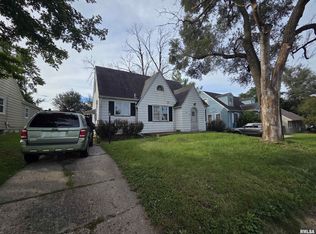 MLS ID #PA1270820, Jordan Myers, eXp Realty. RMLS Alliance as distributed by MLS GRID
- $94,9002 bd1 ba780 sqft2904 N Golf Dr, Peoria, IL 61604For SaleMLS ID #PA1270863, Cindy Shu, Jim Maloof Realty, Inc.. RMLS Alliance as distributed by MLS GRID
- $99,9003 bd1 ba1.2k sqft1201 W Gilbert Ave, Peoria, IL 61604For SaleMLS ID #PA1271177, Adam J Merrick, Adam Merrick Real Estate. RMLS Alliance as distributed by MLS GRID
- $89,9002 bd1 ba936 sqft2202 W Tripp Ave, Peoria, IL 61604For SaleMLS ID #PA1270144, Brian J Monge, Jim Maloof Realty, Inc.. RMLS Alliance as distributed by MLS GRID
- $124,9002 bd1 ba880 sqft400 W Corrington Ave, Peoria, IL 61604For SaleMLS ID #PA1271951, Frank McCloud, eXp Realty. RMLS Alliance as distributed by MLS GRID
- $90,0003 bd2 ba864 sqft3004 N Wilson Dr, Peoria, IL 61604For SaleMLS ID #PA1269585, Josh Graham, RE/MAX Traders Unlimited. RMLS Alliance as distributed by MLS GRID
- $92,5002 bd2 ba952 sqft3640 N Sandia Dr, Peoria, IL 61604For SaleMLS ID #PA1271705, Chase Doubet, RE/MAX Traders Unlimited. RMLS Alliance as distributed by MLS GRID
- $82,9003 bd1 ba1.2k sqft5914 N Frostwood Pkwy, Peoria, IL 61615For SaleMLS ID #PA1269037, Adam J Merrick, Adam Merrick Real Estate. RMLS Alliance as distributed by MLS GRID
- $86,0002 bd1 ba1k sqft1619 NE Glendale Ave, Peoria, IL 61603For SaleMLS ID #PA1269193, Adam J Merrick, Adam Merrick Real Estate. RMLS Alliance as distributed by MLS GRID
- $90,0002 bd1 ba1.1k sqft2614 N California Ave, Peoria, IL 61603For SaleMLS ID #PA1271380, Celene Marquez, RE/MAX Traders Unlimited. RMLS Alliance as distributed by MLS GRID
- $100,0003 bd1 ba1.3k sqft902 E Maywood Ave, Peoria, IL 61603For SaleMLS ID #PA1270117, Teri Shepherd, Keller Williams Premier Realty. RMLS Alliance as distributed by MLS GRID
- $115,0003 bd1 ba1.1k sqft2106 W Forrest Hill Ave, Peoria, IL 61604For SaleMLS ID #PA1269317, Marilyn R Kohn, RE/MAX Traders Unlimited. RMLS Alliance as distributed by MLS GRID
- $110,0003 bd1 ba1.1k sqft7706 S Jefferson St, Bartonville, IL 61607For SaleMLS ID #PA1270907, Adam J Merrick, Adam Merrick Real Estate. RMLS Alliance as distributed by MLS GRID
- $90,0005 bd2 ba1.3k sqft1111 E Republic St, Peoria, IL 61603For SaleMLS ID #PA1265053, Brian A Carlin, Jim Maloof Realty, Inc.. RMLS Alliance as distributed by MLS GRID
- $55,0003 bd1 ba950 sqft1904 W Proctor St, Peoria, IL 61605For SaleMLS ID #PA1263494, Mitchell LaHood, RE/MAX Traders Unlimited. RMLS Alliance as distributed by MLS GRID
