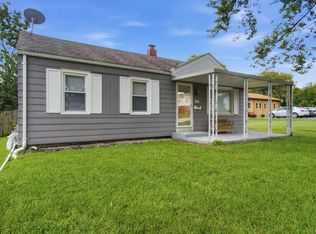
Welcome to 2000 N Idaho St, Peoria, IL 61604! This solid raised ranch offers spacious living across two levels and is ready for its next owner. Step inside to find a functional main-floor layout featuring a bright kitchen, gas range, refrigerator, and microwave, flowing into a comfortable dining area and a large living room perfect for relaxing or entertaining. The home includes multiple bedrooms with good natural light, a full bathroom, and a finished lower level that adds valuable extra living space, storage, and laundry. The lower level also houses the mechanicals, including a washer, dryer, water heater, and furnace.This is an amazing property with solid bones, versatile living space. Photos were decluttered by AI
Active
Price cut: $4.9K (8/28)
$115,000
2000 N Idaho St, Peoria, IL 61604
4beds
1,550sqft
Single Family Residence
Built in 1973
8,700 Square Feet Lot
$111,500 Zestimate®
$74/sqft
$-- HOA
What's special
Gas rangeBright kitchenComfortable dining area
- 26 days
- 1,109
- 67
Likely to sell faster than
Zillow last checked:
Listing updated:
Listed by:
Eric Trujillo 309-622-3149,
RE/MAX Choice
Source: MRED as distributed by MLS GRID,MLS#: 12728919
Facts & features
Interior
Bedrooms & bathrooms
- Bedrooms: 4
- Bathrooms: 2
- Full bathrooms: 2
Rooms
- Room types: No additional rooms
Primary bedroom
- Level: Main
- Area: 154 Square Feet
- Dimensions: 11X14
Bedroom 2
- Level: Main
- Area: 100 Square Feet
- Dimensions: 10X10
Bedroom 3
- Level: Lower
- Area: 143 Square Feet
- Dimensions: 11X13
Bedroom 4
- Level: Lower
- Area: 90 Square Feet
- Dimensions: 9X10
Kitchen
- Level: Main
Laundry
- Level: Lower
Living room
- Level: Main
Heating
- Natural Gas
Cooling
- Central Air
Appliances
- Included: Microwave, Range, Refrigerator
Features
- Basement: Finished,Full
Interior area
- Total structure area: 0
- Total interior livable area: 1,550 sqft
Property
Parking
- Total spaces: 2
- Parking features: Gravel, Driveway, Yes
- Has uncovered spaces: Yes
Accessibility
- Accessibility features: No Disability Access
Features
- Levels: Bi-Level
- Stories: 2
Lot
- Size: 8,700 Square Feet
- Dimensions: 60x145
Details
- Parcel number: 1431353006
- Special conditions: None
- Other equipment: Ceiling Fan(s)
Construction
Type & style
- Home type: SingleFamily
- Architectural style: Bi-Level,Colonial,Contemporary
- Property subtype: Single Family Residence
Materials
- Vinyl Siding
Condition
- New construction: No
- Year built: 1973
Utilities & green energy
- Sewer: Public Sewer
- Water: Public
Community & HOA
Community
- Subdivision: Not Applicable
HOA
- Services included: None
Location
- Region: Peoria
Financial & listing details
- Price per square foot: $74/sqft
- Tax assessed value: $82,710
- Annual tax amount: $2,425
- Date on market: 8/10/2026
- Ownership: Fee Simple
Estimated market value
$111,500
$106,000 - $117,000
$1,672/mo
Price history
| Date | Event | Price |
|---|---|---|
| 8/28/2026 | Price change | $115,000-4.1%$74/sqft |
Source:  MRED as distributed by MLS GRID #12728919 Report a problem MRED as distributed by MLS GRID #12728919 Report a problem | ||
| 8/10/2026 | Listed for sale | $119,900+286.8%$77/sqft |
Source: MRED as distributed by MLS GRID #12728919 Report a problem | ||
| 12/28/2000 | Sold | $31,000-53.4%$20/sqft |
Source: Public Record Report a problem | ||
| 3/5/1999 | Sold | $66,500$43/sqft |
Source: Public Record Report a problem | ||
Public tax history
| Year | Property taxes | Tax assessment |
|---|---|---|
| 2024 | $2,494 +4.8% | $27,570 +9% |
| 2023 | $2,379 +15.7% | $25,290 +18.6% |
| 2022 | $2,057 +1.9% | $21,320 +5% |
| 2021 | $2,018 +0.2% | $20,300 +1% |
| 2020 | $2,014 -1.4% | $20,100 -2% |
| 2019 | $2,043 -9.7% | $20,510 -11.7% |
| 2018 | $2,263 +0% | $23,240 -1% |
| 2017 | $2,263 +0.7% | $23,470 |
| 2016 | $2,246 +2.1% | $23,470 +2% |
| 2015 | $2,200 +3.8% | $23,010 -0.1% |
| 2014 | $2,120 0% | $23,030 -1.2% |
| 2013 | $2,120 -2.2% | $23,310 -4.9% |
| 2011 | $2,168 | $24,500 -10.9% |
| 2010 | -- | $27,510 +78.2% |
| 1998 | $1,234 | $15,440 |
Find assessor info on the county website
Monthly payment
Est. payment
Payment breakdown
Explore the cost of this home by adjusting the details. Changes won't be saved.Climate risks
Neighborhood: 61604
Nearby schools
Schools provided by the listing agent
- Elementary: Dr. Maude A. Sanders Primary
- Middle: Dr. C.T. Vivian
- High: Pleasant Valley High School
- District: 150
Source: MRED as distributed by MLS GRID. This data may not be complete. We recommend contacting the local school district to confirm school assignments for this home.
Similar homes
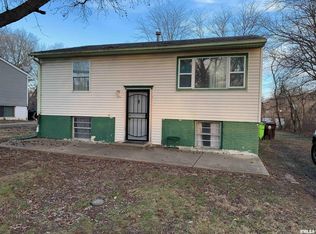
- $109,9003 bd2 ba1.5k sqft2307 W Forrest Hill Ave, Peoria, IL 61604For Sale

 MLS ID #PA1269237, Cindy Shu, Jim Maloof Realty, Inc.. RMLS Alliance as distributed by MLS GRID
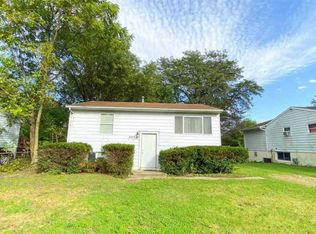
 - $125,0003 bd1 ba1.7k sqft2133 N Northcrest Dr, Peoria, IL 61604For Sale
 MLS ID #PA1267032, Josh Graham, RE/MAX Traders Unlimited. RMLS Alliance as distributed by MLS GRID
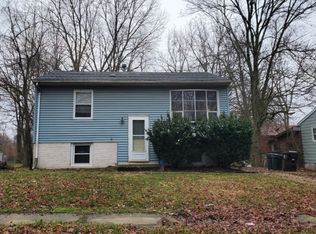
 - $120,0004 bd2 ba1.7k sqft1624 N Bigelow St, Peoria, IL 61604For Sale
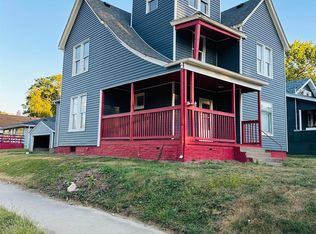 MLS ID #PA1259898, Rocio Matthews, Coldwell Banker Real Estate Group. RMLS Alliance as distributed by MLS GRID
 - $122,5003 bd1 ba1.1k sqft2106 W Forrest Hill Ave, Peoria, IL 61604For Sale
 MLS ID #PA1269317, Marilyn R Kohn, RE/MAX Traders Unlimited. RMLS Alliance as distributed by MLS GRID
 - $98,0005 bd2 ba1.5k sqft3412 N Sterling Ave, Peoria, IL 61604For SaleMLS ID #PA1269025, Dori Scotti, Jim Maloof Realty, Inc.. RMLS Alliance as distributed by MLS GRID
- $129,9004 bd2 ba2k sqft500 Hanssler St, Peoria, IL 61604For SaleMLS ID #PA1268558, Rebecca Gaetz Bishop, Keller Williams Premier Realty. RMLS Alliance as distributed by MLS GRID
- $114,9003 bd2 ba1.5k sqft1522 E Paris Ave, Peoria, IL 61603For SaleMLS ID #PA1269570, Ryan Tucker, Keller Williams Revolution. RMLS Alliance as distributed by MLS GRID
- $85,0003 bd1 ba1.1k sqft2123 N Machin Ave, Peoria, IL 61604For SaleMLS ID #PA1269874, Andrew Guadalajara, Keller Williams Premier Realty. RMLS Alliance as distributed by MLS GRID
- $135,0004 bd2 ba1.5k sqft3800 W Brighton Ave, Peoria, IL 61615For SaleMLS ID #PA1268242, Linda P Kepple, Keller Williams Premier Realty. RMLS Alliance as distributed by MLS GRID
- $99,0003 bd2 ba1.4k sqft1918 W Clarke Ave, Peoria, IL 61604For SaleMLS ID #PA1266722, Linda P Kepple, Keller Williams Premier Realty. RMLS Alliance as distributed by MLS GRID
- $90,0003 bd2 ba864 sqft3004 N Wilson Dr, Peoria, IL 61604For SaleMLS ID #PA1269585, Josh Graham, RE/MAX Traders Unlimited. RMLS Alliance as distributed by MLS GRID
- $124,9002 bd1 ba1k sqft531 S Barnewolt Dr, Peoria, IL 61604For SaleMLS ID #PA1265044, Donna L Fauntleroy, Coldwell Banker Real Estate Group. RMLS Alliance as distributed by MLS GRID
- $115,9002 bd2 ba1k sqft210 W Clara Ave, Peoria, IL 61614For SaleMLS ID #PA1269061, Roberta D King, Gallery Homes Real Estate. RMLS Alliance as distributed by MLS GRID
- $135,0003 bd2 ba1.5k sqft6011 N Idlewhile Dr, Peoria, IL 61615For SaleMLS ID #CA1046042, Loren M Follmer, CENTURY 21 Tucker Swanson. RMLS Alliance as distributed by MLS GRID
- $122,4003 bd2 ba1.3k sqft3802 N Atlantic Ave, Peoria Heights, IL 61616For SaleMLS ID #PA1269174, Ashlynn Rudd, eXp Realty. RMLS Alliance as distributed by MLS GRID
- $130,0004 bd3 ba1.9k sqft308 E McClure Ave, Peoria, IL 61603For SaleMLS ID #PA1266965, Jacinta Axelson, eXp Realty. RMLS Alliance as distributed by MLS GRID
- $109,9004 bd2 ba2.2k sqft609 W Armstrong Ave, Peoria, IL 61606For SaleMLS ID #PA1267619, Adam J Merrick, Adam Merrick Real Estate. RMLS Alliance as distributed by MLS GRID
- $65,0004 bd2 ba1.2k sqft626 Haungs Ave, Peoria, IL 61603For SaleMLS ID #PA1269768, Adam J Merrick, Adam Merrick Real Estate. RMLS Alliance as distributed by MLS GRID
