Take a look at this wonderful 2.5 story home just steps away from the Dingledine Music Center and walking distance to Bradleys Campus, loved and cherished by the same family for decades. Spacious room sizes and tons of character throughout. Dining area and additional bonus room are perfect for dinners or entertaining. Each floor has it's own bedroom and bathroom to make private living space if needed. Updates include: Roof 2023 and Windows 2021. Hardwoods under carpet throughout. Bring your creative ideas and make this one yours today!
Pending
$100,000
1407 W Barker Ave, Peoria, IL 61606
6beds
2,204sqft
Single Family Residence, Residential
Built in 1900
6,534 Square Feet Lot
$-- Zestimate®
$45/sqft
$-- HOA
What's special
Additional bonus roomTons of character throughoutSpacious room sizesDining areaHardwoods under carpet throughout
- 17 days
- 3,249
- 358
Likely to sell faster than
Zillow last checked:
Listing updated:
Listed by:
Adam J Merrick homes@adammerrick.com,
Adam Merrick Real Estate,
Alison R Reed,
Adam Merrick Real Estate
Source: RMLS Alliance as distributed by MLS GRID,MLS#: PA1270870 Originating MLS: Peoria Area Association of Realtors
Originating MLS: Peoria Area Association of Realtors
Facts & features
Interior
Bedrooms & bathrooms
- Bedrooms: 6
- Bathrooms: 3
- Full bathrooms: 3
Bedroom 1
- Level: Main
- Dimensions: 12ft 1in x 11ft 2in
Bedroom 2
- Level: Upper
- Dimensions: 15ft 6in x 14ft 6in
Bedroom 3
- Level: Upper
- Dimensions: 11ft 7in x 10ft 7in
Bedroom 4
- Level: Upper
- Dimensions: 19ft 7in x 11ft 7in
Bedroom 5
- Level: Upper
- Dimensions: 11ft 4in x 11ft 1in
Other
- Level: Main
- Dimensions: 16ft 5in x 15ft 1in
Other
- Level: Main
- Dimensions: 15ft 7in x 11ft 1in
Other
- Area: 0
Additional room
- Description: BEDROOM 6
- Level: Main
- Dimensions: 12ft 1in x 10ft 5in
Kitchen
- Level: Main
- Dimensions: 15ft 1in x 10ft 11in
Laundry
- Level: Basement
- Dimensions: 13ft 7in x 13ft 4in
Living room
- Level: Main
- Dimensions: 14ft 7in x 14ft 2in
Main level
- Area: 1251
Upper level
- Area: 953
Heating
- Forced Air
Cooling
- Central Air
Appliances
- Included: Dishwasher, Range Hood, Gas Water Heater
Features
- Ceiling Fan(s)
- Windows: Replacement Windows
- Basement: Full,Unfinished
Interior area
- Total structure area: 2,204
- Total interior livable area: 2,204 sqft
Property
Parking
- Total spaces: 1
- Parking features: Detached, On Street
- Garage spaces: 1
- Has uncovered spaces: Yes
- Details: Number Of Garage Remotes: 0
Features
- Levels: Two
- Patio & porch: Patio, Porch
Lot
- Size: 6,534 Square Feet
- Dimensions: 50 x 132
- Features: Level
Details
- Parcel number: 1808131013
Construction
Type & style
- Home type: SingleFamily
- Property subtype: Single Family Residence, Residential
Materials
- Frame, Wood Siding
- Foundation: Brick/Mortar
- Roof: Shingle
Condition
- New construction: No
- Year built: 1900
Utilities & green energy
- Sewer: Public Sewer
- Water: Public
Community & HOA
Community
- Subdivision: Callender & Ayres
Location
- Region: Peoria
Financial & listing details
- Price per square foot: $45/sqft
- Tax assessed value: $128,070
- Annual tax amount: $3,099
- Date on market: 10/8/2026
- Cumulative days on market: 17 days
- Road surface type: Paved
Estimated market value
Not available
Estimated sales range
Not available
$2,353/mo
Price history
| Date | Event | Price |
|---|---|---|
| 10/20/2026 | Pending sale | $100,000$45/sqft |
Source:  RMLS Alliance as distributed by MLS GRID #PA1270870 Report a problem RMLS Alliance as distributed by MLS GRID #PA1270870 Report a problem | ||
| 10/8/2026 | Listed for sale | $100,000+27.6%$45/sqft |
Source: RMLS Alliance as distributed by MLS GRID #PA1270870 Report a problem | ||
| 4/20/1998 | Sold | $78,400$36/sqft |
Source: Public Record Report a problem | ||
Public tax history
| Year | Property taxes | Tax assessment |
|---|---|---|
| 2025 | $2,799 +9.8% | $42,690 +9% |
| 2024 | $2,548 +8.6% | $39,170 +9% |
| 2023 | $2,346 +9.2% | $35,930 +8% |
| 2022 | $2,147 +6.1% | $33,260 +5% |
| 2021 | $2,024 -0.8% | $31,680 +1% |
| 2020 | $2,040 -2.5% | $31,360 -2% |
| 2019 | $2,092 -0.6% | $32,000 -1.9% |
| 2018 | $2,105 -0.5% | $32,610 -1% |
| 2017 | $2,115 +0.7% | $32,940 |
| 2016 | $2,099 +3.1% | $32,940 +2% |
| 2015 | $2,036 -1.9% | $32,300 -3.7% |
| 2014 | $2,076 -0.6% | $33,550 -1.2% |
| 2013 | $2,087 -8.1% | $33,950 -4.8% |
| 2011 | $2,272 | $35,680 -0.2% |
| 2010 | -- | $35,750 +0.4% |
| 2009 | $2,241 -9.3% | $35,600 +2% |
| 2008 | $2,472 +17.7% | $34,900 +15.8% |
| 2007 | $2,101 +4.1% | $30,130 +3.2% |
| 2006 | $2,017 +5.4% | $29,200 +2.4% |
| 2005 | $1,914 +33% | $28,510 +32.6% |
| 1998 | $1,439 | $21,500 |
Find assessor info on the county website
Monthly payment
Est. payment
Payment breakdown
Explore the cost of this home by adjusting the details. Changes won't be saved.Climate risks
Neighborhood: West Bluff
Nearby schools
Schools provided by the listing agent
- High: Peoria High
Source: RMLS Alliance as distributed by MLS GRID. This data may not be complete. We recommend contacting the local school district to confirm school assignments for this home.


Similar homes
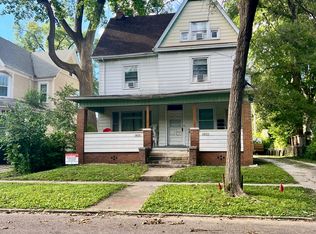
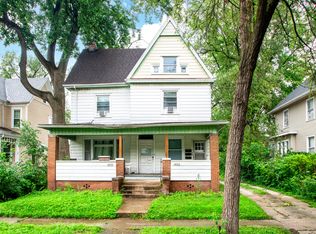
- $85,0003 bd2 ba1.1k sqft1712 W Ayres Ave, Peoria, IL 61606For Sale

 MLS ID #PA1271140, Tracy Molendi, RE/MAX Traders Unlimited. RMLS Alliance as distributed by MLS GRID
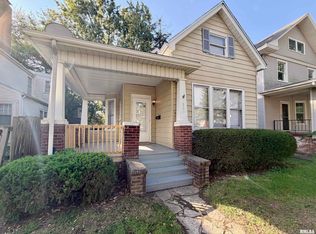
 - $88,5003 bd2 ba1.6k sqft1704 W Callender Ave, Peoria, IL 61606For Sale
 MLS ID #PA1269836, Mark D Ferrill, RE/MAX Traders Unlimited. RMLS Alliance as distributed by MLS GRID
 - $99,9004 bd2 ba1.8k sqft710 W Gift Ave, Peoria, IL 61604For Sale
 MLS ID #PA1270883, Debra Miller, eXp Realty. RMLS Alliance as distributed by MLS GRID
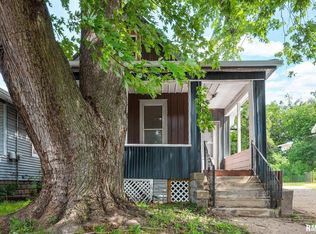
 - $90,0004 bd1 ba1.3k sqft315 W Nebraska Ave, Peoria, IL 61604For Sale
 MLS ID #PA1271230, Michelle Tribe, Keller Williams Revolution. RMLS Alliance as distributed by MLS GRID
 - $100,0004 bd2 ba2.2k sqft609 W Armstrong Ave, Peoria, IL 61606For SaleMLS ID #PA1267619, Adam J Merrick, Adam Merrick Real Estate. RMLS Alliance as distributed by MLS GRID
- $99,9003 bd1 ba1.2k sqft1201 W Gilbert Ave, Peoria, IL 61604For SaleMLS ID #PA1271177, Adam J Merrick, Adam Merrick Real Estate. RMLS Alliance as distributed by MLS GRID
- $99,9003 bd1 ba1.7k sqft3313 N Peoria Ave, Peoria, IL 61603For SaleMLS ID #PA1270768, Mark R Monge, Jim Maloof Realty, Inc.. RMLS Alliance as distributed by MLS GRID
- $98,0005 bd2 ba1.5k sqft3412 N Sterling Ave, Peoria, IL 61604For SaleMLS ID #PA1269025, Dori Scotti, Jim Maloof Realty, Inc.. RMLS Alliance as distributed by MLS GRID
- $69,9003 bd2 ba1.8k sqft1714 W Ayres Ave, Peoria, IL 61606For SaleMLS ID #PA1270704, Adam J Merrick, Adam Merrick Real Estate. RMLS Alliance as distributed by MLS GRID
- $130,5003 bd2 ba1.5k sqft1105 N Glenwood Ave, Peoria, IL 61606AuctionMLS ID #PA1271125, Merle W Ice, American Veteran Realty LLC. RMLS Alliance as distributed by MLS GRID
- $145,0005 bd2 ba2.1k sqft1624 W Fredonia Ave, Peoria, IL 61606For SaleMLS ID #PA1268840, Adam J Merrick, Adam Merrick Real Estate. RMLS Alliance as distributed by MLS GRID
- $145,0006 bd3 ba2.7k sqft1420 W Barker Ave, Peoria, IL 61606For SaleMLS ID #PA1268843, Adam J Merrick, Adam Merrick Real Estate. RMLS Alliance as distributed by MLS GRID
- $114,9003 bd2 ba1.2k sqft1803 W Barker Ave, Peoria, IL 61606For SaleMLS ID #PA1269992, Krishna Chinta, Jim Maloof Realty, Inc.. RMLS Alliance as distributed by MLS GRID
- $120,0004 bd2 ba1.7k sqft1624 N Bigelow St, Peoria, IL 61604For SaleMLS ID #PA1271017, Rocio Matthews, Coldwell Banker Real Estate Group. RMLS Alliance as distributed by MLS GRID
- $135,0005 bd2 ba2.1k sqft1025 N University St, Peoria, IL 61606For SaleMLS ID #PA1269560, Adam J Merrick, Adam Merrick Real Estate. RMLS Alliance as distributed by MLS GRID
