**Investor Alert - This Beautifully Remodeled Home Is Ready to Generate Income!** Here's your chance to snag a turnkey investment property with a proven rental history of $1260/ month. This charming 3 bedroom home has remodeled interior that is sure to please! Step inside and you'll immediately notice the brand-new luxury vinyl plank flooring and fresh paint flowing throughout the main floor, creating a clean, modern aesthetic. The living room features an arched opening that leads into a generously sized dining room, both adorned with classic crown molding that adds a touch of sophistication. The kitchen and bathroom have been completely renovated, offering a fresh feel that tenants will love. The primary bedroom offers a decorative fireplace that serves as a focal point, while new drywall with knockdown texture gives every room a polished finish. New interior doors and light fixtures as well. Downstairs, you'll find laundry hookups and a basement accessible through cellar doors off the back of the home as well as from the kitchen-offering flexible storage and utility space. Practical upgrades include a new gas water heater and several updated water lines. Outside, a covered front porch provides the perfect spot to unwind after a long day. With immediate possession available, convenient access to public transit and nearby schools, this property is move-in ready. Schedule your private showing today! Home to be sold as is.
For sale
$59,900
314 E Archer Ave, Peoria, IL 61603
3beds
982sqft
Single Family Residence, Residential
Built in 1900
7,405 Square Feet Lot
$-- Zestimate®
$61/sqft
$-- HOA
What's special
Classic crown moldingGenerously sized dining roomCovered front porchLaundry hookupsNew interior doors
- 14 days
- 453
- 44
Zillow last checked:
Listing updated:
Listed by:
Michelle Largent Mobile:309-208-7446,
RE/MAX Traders Unlimited
Source: RMLS Alliance as distributed by MLS GRID,MLS#: PA1270862 Originating MLS: Peoria Area Association of Realtors
Facts & features
Interior
Bedrooms & bathrooms
- Bedrooms: 3
- Bathrooms: 1
- Full bathrooms: 1
Bedroom 1
- Level: Main
- Dimensions: 12ft 1in x 11ft 3in
Bedroom 2
- Level: Main
- Dimensions: 10ft 1in x 9ft 9in
Bedroom 3
- Level: Main
- Dimensions: 10ft 1in x 9ft 9in
Other
- Level: Main
- Dimensions: 12ft 11in x 10ft 5in
Other
- Area: 0
Additional level
- Area: 0
Additional room
- Description: Front porch
- Level: Main
- Dimensions: 22ft 0in x 7ft 0in
Kitchen
- Level: Main
- Dimensions: 10ft 9in x 9ft 1in
Laundry
- Level: Basement
Living room
- Level: Main
- Dimensions: 13ft 2in x 10ft 5in
Main level
- Area: 982
Upper level
- Area: 0
Heating
- Forced Air
Cooling
- None
Appliances
- Included: Gas Water Heater
Features
- Windows: Blinds
- Basement: Crawl Space,Partial,Unfinished
- Number of fireplaces: 1
- Fireplace features: Decorative, Master Bedroom
Interior area
- Total structure area: 982
- Total interior livable area: 982 sqft
Property
Parking
- Parking features: Alley Access, On Street
- Has uncovered spaces: Yes
Features
- Patio & porch: Porch
Lot
- Size: 7,405 Square Feet
- Dimensions: 58 x 125
- Features: Level
Details
- Parcel number: 1433406006
- Zoning description: R4
Construction
Type & style
- Home type: SingleFamily
- Architectural style: Bungalow
- Property subtype: Single Family Residence, Residential
Materials
- Frame, Aluminum Siding
- Foundation: Block, Brick/Mortar
- Roof: Shingle
Condition
- New construction: No
- Year built: 1900
Utilities & green energy
- Sewer: Public Sewer
- Water: Public
- Utilities for property: Cable Available
Community & HOA
Community
- Security: Security System
- Subdivision: Arcadia Place
Location
- Region: Peoria
Financial & listing details
- Price per square foot: $61/sqft
- Tax assessed value: $25,050
- Annual tax amount: $1,037
- Date on market: 10/8/2026
- Cumulative days on market: 16 days
- Road surface type: Paved
Estimated market value
Not available
Estimated sales range
Not available
Not available
Price history
| Date | Event | Price |
|---|---|---|
| 10/8/2026 | Listed for sale | $59,900-14.3%$61/sqft |
Source:  RMLS Alliance as distributed by MLS GRID #PA1270862 Report a problem | ||
| 7/1/2026 | Listing removed | $69,900$71/sqft |
Source: RMLS Alliance as distributed by MLS GRID #PA1264576 Report a problem | ||
| 3/4/2026 | Listed for sale | $69,900+343.8%$71/sqft |
Source: RMLS Alliance as distributed by MLS GRID #PA1264576 Report a problem | ||
| 10/6/2025 | Price change | $1,275+6.3%$1/sqft |
Source: Zillow Rentals Report a problem | ||
| 9/26/2025 | Listed for rent | $1,200-4%$1/sqft |
Source: Zillow Rentals Report a problem | ||
| 5/14/2025 | Listing removed | $1,250$1/sqft |
Source: Zillow Rentals Report a problem | ||
| 3/19/2025 | Listed for rent | $1,250+110.1%$1/sqft |
Source: Zillow Rentals Report a problem | ||
| 3/24/2021 | Listing removed | -- |
Source: Owner Report a problem | ||
| 2/24/2017 | Listing removed | $595$1/sqft |
Source: Owner Report a problem | ||
| 2/13/2017 | Listed for rent | $595$1/sqft |
Source: Owner Report a problem | ||
| 3/24/2016 | Listing removed | $595$1/sqft |
Source: Owner Report a problem | ||
| 12/7/2015 | Listed for rent | $595$1/sqft |
Source: Owner Report a problem | ||
| 11/1/2002 | Sold | $15,750$16/sqft |
Source: Public Record Report a problem | ||
Public tax history
| Year | Property taxes | Tax assessment |
|---|---|---|
| 2025 | $738 +6.4% | $8,350 +9% |
| 2024 | $693 +4.8% | $7,660 +9% |
| 2023 | $661 +7.6% | $7,030 +10.4% |
| 2022 | $614 +1.8% | $6,370 +4.9% |
| 2021 | $603 +0.2% | $6,070 +1% |
| 2020 | $602 -1.4% | $6,010 -2% |
| 2019 | $611 -7.7% | $6,130 -9.7% |
| 2018 | $661 -1.7% | $6,790 -0.9% |
| 2017 | $673 +0.7% | $6,850 |
| 2016 | $668 +2.2% | $6,850 +2.1% |
| 2015 | $654 -5.8% | $6,710 -9.2% |
| 2014 | $694 0% | $7,390 -1.2% |
| 2013 | $694 -2.2% | $7,480 -4.8% |
| 2011 | $710 | $7,860 +9.2% |
| 2010 | -- | $7,200 -35.7% |
| 1998 | $912 | $11,200 |
Find assessor info on the county website
Monthly payment
Est. payment
Payment breakdown
Explore the cost of this home by adjusting the details. Changes won't be saved.Climate risks
Neighborhood: East Bluff
Nearby schools
Schools provided by the listing agent
- Elementary: Glen Oak
- High: Peoria High
Source: RMLS Alliance as distributed by MLS GRID. This data may not be complete. We recommend contacting the local school district to confirm school assignments for this home.


Similar homes
- $49,9004 bd1 ba1k sqft721 Alexander Ave, Peoria, IL 61603For Sale
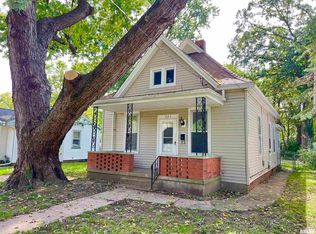
 MLS ID #PA1271020, Julie Bielfeldt, Keller Williams Premier Realty. RMLS Alliance as distributed by MLS GRID
- $60,0002 bd1 ba964 sqft624 E Wilson Ave, Peoria, IL 61603For Sale
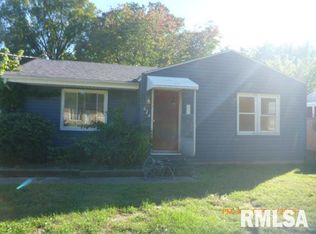 MLS ID #PA1265281, Merle W Ice, American Veteran Realty LLC. RMLS Alliance as distributed by MLS GRID
- $64,9003 bd2 ba984 sqft419 W Nebraska Ave, Peoria, IL 61604For Sale
 MLS ID #PA1271148, Emily Jones, RE/MAX Traders Unlimited. RMLS Alliance as distributed by MLS GRID
- $64,0004 bd2 ba1.4k sqft133 NE Rock Island Ave, Peoria, IL 61603For Sale
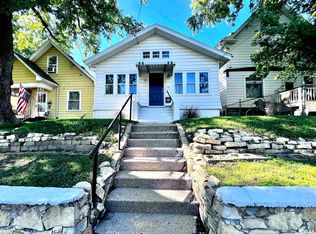 MLS ID #PA1270789, Mitchell LaHood, RE/MAX Traders Unlimited. RMLS Alliance as distributed by MLS GRID
- $50,0002 bd1 ba1.1k sqft410 E Thrush Ave, Peoria, IL 61603For SaleMLS ID #PA1270189, Josh Graham, RE/MAX Traders Unlimited. RMLS Alliance as distributed by MLS GRID
- $65,0004 bd2 ba1.2k sqft626 Haungs Ave, Peoria, IL 61603For SaleMLS ID #PA1269768, Adam J Merrick, Adam Merrick Real Estate. RMLS Alliance as distributed by MLS GRID
- $55,0005 bd2 ba1.2k sqft1011 E Frye Ave, Peoria, IL 61603For SaleMLS ID #PA1270166, Hannah Maloney, S & S Property Management. RMLS Alliance as distributed by MLS GRID
- $69,0004 bd1 ba1.3k sqft1204 E Virginia Ave, Peoria, IL 61603For SaleMLS ID #PA1269751, Josh Graham, RE/MAX Traders Unlimited. RMLS Alliance as distributed by MLS GRID
- $75,0002 bd1 ba968 sqft413 E Maywood Ave, Peoria, IL 61603For SaleMLS ID #PA1270758, Raul Rodriguez, eXp Realty. RMLS Alliance as distributed by MLS GRID
- $60,0003 bd1 ba1k sqft3325 N Leroy Ave, Peoria, IL 61604For SaleMLS ID #PA1265325, Linda P Kepple, Keller Williams Premier Realty. RMLS Alliance as distributed by MLS GRID
- $79,0003 bd1 ba1.1k sqft2129 N Wisconsin Ave, Peoria, IL 61603For SaleMLS ID #PA1265131, Dori Scotti, Jim Maloof Realty, Inc.. RMLS Alliance as distributed by MLS GRID
- $65,0004 bd2 ba1.1k sqft1325 N Park Rd, Peoria, IL 61604For SaleMLS ID #PA1260580, Christina Patellaro, Keller Williams Revolution. RMLS Alliance as distributed by MLS GRID
- $85,0003 bd2 ba1.1k sqft1712 W Ayres Ave, Peoria, IL 61606For SaleMLS ID #PA1271140, Tracy Molendi, RE/MAX Traders Unlimited. RMLS Alliance as distributed by MLS GRID
- $74,9002 bd1 ba676 sqft515 E Willcox Ave, Peoria, IL 61603For SaleMLS ID #PA1270809, Mike Van Cleve, RE/MAX Traders Unlimited. RMLS Alliance as distributed by MLS GRID
- $49,9002 bd1 ba1k sqft803 W Macqueen Ave, Peoria, IL 61604For SaleMLS ID #PA1269279, Mary Davis, Gallery Homes Real Estate. RMLS Alliance as distributed by MLS GRID
- $54,9004 bd1 ba1.2k sqft1917 N Broadway St, Peoria, IL 61604For SaleMLS ID #PA1263164, Tamara E Kijanowski, Professional Leasing & Real Es. RMLS Alliance as distributed by MLS GRID
- $35,0003 bd1 ba1k sqft521 NE Rock Island Ave, Peoria, IL 61603For SaleMLS ID #PA1269182, Andrew Santiago, Jim Maloof Realty, Inc.. RMLS Alliance as distributed by MLS GRID
