MOVE IN READY! This 3 bedroom (all on main level), 1 bathroom Bungalow style home has a Detached 1 Car Garage and Fenced yard. Upper level could be converted to more living space/extra bedroom. Updates include: Flooring, bathroom remodeled, interior paint, breaker box, and new Refrigerator & Stove all in 2026. Basement has interior access & a walk out cellar door and has potential for a 30x12 Family Room. There is Formal dining Area and space for an Eat in Kitchen too. Short walk to Glen Oak School and convenient to shops and restaurants. The home is easy to show and quick possession is possible. Come take your tour today!
For sale
Price cut: $5.5K (6/11)
$79,000
2129 N Wisconsin Ave, Peoria, IL 61603
3beds
1,196sqft
:
Get pre-qualified$610/mo
Single Family Residence, Residential
Built in 1900
3,049 Square Feet Lot
$-- Zestimate®
$66/sqft
$-- HOA
What's special
Fenced yardFormal dining areaBathroom remodeledNew refrigerator and stove
- 119 days |
- 157 |
- 22 |
Zillow last checked:
Listing updated:
Listed by:
Jack R Duvall Mobile:309-200-5480,
Jim Maloof Realty, Inc.
Source: RMLS Alliance as distributed by MLS GRID,MLS#: PA1265131 Originating MLS: Peoria Area Association of Realtors
Originating MLS: Peoria Area Association of Realtors
Facts & features
Interior
Bedrooms & bathrooms
- Bedrooms: 3
- Bathrooms: 1
- Full bathrooms: 1
Bedroom 1
- Level: Main
- Dimensions: 13ft 1in x 10ft 2in
Bedroom 2
- Level: Main
- Dimensions: 13ft 0in x 9ft 9in
Bedroom 3
- Level: Main
- Dimensions: 10ft 0in x 9ft 5in
Other
- Level: Main
- Dimensions: 13ft 3in x 10ft 11in
Other
- Area: 0
Additional level
- Area: 0
Additional room
- Description: Front Porch
Additional room 2
- Description: Potential Fam Rm
- Level: Basement
- Dimensions: 30ft 0in x 12ft 0in
Kitchen
- Level: Main
- Dimensions: 10ft 11in x 10ft 3in
Laundry
- Level: Basement
Living room
- Level: Main
- Dimensions: 13ft 11in x 13ft 7in
Main level
- Area: 1196
Upper level
- Area: 0
Heating
- Forced Air
Appliances
- Included: Range, Refrigerator, Gas Water Heater
Features
- Ceiling Fan(s), High Speed Internet
- Basement: Full,Unfinished
- Attic: Storage
Interior area
- Total structure area: 1,196
- Total interior livable area: 1,196 sqft
Property
Parking
- Total spaces: 1
- Parking features: Detached, On Street, Paved
- Garage spaces: 1
- Has uncovered spaces: Yes
- Details: Number Of Garage Remotes: 0
Lot
- Size: 3,049 Square Feet
- Dimensions: 30 x 95
- Features: Corner Lot, Level
Details
- Parcel number: 1433476096
- Zoning description: R4
Construction
Type & style
- Home type: SingleFamily
- Architectural style: Bungalow
- Property subtype: Single Family Residence, Residential
Materials
- Frame, Aluminum Siding
- Foundation: Brick/Mortar
- Roof: Shingle
Condition
- New construction: No
- Year built: 1900
Utilities & green energy
- Sewer: Public Sewer
- Water: Public
- Utilities for property: Cable Available
Community & HOA
Community
- Subdivision: Brown's Add.
Location
- Region: Peoria
Financial & listing details
- Price per square foot: $66/sqft
- Tax assessed value: $33,300
- Annual tax amount: $1,305
- Date on market: 3/26/2026
- Cumulative days on market: 120 days
- Road surface type: Paved
Estimated market value
Not available
Estimated sales range
Not available
$1,094/mo
Price history
| Date | Event | Price |
|---|---|---|
| 6/11/2026 | Price change | $79,000-6.5%$66/sqft |
Source:  RMLS Alliance as distributed by MLS GRID #PA1265131 Report a problem RMLS Alliance as distributed by MLS GRID #PA1265131 Report a problem | ||
| 5/6/2026 | Price change | $84,500-6.1%$71/sqft |
Source: RMLS Alliance as distributed by MLS GRID #PA1265131 Report a problem | ||
| 4/21/2026 | Price change | $90,000-6.3%$75/sqft |
Source: RMLS Alliance as distributed by MLS GRID #PA1265131 Report a problem | ||
| 3/26/2026 | Listed for sale | $96,000+125.9%$80/sqft |
Source: RMLS Alliance as distributed by MLS GRID #PA1265131 Report a problem | ||
| 9/2/2005 | Sold | $42,500$36/sqft |
Source: Public Record Report a problem | ||
Public tax history
| Year | Property taxes | Tax assessment |
|---|---|---|
| 2024 | $1,004 +4.8% | $11,100 +9% |
| 2023 | $958 +8% | $10,180 +10.8% |
| 2022 | $886 +1.9% | $9,190 +5% |
| 2021 | $870 +0.2% | $8,750 +1% |
| 2020 | $868 -1.4% | $8,660 -1.9% |
| 2019 | $880 -14.1% | $8,830 -16% |
| 2018 | $1,024 -1.9% | $10,510 -1% |
| 2017 | $1,043 +0.7% | $10,620 |
| 2016 | $1,035 +2.1% | $10,620 +2% |
| 2015 | $1,014 -6.1% | $10,410 -9.5% |
| 2014 | $1,079 0% | $11,500 -1.2% |
| 2013 | $1,080 -2.2% | $11,640 -4.8% |
| 2011 | $1,104 | $12,230 -10.3% |
| 2010 | -- | $13,640 +9.1% |
| 1998 | $1,018 | $12,500 |
Find assessor info on the county website
Monthly payment
Est. payment
Payment breakdown
Explore the cost of this home by adjusting the details. Changes won't be saved.Climate risks
Neighborhood: East Bluff
Nearby schools
GreatSchools rating
- 4/10Glen Oak Community Learning CenterGrades: K-8Distance: 0.1 mi
- 1/10Peoria High SchoolGrades: 9-12Distance: 0.9 mi
Schools provided by the listing agent
- Elementary: Glen Oak
- High: Peoria High
Source: RMLS Alliance as distributed by MLS GRID. This data may not be complete. We recommend contacting the local school district to confirm school assignments for this home.
- $22,0004 bd1 ba980 sqft2131 N Wisconsin Ave, Peoria, IL 61603Sold
- $34,7703 bd1 ba1.3k sqft2133 N Wisconsin Ave, Peoria, IL 61603Off Market
- $68,9003 bd1 ba1.6k sqft717 E Republic St, Peoria, IL 61603Off Market
- $77,0883 bd1 ba1.2k sqft2137 N Wisconsin Ave, Peoria, IL 61603Sold

- $5,010-- sqft2119 N Wisconsin Ave, Peoria, IL 61603Off Market
- $32,5802 bd1 ba1.4k sqft715 E Republic St, Peoria, IL 61603Off Market
- $46,7003 bd1 ba1.3k sqft718 E Republic St, Peoria, IL 61603Off Market
- $71,8003 bd1 ba1.6k sqft2132 N Wisconsin Ave, Peoria, IL 61603Off Market
A local agent can set up tours, give advice and negotiate with sellers.
A local lender can help you make sure your offer is ready when you are.
Similar homes
- $80,0003 bd1 ba1.1k sqft2143 N Maryland Ave, Peoria, IL 61603For Sale

 MLS ID #PA1267959, Raul Rodriguez, eXp Realty. RMLS Alliance as distributed by MLS GRID
 - $90,0005 bd2 ba1.3k sqft1111 E Republic St, Peoria, IL 61603For Sale
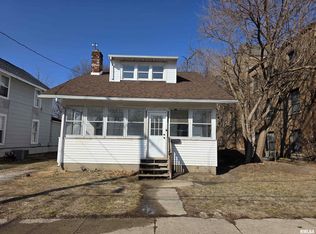 MLS ID #PA1265053, Brian A Carlin, Jim Maloof Realty, Inc.. RMLS Alliance as distributed by MLS GRID
 - $69,9003 bd1 ba1k sqft518 E Arcadia Ave, Peoria, IL 61603For Sale
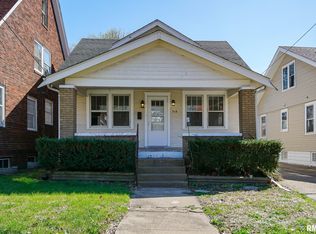 MLS ID #PA1265440, Nicholas D Schauble, The Royal Realty Company Illin. RMLS Alliance as distributed by MLS GRID
 - $84,0004 bd2 ba1.4k sqft1617 NE Monroe St, Peoria, IL 61603For Sale
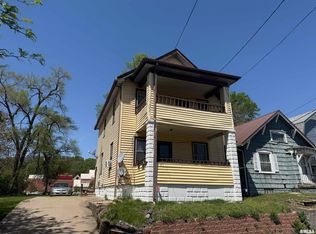 MLS ID #PA1265807, Jack R Duvall, Jim Maloof Realty, Inc.. RMLS Alliance as distributed by MLS GRID
 - $79,0002 bd1 ba918 sqft1101 E Willcox Ave, Peoria, IL 61603For SaleMLS ID #PA1267921, Candace Martin, eXp Realty. RMLS Alliance as distributed by MLS GRID
- $85,0003 bd2 ba1.3k sqft304 W McClure Ave, Peoria, IL 61604For SaleMLS ID #PA1268018, Mike Van Cleve, RE/MAX Traders Unlimited. RMLS Alliance as distributed by MLS GRID
- $80,0004 bd2 ba1.4k sqft1607 N Bigelow St, Peoria, IL 61604For SaleMLS ID #PA1264338, Rocio Matthews, Coldwell Banker Real Estate Group. RMLS Alliance as distributed by MLS GRID
- $70,0004 bd2 ba1.7k sqft1418 N Sheridan Rd, Peoria, IL 61606Price ChangeMLS ID #12644623, Sarah Pinon, Mel Foster Co. Kewanee. MRED as distributed by MLS GRID
- $70,0003 bd1 ba779 sqft820 W Virginia Ave, Peoria, IL 61604For SaleMLS ID #PA1265327, Linda P Kepple, Keller Williams Premier Realty. RMLS Alliance as distributed by MLS GRID
- $85,0002 bd1 ba930 sqft127 Holland Ct, Creve Coeur, IL 61610NewMLS ID #12712173, Keri Hir, Keri Hir. MRED as distributed by MLS GRID
- $69,9002 bd1 ba1.2k sqft2039 N Gale Ave, Peoria, IL 61604For SaleMLS ID #PA1266212, Josh Graham, RE/MAX Traders Unlimited. RMLS Alliance as distributed by MLS GRID
- $78,0002 bd1 ba1.2k sqft333 Edmund St, East Peoria, IL 61611For SaleMLS ID #PA1266660, Sandy Sweatt, RE/MAX Traders Unlimited. RMLS Alliance as distributed by MLS GRID
- $81,0002 bd1 ba780 sqft1006 W Donald St, Peoria, IL 61604For Sale By Owner
- $112,9003 bd1 ba1k sqft1011 E Tripp Ave, Peoria, IL 61603For SaleMLS ID #PA1267530, Danielle McTier, eXp Realty. RMLS Alliance as distributed by MLS GRID
- $44,0003 bd2 ba1.6k sqft214 E Thrush Ave, Peoria, IL 61603For SaleMLS ID #PA1266485, Ken Taylor, Keller Williams Revolution. RMLS Alliance as distributed by MLS GRID
- $67,9003 bd1 ba1.2k sqft1207 W McClure Ave, Peoria, IL 61604For SaleMLS ID #PA1263165, Tamara E Kijanowski, Professional Leasing & Real Es. RMLS Alliance as distributed by MLS GRID
- $64,9004 bd2 ba1.2k sqft800 W Meadows Pl, Peoria, IL 61604For SaleMLS ID #PA1267060, Brian J Monge, Jim Maloof Realty, Inc.. RMLS Alliance as distributed by MLS GRID
- $47,5002 bd1 ba926 sqft627 Fairholm Ave, Peoria, IL 61603For SaleMLS ID #PA1266310, Becky S Peterson, Keller Williams Premier Realty. RMLS Alliance as distributed by MLS GRID
- $109,9002 bd1 ba676 sqft1004 E Wilson Ave, Peoria, IL 61603For SaleMLS ID #PA1267974, Alex J Smith, Keller Williams Premier Realty. RMLS Alliance as distributed by MLS GRID
- $57,5002 bd1 ba767 sqft3645 N Finnell Ave, Peoria, IL 61604For SaleMLS ID #PA1268546, Brian J Monge, Jim Maloof Realty, Inc.. RMLS Alliance as distributed by MLS GRID
