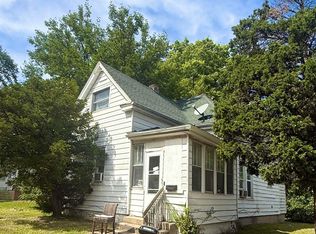
GREAT OPPORTUNITY FOR A DUPLEX IN THE HEART OF PEORIA. This up/down duplex has 2 bedrooms and 1 full bath in each unit. Paved parking spot for 2-3 vehicles and on street parking. Basement is shared between units and has laundry hook ups. Each unit also has 2 porches and a shared patio area. Main level unit is occupied with month to month tenant (who would like to stay) and upper level unit is vacant. Vacant unit is freshly painted and has newer flooring throughout (2026). This unit also has access to unfinished attic space. Seller is selling AS IS. Roof March 2026 and water heaters a few years old. Only pictures of vacant unit are available due to tenant privacy. Easy to show with 24 hour notice. Walking distance to Lincoln School. Come take a tour of this fine property.
For sale
$84,000
1617 NE Monroe St, Peoria, IL 61603
4beds
2baths
1,496sqft
Multi Family, Duplex
Built in 1900
-- sqft lot
$-- Zestimate®
$56/sqft
$-- HOA
What's special
Shared patio areaNewer flooring throughout
- 181 days
- 154
- 20
Zillow last checked:
Listing updated:
Listed by:
Dori Scotti Mobile:309-224-9339,
Jim Maloof Realty, Inc.,
Jack R Duvall,
Jim Maloof Realty, Inc.
Source: RMLS Alliance as distributed by MLS GRID,MLS#: PA1265807 Originating MLS: Peoria Area Association of Realtors
Originating MLS: Peoria Area Association of Realtors
Facts & features
Interior
Bedrooms & bathrooms
- Bedrooms: 4
- Bathrooms: 2
Heating
- Forced Air
Appliances
- Included: Gas Water Heater, Water Heater
- Laundry: Common Area, Private
Features
- High Speed Internet
- Basement: Full,Unfinished
Interior area
- Total structure area: 1,496
- Total interior livable area: 1,496 sqft
Property
Parking
- Total spaces: 1
- Parking features: Assigned, On Street, Parking Pad
- Has uncovered spaces: Yes
Lot
- Size: 7,492 Square Feet
- Dimensions: 85.5 x 88
- Features: Level
Details
- Parcel number: 1803203010
- Zoning description: R4
Construction
Type & style
- Home type: MultiFamily
- Property subtype: Multi Family, Duplex
Materials
- Vinyl Siding
- Foundation: Block
- Roof: Shingle
Condition
- New construction: No
- Year built: 1900
Utilities & green energy
- Sewer: Public Sewer
- Water: Public
- Utilities for property: Cable Available
Community & HOA
Community
- Subdivision: Birket
Location
- Region: Peoria
Financial & listing details
- Price per square foot: $56/sqft
- Tax assessed value: $32,730
- Annual tax amount: $1,506
- Date on market: 4/21/2026
- Cumulative days on market: 173 days
- Lease term: Month To Month
- Tenant pays: All Utilities
- Road surface type: Paved
Estimated market value
Not available
Estimated sales range
Not available
$798/mo
Price history
| Date | Event | Price |
|---|---|---|
| 7/9/2026 | Listed for sale | $84,000$56/sqft |
Source:  RMLS Alliance as distributed by MLS GRID #PA1265807 Report a problem RMLS Alliance as distributed by MLS GRID #PA1265807 Report a problem | ||
| 6/30/2026 | Contingent | $84,000$56/sqft |
Source: RMLS Alliance as distributed by MLS GRID #PA1265807 Report a problem | ||
| 6/11/2026 | Price change | $84,000-5.6%$56/sqft |
Source: RMLS Alliance as distributed by MLS GRID #PA1265807 Report a problem | ||
| 5/6/2026 | Price change | $89,000-10.1%$59/sqft |
Source: RMLS Alliance as distributed by MLS GRID #PA1265807 Report a problem | ||
| 4/21/2026 | Listed for sale | $99,000+106.3%$66/sqft |
Source: RMLS Alliance as distributed by MLS GRID #PA1265807 Report a problem | ||
| 8/23/2005 | Sold | $48,000$32/sqft |
Source: Public Record Report a problem | ||
Public tax history
| Year | Property taxes | Tax assessment |
|---|---|---|
| 2025 | $964 +6.4% | $10,910 +9% |
| 2024 | $905 +4.8% | $10,010 +9% |
| 2023 | $864 +6.6% | $9,180 +9.3% |
| 2022 | $810 +1.9% | $8,400 +5% |
| 2021 | $795 +0.2% | $8,000 +1% |
| 2020 | $794 -1.4% | $7,920 -2% |
| 2019 | $805 -0.3% | $8,080 -2.5% |
| 2018 | $807 +0.1% | $8,290 -1% |
| 2017 | $807 +0.7% | $8,370 |
| 2016 | $801 +2% | $8,370 +1.9% |
| 2015 | $785 -10.1% | $8,210 -13.4% |
| 2014 | $873 -0.1% | $9,480 -1.3% |
| 2013 | $873 -2.2% | $9,600 -4.9% |
| 2011 | $893 | $10,090 -20.2% |
| 2010 | -- | $12,650 +113.7% |
| 1998 | $473 | $5,920 |
Find assessor info on the county website
Monthly payment
Est. payment
Payment breakdown
Explore the cost of this home by adjusting the details. Changes won't be saved.Climate risks
Neighborhood: North Valley
Nearby schools
Schools provided by the listing agent
- Elementary: Lincoln
- Middle: Lincoln
- High: Manual
Source: RMLS Alliance as distributed by MLS GRID. This data may not be complete. We recommend contacting the local school district to confirm school assignments for this home.
Similar homes
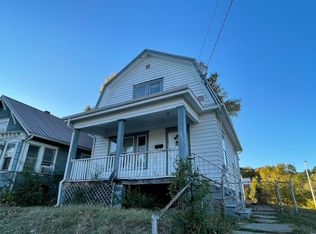
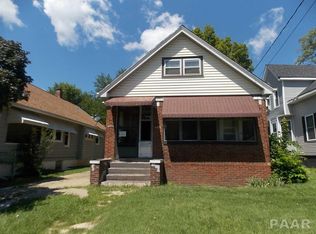
- $79,9003 bd1 ba1.6k sqft113 E Arcadia Ave, Peoria, IL 61603For Sale

 MLS ID #PA1271094, Tamara Krupps, RE/MAX Traders Unlimited. RMLS Alliance as distributed by MLS GRID
 - $79,0003 bd1 ba1.1k sqft2129 N Wisconsin Ave, Peoria, IL 61603For Sale
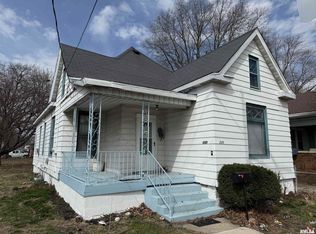 MLS ID #PA1265131, Dori Scotti, Jim Maloof Realty, Inc.. RMLS Alliance as distributed by MLS GRID
 - $90,0005 bd2 ba1.3k sqft1111 E Republic St, Peoria, IL 61603For Sale
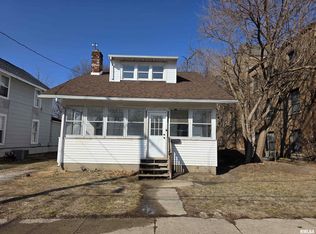 MLS ID #PA1265053, Brian A Carlin, Jim Maloof Realty, Inc.. RMLS Alliance as distributed by MLS GRID
 - $55,0005 bd2 ba1.2k sqft1011 E Frye Ave, Peoria, IL 61603For Sale
 MLS ID #PA1270166, Hannah Maloney, S & S Property Management. RMLS Alliance as distributed by MLS GRID
 - $115,0006 bd2 ba2.1k sqft506 Caroline St, Peoria, IL 61603For SaleMLS ID #PA1268662, Zachary Oyler, Keller Williams Premier Realty. RMLS Alliance as distributed by MLS GRID
- $69,0004 bd1 ba1.3k sqft1204 E Virginia Ave, Peoria, IL 61603For SaleMLS ID #PA1269751, Josh Graham, RE/MAX Traders Unlimited. RMLS Alliance as distributed by MLS GRID
- $86,0002 bd1 ba1k sqft1619 NE Glendale Ave, Peoria, IL 61603For SaleMLS ID #PA1269193, Adam J Merrick, Adam Merrick Real Estate. RMLS Alliance as distributed by MLS GRID
- $75,0002 bd1 ba968 sqft413 E Maywood Ave, Peoria, IL 61603For SaleMLS ID #PA1270758, Raul Rodriguez, eXp Realty. RMLS Alliance as distributed by MLS GRID
- $65,0004 bd2 ba1.2k sqft626 Haungs Ave, Peoria, IL 61603For SaleMLS ID #PA1269768, Adam J Merrick, Adam Merrick Real Estate. RMLS Alliance as distributed by MLS GRID
- $109,9005 bd3 ba2.2k sqft1003 NE Monroe St, Peoria, IL 61603For SaleMLS ID #PA1268006, Jamie E Herring, Keller Williams Premier Realty. RMLS Alliance as distributed by MLS GRID
- $120,0004 bd2 ba1.7k sqft1624 N Bigelow St, Peoria, IL 61604For SaleMLS ID #PA1271017, Rocio Matthews, Coldwell Banker Real Estate Group. RMLS Alliance as distributed by MLS GRID
- $65,0004 bd2 ba2k sqft1823-1825 N Linn St, Peoria, IL 61604For SaleMLS ID #PA1265894, Carolyn C Catton, Realty Executives Acclaimed. RMLS Alliance as distributed by MLS GRID
- $85,0003 bd2 ba1.1k sqft1406 W Margaret Ave, Peoria, IL 61604For SaleMLS ID #PA1270820, Jordan Myers, eXp Realty. RMLS Alliance as distributed by MLS GRID
- $60,0004 bd2 ba1.9k sqft500 E Maywood Ave, Peoria, IL 61603For SaleMLS ID #PA1270865, Brenda Young-Legaspi, Gallery Homes Real Estate. RMLS Alliance as distributed by MLS GRID
- $88,5003 bd2 ba1.6k sqft1704 W Callender Ave, Peoria, IL 61606For SaleMLS ID #PA1269836, Mark D Ferrill, RE/MAX Traders Unlimited. RMLS Alliance as distributed by MLS GRID
- $99,9003 bd1 ba1.7k sqft3313 N Peoria Ave, Peoria, IL 61603For SaleMLS ID #PA1270768, Mark R Monge, Jim Maloof Realty, Inc.. RMLS Alliance as distributed by MLS GRID
