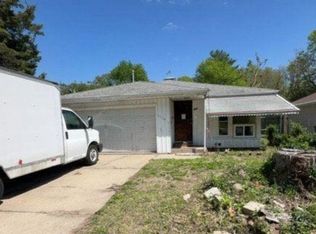
This exquisite home is a pure classic example of Tudor Revival architecture, a style that was immensely popular in American suburbs during the 1920s and 1930s. Has the beautiful brick masonry which is waiting to be showcased! Custom arch doorways which gives a beautiful decorative element to the home! Unlike other custom built homes, this home offers an asymmetrical layout. This residence features 3 spacious bedrooms, 1 bathroom, a basement, and a detached garage. Sold as is. Grab while you can!
Active
Price cut: $9.9K (6/15)
$105,000
113 E Arcadia Ave, Peoria, IL 61603
3beds
2,225sqft
:
Get pre-qualified$810/mo
Single Family Residence
Built in 1935
6,534 Square Feet Lot
$-- Zestimate®
$47/sqft
$-- HOA
What's special
- 58 days |
- 1,004 |
- 57 |
Zillow last checked:
Listing updated:
Listed by:
AirReca Weaver 630-440-5188,
Coldwell Banker Real Estate Group
Source: MRED as distributed by MLS GRID,MLS#: 12663194
Facts & features
Interior
Bedrooms & bathrooms
- Bedrooms: 3
- Bathrooms: 1
- Full bathrooms: 1
Rooms
- Room types: No additional rooms
Primary bedroom
- Features: Flooring (Hardwood)
- Level: Second
- Area: 375 Square Feet
- Dimensions: 15X25
Bedroom 2
- Features: Flooring (Hardwood)
- Level: Main
- Area: 121 Square Feet
- Dimensions: 11X11
Bedroom 3
- Features: Flooring (Carpet)
- Level: Main
- Area: 132 Square Feet
- Dimensions: 12X11
Dining room
- Features: Flooring (Hardwood)
- Level: Main
- Area: 144 Square Feet
- Dimensions: 12X12
Kitchen
- Features: Kitchen (Eating Area-Table Space), Flooring (Tile)
- Level: Main
- Area: 204 Square Feet
- Dimensions: 17X12
Living room
- Features: Flooring (Carpet)
- Level: Main
- Area: 252 Square Feet
- Dimensions: 12X21
Heating
- Natural Gas, Steam
Cooling
- None
Appliances
- Included: Gas Water Heater
Features
- Basement: Unfinished,Full
- Number of fireplaces: 1
- Fireplace features: Wood Burning, Living Room
Interior area
- Total structure area: 1,282
- Total interior livable area: 2,225 sqft
Property
Parking
- Total spaces: 2
- Parking features: Yes, Detached, Garage
- Garage spaces: 2
Accessibility
- Accessibility features: No Disability Access
Features
- Stories: 1.5
- Patio & porch: Porch
- Fencing: Fenced
Lot
- Size: 6,534 Square Feet
- Dimensions: 50x135
- Features: Level
Details
- Parcel number: 1433405019
- Special conditions: None
Construction
Type & style
- Home type: SingleFamily
- Property subtype: Single Family Residence
Materials
- Brick
Condition
- New construction: No
- Year built: 1935
Utilities & green energy
- Sewer: Public Sewer
- Water: Public
- Utilities for property: Cable Available
Community & HOA
HOA
- Services included: None
Location
- Region: Peoria
Financial & listing details
- Price per square foot: $47/sqft
- Tax assessed value: $53,670
- Annual tax amount: $1,618
- Date on market: 5/31/2026
- Ownership: Fee Simple
Estimated market value
Not available
Estimated sales range
Not available
Not available
Price history
| Date | Event | Price |
|---|---|---|
| 6/15/2026 | Price change | $105,000-8.6%$47/sqft |
Source:  MRED as distributed by MLS GRID #12663194 Report a problem MRED as distributed by MLS GRID #12663194 Report a problem | ||
| 5/31/2026 | Listed for sale | $114,900+187.3%$52/sqft |
Source: MRED as distributed by MLS GRID #12663194 Report a problem | ||
| 5/14/2009 | Sold | $40,000-10.9%$18/sqft |
Source: Public Record Report a problem | ||
| 4/8/2009 | Price change | $44,900-10%$20/sqft |
Source: Century 21 #1106314 Report a problem | ||
| 3/14/2009 | Listed for sale | $49,900-33.4%$22/sqft |
Source: Century 21 #1106314 Report a problem | ||
| 12/25/2008 | Listing removed | $74,900$34/sqft |
Source: Keller Williams Realty #1101653 Report a problem | ||
| 8/26/2008 | Listed for sale | $74,900+19.8%$34/sqft |
Source: Keller Williams Realty #1101653 Report a problem | ||
| 10/29/2001 | Sold | $62,500+37.4%$28/sqft |
Source: Public Record Report a problem | ||
| 4/16/1999 | Sold | $45,500$20/sqft |
Source: Public Record Report a problem | ||
Public tax history
| Year | Property taxes | Tax assessment |
|---|---|---|
| 2024 | $1,618 +4.8% | $17,890 +9% |
| 2023 | $1,544 +8.9% | $16,410 +11.6% |
| 2022 | $1,418 +1.9% | $14,700 +5% |
| 2021 | $1,392 +0.2% | $14,000 +1% |
| 2020 | $1,389 -1.4% | $13,860 -2% |
| 2019 | $1,409 -15% | $14,140 -16.9% |
| 2018 | $1,657 -1.8% | $17,010 -1% |
| 2017 | $1,687 +0.7% | $17,180 |
| 2016 | $1,675 +2.1% | $17,180 +2% |
| 2015 | $1,640 -6.6% | $16,840 -10% |
| 2014 | $1,756 0% | $18,710 -1.2% |
| 2013 | $1,757 -2.3% | $18,940 -4.9% |
| 2011 | $1,798 | $19,910 -21.3% |
| 2010 | -- | $25,300 +0.4% |
| 2009 | $1,716 +4% | $25,200 +2% |
| 2008 | $1,649 +10.4% | $24,710 +9.9% |
| 2007 | $1,493 +4.4% | $22,490 +3.2% |
| 2006 | $1,430 +5.5% | $21,790 +2.4% |
| 2005 | $1,355 +20.9% | $21,280 +23.3% |
| 1998 | $1,120 | $17,260 |
Find assessor info on the county website
Monthly payment
Est. payment
Payment breakdown
Explore the cost of this home by adjusting the details. Changes won't be saved.Climate risks
Neighborhood: East Bluff
Nearby schools
GreatSchools rating
- 4/10Glen Oak Community Learning CenterGrades: K-8Distance: 0.6 mi
- 1/10Peoria High SchoolGrades: 9-12Distance: 0.7 mi
Schools provided by the listing agent
- District: 150
Source: MRED as distributed by MLS GRID. This data may not be complete. We recommend contacting the local school district to confirm school assignments for this home.
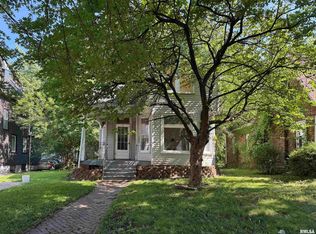
- $34,9003 bd2 ba1.9k sqft111 E Arcadia Ave, Peoria, IL 61603For Sale
- $80,1005 bd2 ba1.9k sqft201 E Arcadia Ave, Peoria, IL 61603Off Market
- $49,2004 bd2 ba1.8k sqft205 E Arcadia Ave, Peoria, IL 61603Off Market
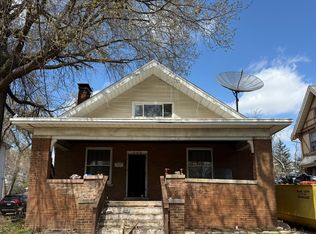
- $87,1003 bd2 ba3.1k sqft109 E Arcadia Ave, Peoria, IL 61603Off Market
- $42,6003 bd1 ba1.2k sqft124 E Archer Ave, Peoria, IL 61603Off Market
- $33,5104 bd1 ba2.1k sqft200 E Archer Ave, Peoria, IL 61603Off Market
- $90,2003 bd3 ba1.5k sqft116 E Archer Ave, Peoria, IL 61603Off Market
- $73,0005 bd2 ba1.8k sqft118 E Archer Ave, Peoria, IL 61603Sold
A local agent can set up tours, give advice and negotiate with sellers.
Similar homes
- $105,0004 bd4 ba2.6k sqft2141 N Prospect Rd, Peoria, IL 61603For Sale

 MLS ID #PA1267333, Celene Marquez, RE/MAX Traders Unlimited. RMLS Alliance as distributed by MLS GRID
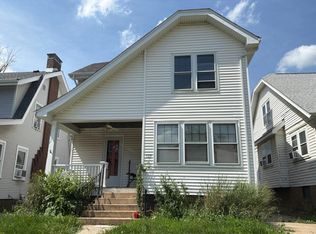
 - $--3 bd2 ba1.6k sqft709 W Meadows Pl, Peoria, IL 61604Auction
 Auction.com 2
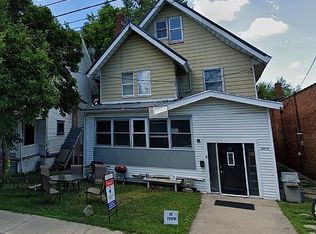
 - $110,0004 bd4 ba2.4k sqft2419 N Prospect Rd, Peoria, IL 61603For Sale By Owner
- $--3 bd1 ba1.4k sqft2204 N Flora Ave, Peoria, IL 61604Auction
 ServiceLink Auction
 - $99,9003 bd1 ba1.1k sqft2127 N Ardell Pl, Peoria, IL 61604For SaleMLS ID #PA1268619, Scarlett Rademacker, Keller Williams Revolution. RMLS Alliance as distributed by MLS GRID
- $130,0004 bd3 ba1.9k sqft308 E McClure Ave, Peoria, IL 61603For SaleMLS ID #PA1266965, Jacinta Axelson, eXp Realty. RMLS Alliance as distributed by MLS GRID
- $90,0005 bd2 ba1.3k sqft1111 E Republic St, Peoria, IL 61603For SaleMLS ID #PA1265053, Brian A Carlin, Jim Maloof Realty, Inc.. RMLS Alliance as distributed by MLS GRID
- $79,9004 bd2 ba2.1k sqft1019 W McClure Ave, Peoria, IL 61604ActiveMLS ID #12705901, Monica Jarrett, RE/MAX Rising. MRED as distributed by MLS GRID
- $114,9004 bd2 ba1.5k sqft2216 N North St, Peoria, IL 61604For SaleMLS ID #PA1267072, Adam J Merrick, Adam Merrick Real Estate. RMLS Alliance as distributed by MLS GRID
- $125,0006 bd2 ba2.1k sqft506 Caroline St, Peoria, IL 61603For SaleMLS ID #PA1268662, Zachary Oyler, Keller Williams Premier Realty. RMLS Alliance as distributed by MLS GRID
- $115,0005 bd2 ba1.5k sqft1114 N Flora Ave, Peoria, IL 61606For SaleMLS ID #PA1267816, Elizabeth Bowen, RE/MAX Traders Unlimited. RMLS Alliance as distributed by MLS GRID
- $134,9004 bd3 ba2.1k sqft1805 W Gilbert Ave, Peoria, IL 61604For SaleMLS ID #PA1268054, Maxwell Schneider, Keller Williams Premier Realty. RMLS Alliance as distributed by MLS GRID
- $120,0004 bd2 ba1.7k sqft1624 N Bigelow St, Peoria, IL 61604For SaleMLS ID #PA1259898, Rocio Matthews, Coldwell Banker Real Estate Group. RMLS Alliance as distributed by MLS GRID
- $80,0003 bd1 ba1.1k sqft2143 N Maryland Ave, Peoria, IL 61603For SaleMLS ID #PA1267959, Raul Rodriguez, eXp Realty. RMLS Alliance as distributed by MLS GRID
- $114,9005 bd3 ba2.2k sqft1003 NE Monroe St, Peoria, IL 61603For SaleMLS ID #PA1268006, Jamie E Herring, Keller Williams Premier Realty. RMLS Alliance as distributed by MLS GRID
- $99,0004 bd1 ba1.3k sqft315 W Nebraska Ave, Peoria, IL 61604For SaleMLS ID #PA1265460, Michelle Tribe, Keller Williams Revolution. RMLS Alliance as distributed by MLS GRID
- $79,0003 bd1 ba1.1k sqft2129 N Wisconsin Ave, Peoria, IL 61603For SaleMLS ID #PA1265131, Jack R Duvall, Jim Maloof Realty, Inc.. RMLS Alliance as distributed by MLS GRID
- $119,9004 bd3 ba2.8k sqft1018 W Groveland Ave, Peoria, IL 61604For SaleMLS ID #PA1263264, Dawn A Purple, RE/MAX Traders Unlimited. RMLS Alliance as distributed by MLS GRID
- $109,9004 bd2 ba2.2k sqft609 W Armstrong Ave, Peoria, IL 61606For SaleMLS ID #PA1267619, Adam J Merrick, Adam Merrick Real Estate. RMLS Alliance as distributed by MLS GRID
- $70,0004 bd2 ba1.7k sqft1418 N Sheridan Rd, Peoria, IL 61606ActiveMLS ID #12644623, Sarah Pinon, Mel Foster Co. Kewanee. MRED as distributed by MLS GRID
