Charming and centrally located, this 4 bed, 3 bath home sits on a half-acre lot. Offering quiet living, combined with convenient access to the interstate and everyday amenities. New flooring throughout the kitchen, dining room, and living room, along with a new dishwasher (2025). Fresh paint throughout living room, hallways, and stairwell to upstairs (2024). Full bathroom remodel on the main level, which includes a walk-in shower (2024), along with brand new toilets both upstairs and downstairs (2025). Original hardwood floors in all 4 bedrooms, and stairway, which has been freshly polished. Step outside onto the spacious lot, complete with a double car, unattached garage, with new garage doors (2023). Don’t miss your chance to see this delightful home in the heart of Peoria, where character, comfort and affordability merge, offering a truly wonderful opportunity for home ownership.
For sale
$134,900
1805 W Gilbert Ave, Peoria, IL 61604
4beds
2,170sqft
Single Family Residence, Residential
Built in 1946
0.45 Acres Lot
$-- Zestimate®
$62/sqft
$-- HOA
What's special
- 20 days |
- 2,014 |
- 184 |
Likely to sell faster than
Zillow last checked:
Listing updated:
Listed by:
Maxwell Schneider 309-642-0635,
Keller Williams Premier Realty
Source: RMLS Alliance as distributed by MLS GRID,MLS#: PA1268054 Originating MLS: Peoria Area Association of Realtors
Originating MLS: Peoria Area Association of Realtors
Facts & features
Interior
Bedrooms & bathrooms
- Bedrooms: 4
- Bathrooms: 3
- Full bathrooms: 3
Bedroom 1
- Level: Main
- Dimensions: 12ft 0in x 12ft 6in
Bedroom 2
- Level: Main
- Dimensions: 12ft 0in x 12ft 6in
Bedroom 3
- Level: Upper
- Dimensions: 15ft 8in x 9ft 8in
Bedroom 4
- Level: Upper
- Dimensions: 19ft 8in x 11ft 2in
Other
- Level: Main
- Dimensions: 8ft 0in x 15ft 9in
Other
- Area: 438
Additional room
- Description: Furnace Room
- Level: Basement
- Dimensions: 18ft 6in x 15ft 9in
Kitchen
- Level: Main
- Dimensions: 7ft 6in x 15ft 9in
Laundry
- Level: Basement
- Dimensions: 17ft 4in x 15ft 9in
Living room
- Level: Main
- Dimensions: 15ft 9in x 18ft 9in
Main level
- Area: 1222
Recreation room
- Level: Basement
- Dimensions: 36ft 6in x 12ft 0in
Upper level
- Area: 510
Heating
- Electric, Baseboard, Hot Water, Radiant
Appliances
- Included: Dishwasher, Dryer, Microwave, Range, Refrigerator, Washer, Water Softener Owned, Gas Water Heater
Features
- Bar, Ceiling Fan(s), High Speed Internet
- Windows: Window Treatments, Blinds
- Basement: Cellar,Egress Window(s),Full,Partially Finished
- Attic: Storage
- Number of fireplaces: 1
- Fireplace features: Living Room, Wood Burning
Interior area
- Total structure area: 1,732
- Total interior livable area: 2,170 sqft
Property
Parking
- Total spaces: 2
- Parking features: Detached
- Garage spaces: 2
- Details: Number Of Garage Remotes: 2
Features
- Levels: Two
- Patio & porch: Patio
Lot
- Size: 0.45 Acres
- Dimensions: .45 Acre
- Features: Level
Details
- Additional structures: Shed(s)
- Parcel number: 1432153005
Construction
Type & style
- Home type: SingleFamily
- Property subtype: Single Family Residence, Residential
Materials
- Brick
- Foundation: Block
- Roof: Shingle
Condition
- New construction: No
- Year built: 1946
Utilities & green energy
- Sewer: Public Sewer
- Water: Public
- Utilities for property: Cable Available
Community & HOA
Community
- Subdivision: Gilbert Court
Location
- Region: Peoria
Financial & listing details
- Price per square foot: $62/sqft
- Tax assessed value: $93,090
- Annual tax amount: $2,315
- Date on market: 7/2/2026
- Road surface type: Paved
Estimated market value
Not available
Estimated sales range
Not available
$2,191/mo
Price history
| Date | Event | Price |
|---|---|---|
| 7/9/2026 | Listed for sale | $134,900$62/sqft |
Source:  RMLS Alliance as distributed by MLS GRID #PA1268054 Report a problem RMLS Alliance as distributed by MLS GRID #PA1268054 Report a problem | ||
Public tax history
| Year | Property taxes | Tax assessment |
|---|---|---|
| 2024 | $1,812 +10.2% | $31,030 +9% |
| 2023 | $1,644 +16.3% | $28,470 +11% |
| 2022 | $1,413 +5.9% | $25,650 +5% |
| 2021 | $1,334 +1% | $24,420 +1% |
| 2020 | $1,321 -3% | $24,180 -2% |
| 2019 | $1,362 +0.5% | $24,670 -1% |
| 2018 | $1,355 -0.8% | $24,910 -1% |
| 2017 | $1,365 +0.7% | $25,160 |
| 2016 | $1,355 +3.7% | $25,160 +2% |
| 2015 | $1,307 -6.3% | $24,670 -5.7% |
| 2014 | $1,395 -0.9% | $26,150 -1.2% |
| 2013 | $1,407 -10.7% | $26,470 -4.8% |
| 2011 | $1,576 | $27,810 -4.9% |
| 2010 | -- | $29,240 +0.4% |
| 2009 | $2,024 +4.5% | $29,120 +2% |
| 2008 | $1,938 -15.8% | $28,550 -12.2% |
| 2007 | $2,301 +4.1% | $32,530 +3.2% |
| 2006 | $2,211 +5.3% | $31,520 +2.4% |
| 2005 | $2,099 +15.8% | $30,780 +17.6% |
| 1998 | $1,812 | $26,170 |
Find assessor info on the county website
Monthly payment
Est. payment
Payment breakdown
Explore the cost of this home by adjusting the details. Changes won't be saved.Climate risks
Neighborhood: 61604
Nearby schools
GreatSchools rating
- 2/10Sterling Middle SchoolGrades: 5-8Distance: 0.8 mi
- 1/10Peoria High SchoolGrades: 9-12Distance: 1.5 mi
- 2/10Franklin-Edison Primary SchoolGrades: K-4Distance: 1.5 mi
Schools provided by the listing agent
- High: Peoria High
Source: RMLS Alliance as distributed by MLS GRID. This data may not be complete. We recommend contacting the local school district to confirm school assignments for this home.
- $130,0003 bd1 ba1.4k sqft1721 W Gilbert Ave, Peoria, IL 61604Sold
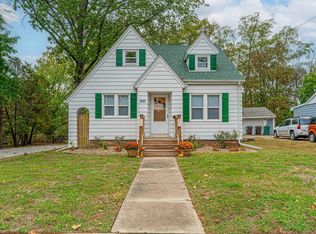
- $4,620-- sqft1632 W Willcox Ave, Peoria, IL 61604Off Market
- $131,5002 bd3 ba1.9k sqft1809 W Gilbert Ave, Peoria, IL 61604Off Market
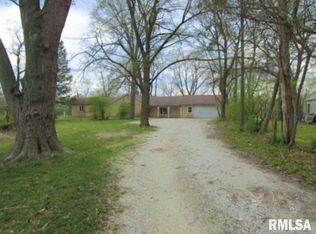
- $100,8003 bd2 ba866 sqft1717 W Gilbert Ave, Peoria, IL 61604Off Market
- $150,7003 bd2 ba1.8k sqft1630 W Willcox Ave, Peoria, IL 61604Off Market
- $105,6002 bd1 ba828 sqft1715 W Gilbert Ave, Peoria, IL 61604Off Market
- $107,4003 bd1 ba1.2k sqft1718 W Gilbert Ave, Peoria, IL 61604Off Market
- $88,0003 bd2 ba1.2k sqft1714 W Gilbert Ave, Peoria, IL 61604Sold
A local agent can set up tours, give advice and negotiate with sellers.
A local lender can help you make sure your offer is ready when you are.
Similar homes
- $154,9003 bd2 ba1.9k sqft3119 N Sherwood Ave, Peoria, IL 61604For Sale

 MLS ID #PA1267722, Janet Rosecrans, Jim Maloof Realty, Inc.. RMLS Alliance as distributed by MLS GRID
 - $130,0004 bd3 ba1.9k sqft308 E McClure Ave, Peoria, IL 61603For Sale
 MLS ID #PA1266965, Jacinta Axelson, eXp Realty. RMLS Alliance as distributed by MLS GRID
 - $129,9003 bd1 ba1.1k sqft2231 W Richwoods Blvd, Peoria, IL 61604For Sale
 MLS ID #PA1267887, Brant Holloway, RE/MAX Traders Unlimited. RMLS Alliance as distributed by MLS GRID
 - $132,9003 bd2 ba1.5k sqft2227 W Callender Ave, Peoria, IL 61604For Sale
 MLS ID #PA1267275, Holly Salter, Keller Williams Premier Realty. RMLS Alliance as distributed by MLS GRID
 - $114,9004 bd2 ba1.5k sqft2216 N North St, Peoria, IL 61604For SaleMLS ID #PA1267072, Adam J Merrick, Adam Merrick Real Estate. RMLS Alliance as distributed by MLS GRID
- $120,0004 bd2 ba1.7k sqft1624 N Bigelow St, Peoria, IL 61604For SaleMLS ID #PA1259898, Rocio Matthews, Coldwell Banker Real Estate Group. RMLS Alliance as distributed by MLS GRID
- $119,9004 bd3 ba2.8k sqft1018 W Groveland Ave, Peoria, IL 61604For SaleMLS ID #PA1263264, Dawn A Purple, RE/MAX Traders Unlimited. RMLS Alliance as distributed by MLS GRID
- $190,0004 bd2 ba2.1k sqft3018 W Wardcliffe Dr, Peoria, IL 61604For SaleMLS ID #PA1268220, Kayla Hicks, eXp Realty. RMLS Alliance as distributed by MLS GRID
- $160,0004 bd3 ba1.9k sqft1210 S Alder Ave, Peoria, IL 61605For SaleMLS ID #PA1267751, Adam J Merrick, Adam Merrick Real Estate. RMLS Alliance as distributed by MLS GRID
- $130,0004 bd3 ba2.6k sqft828 N Garfield Ave APT 2, Peoria, IL 61606For SaleMLS ID #PA1267618, Jordan Myers, eXp Realty. RMLS Alliance as distributed by MLS GRID
- $170,0003 bd1 ba1.3k sqft128 E Elaine Ave, Peoria, IL 61614For SaleMLS ID #PA1268560, Stephanie Gehrig, Coldwell Banker Real Estate Group. RMLS Alliance as distributed by MLS GRID
- $109,9004 bd1 ba1.3k sqft315 W Nebraska Ave, Peoria, IL 61604For SaleMLS ID #PA1265460, Michelle Tribe, Keller Williams Revolution. RMLS Alliance as distributed by MLS GRID
- $125,0003 bd2 ba1.6k sqft1309 Market St, Pekin, IL 61554For SaleMLS ID #PA1268564, Stephanie Gehrig, Coldwell Banker Real Estate Group. RMLS Alliance as distributed by MLS GRID
- $125,0003 bd1 ba1.5k sqft3404 W Harmon Hwy, Peoria, IL 61604For SaleMLS ID #PA1267932, Josh Graham, RE/MAX Traders Unlimited. RMLS Alliance as distributed by MLS GRID
- $144,9003 bd1 ba1.5k sqft225 Grandview Ave, East Peoria, IL 61611For SaleMLS ID #PA1268541, Stephen Schauble, The Royal Realty Company Illin. RMLS Alliance as distributed by MLS GRID
- $129,9002 bd2 ba1.6k sqft2209 W Barker Ave, Peoria, IL 61604For SaleMLS ID #PA1267296, Alex J Smith, Keller Williams Premier Realty. RMLS Alliance as distributed by MLS GRID
- $110,0004 bd4 ba2.6k sqft2141 N Prospect Rd, Peoria, IL 61603For SaleMLS ID #PA1267333, Celene Marquez, RE/MAX Traders Unlimited. RMLS Alliance as distributed by MLS GRID
- $169,9906 bd3 ba1.7k sqft2604-2606 W Wardcliffe Dr, Peoria, IL 61604For SaleMLS ID #PA1265822, Jill Barclay, eXp Realty. RMLS Alliance as distributed by MLS GRID
- $149,9003 bd2 ba2.3k sqft1800 E Saint Jude Ct, Peoria Heights, IL 61616For SaleMLS ID #PA1268346, Cody Michael, eXp Realty. RMLS Alliance as distributed by MLS GRID
- $114,9004 bd2 ba2.2k sqft609 W Armstrong Ave, Peoria, IL 61606For SaleMLS ID #PA1267619, Adam J Merrick, Adam Merrick Real Estate. RMLS Alliance as distributed by MLS GRID
