Welcome to 3018 Wardcliffe Drive! Move-In Ready Split-Foyer with Modern Updates & Solar Efficiency! Step into this beautifully refreshed 4-bedroom, 2-bathroom raised ranch home, offering the perfect blend of modern style and functional design. Situated on a .21-acre lot in Peoria, this property is completely updated from top to bottom and waiting for its next owner. Enjoy fresh, neutral paint, crisp white trim, and gorgeous gray luxury vinyl plank (LVP) flooring running seamlessly throughout the main living areas and bedrooms.The spacious main level living room welcomes you with an oversized picture window that floods the space with natural light. Prepare meals with ease in the updated kitchen featuring brilliant white cabinetry, stylish mosaic tile backsplash, marble-look countertops, and high-end stainless steel appliances (including a gas range and French-door refrigerator).Transition seamlessly through the dining area's sliding glass doors to a large wooden backyard deck—perfect for morning coffee or weekend barbecues. The expansive backyard is fully fenced, offering a great canvas for gardening or outdoor activities. Take control of your energy costs with the solar panel system installed on the roof, adding incredible long-term value and efficiency. A versatile floor plan offers plenty of room to spread out, including well-proportioned lower-level bedrooms/flex spaces and an attached deep 2-car garage.
For sale
$190,000
3018 W Wardcliffe Dr, Peoria, IL 61604
4beds
2,198sqft
:
Get pre-qualified$1,389/mo
Single Family Residence, Residential
Built in 1973
9,147 Square Feet Lot
$-- Zestimate®
$86/sqft
$-- HOA
What's special
Modern updatesBrilliant white cabinetryMove-in ready split-foyerFresh neutral paintGas rangeFrench-door refrigeratorVersatile floor plan
- 21 days |
- 1,961 |
- 156 |
Zillow last checked:
Listing updated:
Listed by:
Kayla Hicks Mobile:309-643-5643,
eXp Realty
Source: RMLS Alliance as distributed by MLS GRID,MLS#: PA1268220 Originating MLS: Peoria Area Association of Realtors
Originating MLS: Peoria Area Association of Realtors
Facts & features
Interior
Bedrooms & bathrooms
- Bedrooms: 4
- Bathrooms: 2
- Full bathrooms: 2
Bedroom 1
- Level: Lower
- Dimensions: 13ft 0in x 12ft 0in
Bedroom 2
- Level: Main
- Dimensions: 12ft 0in x 11ft 0in
Bedroom 3
- Level: Main
- Dimensions: 11ft 0in x 11ft 0in
Bedroom 4
- Level: Main
- Dimensions: 10ft 0in x 11ft 0in
Family room
- Level: Lower
- Dimensions: 13ft 0in x 12ft 0in
Kitchen
- Level: Main
- Dimensions: 18ft 0in x 13ft 0in
Laundry
- Level: Lower
Living room
- Level: Main
- Dimensions: 13ft 0in x 12ft 0in
Lower level
- Area: 864
Main level
- Area: 1334
Heating
- Forced Air, Geothermal
Cooling
- Central Air
Appliances
- Included: Range Hood, Range, Refrigerator, Gas Water Heater
Features
- Has basement: Yes
Interior area
- Total structure area: 2,198
- Total interior livable area: 2,198 sqft
Property
Parking
- Total spaces: 2
- Parking features: Attached
- Attached garage spaces: 2
- Details: Number Of Garage Remotes: 0
Features
- Patio & porch: Deck, Porch
Lot
- Size: 9,147 Square Feet
- Dimensions: 130.57*129.21*144.41
- Features: Level
Details
- Parcel number: 1431104001
- Zoning description: Residential
Construction
Type & style
- Home type: SingleFamily
- Property subtype: Single Family Residence, Residential
Materials
- Block, Steel Siding
- Foundation: Brick/Mortar
- Roof: Shingle
Condition
- New construction: No
- Year built: 1973
Utilities & green energy
- Sewer: Public Sewer
- Water: Public
Community & HOA
Community
- Subdivision: Wardcliffe
Location
- Region: Peoria
Financial & listing details
- Price per square foot: $86/sqft
- Tax assessed value: $159,720
- Annual tax amount: $4,895
- Date on market: 7/9/2026
- Cumulative days on market: 23 days
- Road surface type: Paved
Estimated market value
Not available
Estimated sales range
Not available
$2,074/mo
Price history
| Date | Event | Price |
|---|---|---|
| 7/9/2026 | Listed for sale | $190,000+120.9%$86/sqft |
Source:  RMLS Alliance as distributed by MLS GRID #PA1268220 Report a problem RMLS Alliance as distributed by MLS GRID #PA1268220 Report a problem | ||
| 3/31/2026 | Sold | $86,000-27.5%$39/sqft |
Source:  MRED as distributed by MLS GRID #12535899 Report a problem MRED as distributed by MLS GRID #12535899 Report a problem | ||
| 10/31/2025 | Listing removed | $118,700$54/sqft |
Source: RMLS Alliance as distributed by MLS GRID #QC4265964 Report a problem | ||
| 9/10/2025 | Contingent | $118,700-30%$54/sqft |
Source: RMLS Alliance as distributed by MLS GRID #QC4265964 Report a problem | ||
| 7/31/2025 | Listed for sale | $169,600+30.5%$77/sqft |
Source: RMLS Alliance as distributed by MLS GRID #QC4265964 Report a problem | ||
| 3/9/2005 | Sold | $130,000$59/sqft |
Source: Public Record Report a problem | ||
Public tax history
| Year | Property taxes | Tax assessment |
|---|---|---|
| 2024 | $4,273 +6% | $53,240 +9% |
| 2023 | $4,032 +10.8% | $48,850 +11.7% |
| 2022 | $3,639 +2.7% | $43,720 +5% |
| 2021 | $3,543 +0.4% | $41,640 +1% |
| 2020 | $3,530 -1.8% | $41,230 -2% |
| 2019 | $3,594 -1.2% | $42,080 -2.9% |
| 2018 | $3,637 -0.1% | $43,340 -1% |
| 2017 | $3,641 +0.7% | $43,770 |
| 2016 | $3,614 +2.4% | $43,770 +2% |
| 2015 | $3,528 +4.4% | $42,910 +0.5% |
| 2014 | $3,378 -0.2% | $42,700 -1.2% |
| 2013 | $3,385 -3% | $43,220 -4.9% |
| 2011 | $3,489 | $45,430 -3.7% |
| 2010 | -- | $47,170 +0.4% |
| 2009 | $3,588 +5.2% | $46,980 +2% |
| 2008 | $3,410 +6.5% | $46,060 +6.4% |
| 2007 | $3,201 +13.1% | $43,300 +3.2% |
| 2006 | $2,831 +5.5% | $41,960 +2.4% |
| 2005 | $2,683 +2.2% | $40,960 +6.8% |
| 1998 | $2,626 | $38,350 |
Find assessor info on the county website
Monthly payment
Est. payment
Payment breakdown
Explore the cost of this home by adjusting the details. Changes won't be saved.Climate risks
Neighborhood: 61604
Nearby schools
GreatSchools rating
- 2/10Sterling Middle SchoolGrades: 5-8Distance: 0.6 mi
- 1/10Peoria High SchoolGrades: 9-12Distance: 2.4 mi
- 4/10Dr. Maude A. Sanders PrimaryGrades: K-4Distance: 0.9 mi
Schools provided by the listing agent
- High: Peoria High
Source: RMLS Alliance as distributed by MLS GRID. This data may not be complete. We recommend contacting the local school district to confirm school assignments for this home.
- $224,5003 bd2 ba2.9k sqft3008 W Wardcliffe Dr, Peoria, IL 61604Off Market
- $180,7003 bd1 ba1.5k sqft3030 W Wardcliffe Dr, Peoria, IL 61604Off Market
- $180,5003 bd3 ba2k sqft3015 W Gilbert Ave, Peoria, IL 61604Off Market
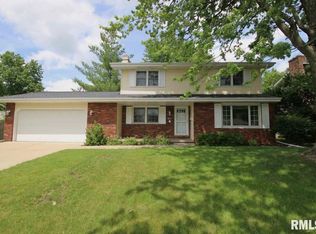
- $210,4002 bd2 ba2.7k sqft3002 W Wardcliffe Dr, Peoria, IL 61604Off Market
- $207,9004 bd3 ba2k sqft3011 W Gilbert Ave, Peoria, IL 61604Off Market
- $228,5004 bd2 ba2.2k sqft3025 W Wardcliffe Dr, Peoria, IL 61604Off Market
- $205,5003 bd2 ba1.6k sqft3015 W Wardcliffe Dr, Peoria, IL 61604Off Market
- $213,2004 bd2 ba2k sqft3011 W Wardcliffe Dr, Peoria, IL 61604Off Market
A local agent can set up tours, give advice and negotiate with sellers.
A local lender can help you make sure your offer is ready when you are.
Similar homes
- $184,9003 bd2 ba1.5k sqft3124 N Parish Ave, Peoria, IL 61604For Sale

 MLS ID #PA1268640, Rhonda K Milburn, Keller Williams Premier Realty. RMLS Alliance as distributed by MLS GRID
 - $199,9004 bd3 ba2.9k sqft3307 W Saymore Ln, Peoria, IL 61615For Sale
 MLS ID #PA1268582, Tamara Krupps, RE/MAX Traders Unlimited. RMLS Alliance as distributed by MLS GRID
 - $236,9004 bd3 ba2k sqft2721 N Rustic Ridge Dr, Peoria, IL 61604For Sale
 MLS ID #PA1267744, Jennifer M Bradshaw, RE/MAX Traders Unlimited. RMLS Alliance as distributed by MLS GRID
 - $199,9004 bd2 ba3.1k sqft5334 N University St, Peoria, IL 61614For Sale
 MLS ID #PA1266430, Michelle Tribe, Keller Williams Revolution. RMLS Alliance as distributed by MLS GRID
 - $219,9004 bd2 ba2k sqft414 W Lawndale Ave, Peoria, IL 61604For SaleMLS ID #PA1268648, Maxwell Schneider, Keller Williams Premier Realty. RMLS Alliance as distributed by MLS GRID
- $195,0003 bd1 ba1.5k sqft2037 N Aspen Rd, Peoria, IL 61604For SaleMLS ID #PA1268520, Felecia Serna, Jim Maloof Realty, Inc.. RMLS Alliance as distributed by MLS GRID
- $134,9004 bd3 ba2.1k sqft1805 W Gilbert Ave, Peoria, IL 61604For SaleMLS ID #PA1268054, Maxwell Schneider, Keller Williams Premier Realty. RMLS Alliance as distributed by MLS GRID
- $180,0004 bd4 ba2.2k sqft4613 W Merol Ct, Peoria, IL 61604For SaleMLS ID #PA1267929, Jon Ramos, Keller Williams Premier Realty. RMLS Alliance as distributed by MLS GRID
- $179,9003 bd2 ba1.7k sqft2421 W Moss Ave, West Peoria, IL 61604For SaleMLS ID #PA1266880, Hannah Maloney, S & S Property Management. RMLS Alliance as distributed by MLS GRID
- $169,9003 bd2 ba1.4k sqft5337 N Stephen Dr, Peoria, IL 61615For SaleMLS ID #PA1268645, Adam J Merrick, Adam Merrick Real Estate. RMLS Alliance as distributed by MLS GRID
- $149,9003 bd2 ba1.9k sqft3119 N Sherwood Ave, Peoria, IL 61604For SaleMLS ID #PA1267722, Janet Rosecrans, Jim Maloof Realty, Inc.. RMLS Alliance as distributed by MLS GRID
- $179,9002 bd3 ba1.6k sqft1500 N Park Ave, Norwood, IL 61604For SaleMLS ID #PA1267911, Alex J Smith, Keller Williams Premier Realty. RMLS Alliance as distributed by MLS GRID
- $215,0004 bd3 ba2.6k sqft2717 W Castle Ct, Peoria, IL 61614For SaleMLS ID #PA1267349, Zachary Oyler, Keller Williams Premier Realty. RMLS Alliance as distributed by MLS GRID
- $137,5004 bd1 ba2.6k sqft2029 W Rohmann Ave, West Peoria, IL 61604For SaleMLS ID #PA1268678, Amanda Pope, Gallery Homes Real Estate. RMLS Alliance as distributed by MLS GRID
- $125,0003 bd1 ba1.7k sqft2133 N Northcrest Dr, Peoria, IL 61604For SaleMLS ID #PA1267032, Josh Graham, RE/MAX Traders Unlimited. RMLS Alliance as distributed by MLS GRID
- $220,0003 bd2 ba1.8k sqft1814 W Latham Ln, Peoria, IL 61614For SaleMLS ID #PA1267629, Chris Rothan, eXp Realty. RMLS Alliance as distributed by MLS GRID
- $224,9003 bd1 ba1.8k sqft1407 W Sunnyview Dr, Peoria, IL 61614For SaleMLS ID #PA1268021, Brian J Monge, Jim Maloof Realty, Inc.. RMLS Alliance as distributed by MLS GRID
- $224,0003 bd2 ba1.8k sqft4004 N Brookridge Pl, Peoria, IL 61614For SaleMLS ID #PA1266657, Ryan Blackorby, Jim Maloof Realty, Inc.. RMLS Alliance as distributed by MLS GRID
- $175,0003 bd1 ba1.2k sqft2135 W Orlando Dr, Peoria, IL 61614For SaleMLS ID #PA1268456, Rhonda R McGath, eXp Realty. RMLS Alliance as distributed by MLS GRID
- $99,9003 bd1 ba1.1k sqft2127 N Ardell Pl, Peoria, IL 61604For SaleMLS ID #PA1268619, Scarlett Rademacker, Keller Williams Revolution. RMLS Alliance as distributed by MLS GRID
