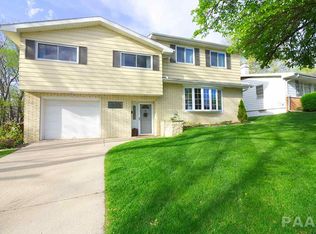
Spacious quad level 4bed/2.5 bath home with recent updates including new flooring and paint. Roof in '17, hvac '20, and water heater '19. Living, dining and kitchen on main with walkout onto the deck overlooking rear yard. 3 beds and 1 bath upstairs. Family Room on Lower level and fireplaced rec room in the basement with walkout. Appliances and fireplace known to be in working order but sold as-is.
For sale
Price cut: $10K (9/17)
$199,900
2717 W Castle Ct, Peoria, IL 61614
4beds
2,679sqft
Single Family Residence, Residential
Built in 1960
0.26 Acres Lot
$195,900 Zestimate®
$75/sqft
$-- HOA
What's special
- 128 days
- 926
- 69
Zillow last checked:
Listing updated:
Listed by:
Zachary Oyler 309-472-8037,
Keller Williams Premier Realty
Source: RMLS Alliance as distributed by MLS GRID,MLS#: PA1267349 Originating MLS: Peoria Area Association of Realtors
Originating MLS: Peoria Area Association of Realtors
Facts & features
Interior
Bedrooms & bathrooms
- Bedrooms: 4
- Bathrooms: 3
- Full bathrooms: 2
- 1/2 bathrooms: 1
Bedroom 1
- Level: Upper
- Dimensions: 12ft 0in x 19ft 0in
Bedroom 2
- Level: Upper
- Dimensions: 15ft 0in x 14ft 0in
Bedroom 3
- Level: Upper
- Dimensions: 12ft 0in x 14ft 0in
Bedroom 4
- Level: Lower
- Dimensions: 8ft 0in x 12ft 0in
Other
- Level: Main
- Dimensions: 12ft 0in x 10ft 0in
Other
- Area: 580
Family room
- Level: Basement
- Dimensions: 25ft 0in x 15ft 0in
Great room
- Level: Lower
- Dimensions: 16ft 0in x 13ft 0in
Kitchen
- Level: Main
- Dimensions: 13ft 0in x 12ft 0in
Laundry
- Level: Basement
- Dimensions: 15ft 0in x 12ft 0in
Living room
- Level: Main
- Dimensions: 23ft 0in x 13ft 0in
Lower level
- Area: 304
Main level
- Area: 1144
Recreation room
- Level: Lower
- Dimensions: 12ft 0in x 15ft 0in
Upper level
- Area: 651
Heating
- Forced Air
Cooling
- Central Air
Appliances
- Included: Dishwasher, Disposal, Refrigerator, Water Softener Owned
Features
- Ceiling Fan(s)
- Basement: Finished,Partial
- Number of fireplaces: 1
Interior area
- Total structure area: 2,099
- Total interior livable area: 2,679 sqft
Property
Parking
- Total spaces: 1
- Parking features: Attached
- Attached garage spaces: 1
- Details: Number Of Garage Remotes: 0
Features
- Patio & porch: Deck, Patio
Lot
- Size: 0.26 Acres
- Dimensions: 70 x 189
- Features: Level
Details
- Parcel number: 1418378025
Construction
Type & style
- Home type: SingleFamily
- Property subtype: Single Family Residence, Residential
Materials
- Frame, Brick, Vinyl Siding
- Foundation: Block
- Roof: Shingle
Condition
- New construction: No
- Year built: 1960
Utilities & green energy
- Sewer: Public Sewer
- Water: Public
Community & HOA
Community
- Subdivision: Sherwood Forest
Location
- Region: Peoria
Financial & listing details
- Price per square foot: $75/sqft
- Tax assessed value: $190,770
- Annual tax amount: $5,386
- Date on market: 6/11/2026
- Cumulative days on market: 129 days
- Road surface type: Paved
Estimated market value
$195,900
$186,000 - $206,000
$2,539/mo
Price history
| Date | Event | Price |
|---|---|---|
| 9/17/2026 | Price change | $199,900-4.8%$75/sqft |
Source:  RMLS Alliance as distributed by MLS GRID #PA1267349 Report a problem RMLS Alliance as distributed by MLS GRID #PA1267349 Report a problem | ||
| 8/18/2026 | Price change | $209,900-2.4%$78/sqft |
Source: RMLS Alliance as distributed by MLS GRID #PA1267349 Report a problem | ||
| 6/26/2026 | Price change | $215,000-6.5%$80/sqft |
Source: RMLS Alliance as distributed by MLS GRID #PA1267349 Report a problem | ||
| 6/11/2026 | Listed for sale | $230,000$86/sqft |
Source: RMLS Alliance as distributed by MLS GRID #PA1267349 Report a problem | ||
| 6/9/2026 | Listing removed | $230,000$86/sqft |
Source: RMLS Alliance as distributed by MLS GRID #PA1264405 Report a problem | ||
| 5/25/2026 | Price change | $230,000-1.1%$86/sqft |
Source: RMLS Alliance as distributed by MLS GRID #PA1264405 Report a problem | ||
| 5/19/2026 | Price change | $232,500-3.1%$87/sqft |
Source: RMLS Alliance as distributed by MLS GRID #PA1264405 Report a problem | ||
| 5/3/2026 | Price change | $240,000-4%$90/sqft |
Source: RMLS Alliance as distributed by MLS GRID #PA1264405 Report a problem | ||
| 4/20/2026 | Listed for sale | $250,000+56.3%$93/sqft |
Source: RMLS Alliance as distributed by MLS GRID #PA1265742 Report a problem | ||
| 6/12/2023 | Sold | $160,000+6.7%$60/sqft |
Source:  MRED as distributed by MLS GRID #11776860 Report a problem MRED as distributed by MLS GRID #11776860 Report a problem | ||
| 6/11/2023 | Contingent | $150,000$56/sqft |
Source: MRED as distributed by MLS GRID #11776860 Report a problem | ||
| 6/11/2023 | Listing removed | -- |
Source: MRED as distributed by MLS GRID #11776860 Report a problem | ||
| 5/9/2023 | Contingent | $150,000$56/sqft |
Source: MRED as distributed by MLS GRID #11776860 Report a problem | ||
| 5/6/2023 | Listed for sale | $150,000$56/sqft |
Source: MRED as distributed by MLS GRID #11776860 Report a problem | ||
Public tax history
| Year | Property taxes | Tax assessment |
|---|---|---|
| 2025 | $5,087 +7.4% | $63,590 +9% |
| 2024 | $4,734 +49.1% | $58,340 +9% |
| 2023 | $3,175 -2.5% | $53,530 +12.8% |
| 2022 | $3,256 -3% | $47,460 +5% |
| 2021 | $3,355 -0.8% | $45,200 +1% |
| 2020 | $3,382 -2.1% | $44,750 -2% |
| 2019 | $3,453 +2.3% | $45,660 -1% |
| 2018 | $3,376 +1% | $46,110 -1% |
| 2017 | $3,341 +0.8% | $46,570 |
| 2016 | $3,316 +0.1% | $46,570 +2% |
| 2015 | $3,313 +1.5% | $45,660 -1.7% |
| 2014 | $3,264 -0.4% | $46,460 -1.2% |
| 2013 | $3,276 -2.8% | $47,020 -18.4% |
| 2011 | $3,371 | $57,630 +1.2% |
| 2010 | -- | $56,940 +0.4% |
| 2009 | $3,336 +2.8% | $56,710 +2% |
| 2008 | $3,245 -2% | $55,600 +5.7% |
| 2007 | $3,310 -1% | $52,600 +3.2% |
| 2006 | $3,343 +2.4% | $50,970 +2.4% |
| 2005 | $3,265 +12% | $49,760 +24.5% |
| 1998 | $2,914 | $39,960 |
Find assessor info on the county website
Monthly payment
Est. payment
Payment breakdown
Explore the cost of this home by adjusting the details. Changes won't be saved.Climate risks
Neighborhood: 61614
Nearby schools
Schools provided by the listing agent
- High: Richwoods
Source: RMLS Alliance as distributed by MLS GRID. This data may not be complete. We recommend contacting the local school district to confirm school assignments for this home.

Similar homes
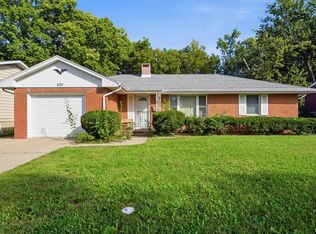
- $199,9004 bd2 ba1.7k sqft5104 N Bevalon Pl, Peoria, IL 61614For Sale
 MLS ID #PA1270808, Jayden K Chiaravalle, eXp Realty. RMLS Alliance as distributed by MLS GRID
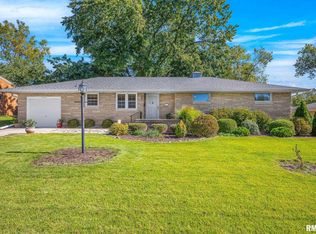
 - $195,0003 bd2 ba1.5k sqft1606 W Daytona Dr, Peoria, IL 61614For Sale
 MLS ID #PA1270446, Hannah Osterman, eXp Realty. RMLS Alliance as distributed by MLS GRID
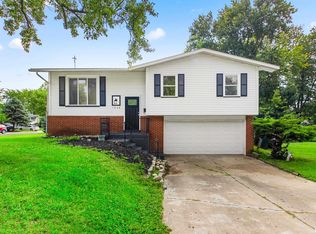
 - $199,9003 bd2 ba2k sqft4725 N Nelson Dr, Peoria, IL 61614For Sale
 MLS ID #PA1269260, Jordan Myers, eXp Realty. RMLS Alliance as distributed by MLS GRID
 - $199,9003 bd2 ba2.6k sqft136 E Oak Park Dr, Peoria, IL 61614For Sale
 MLS ID #PA1270129, Jennifer M Bradshaw, RE/MAX Traders Unlimited. RMLS Alliance as distributed by MLS GRID
 - $245,0004 bd2 ba2.1k sqft6031 N Rosemead Dr, Peoria, IL 61614For SaleMLS ID #PA1269955, Dori Scotti, Jim Maloof Realty, Inc.. RMLS Alliance as distributed by MLS GRID
- $225,0004 bd2 ba2.3k sqft2004 N Sheridan Rd, Peoria, IL 61604For SaleMLS ID #PA1271114, Adam J Merrick, Adam Merrick Real Estate. RMLS Alliance as distributed by MLS GRID
- $220,0003 bd2 ba1.8k sqft1814 W Latham Ln, Peoria, IL 61614For SaleMLS ID #PA1267629, Chris Rothan, eXp Realty. RMLS Alliance as distributed by MLS GRID
- $174,9004 bd3 ba2.7k sqft2903 W Kingston Ct, Peoria, IL 61604For SaleMLS ID #PA1269602, Adam J Merrick, Adam Merrick Real Estate. RMLS Alliance as distributed by MLS GRID
- $164,9004 bd2 ba1.5k sqft4236 N Prospect Rd, Peoria, IL 61614For SaleMLS ID #PA1269273, Jana Heffron, Keller Williams Premier Realty. RMLS Alliance as distributed by MLS GRID
- $220,0004 bd3 ba2.2k sqft2635 N Kingston Dr, Peoria, IL 61604For SaleMLS ID #PA1270811, Ryan Tucker, Keller Williams Revolution. RMLS Alliance as distributed by MLS GRID
- $235,0004 bd3 ba2.3k sqft2922 W Gilbert Ave, Peoria, IL 61604For SaleMLS ID #PA1270118, Amanda Yemm, Gallery Homes Real Estate. RMLS Alliance as distributed by MLS GRID
- $235,0004 bd2 ba1.6k sqft5119 W Timbervue Ct, Peoria, IL 61615For SaleMLS ID #PA1270881, Ryan Blackorby, Jim Maloof Realty, Inc.. RMLS Alliance as distributed by MLS GRID
- $218,0004 bd2 ba1.8k sqft1342 Lakeview Ave, East Peoria, IL 61611For SaleMLS ID #PA1270676, Alex J Smith, Keller Williams Premier Realty. RMLS Alliance as distributed by MLS GRID
- $175,0003 bd2 ba1.8k sqft3502 W Sylvan Ln, Peoria, IL 61615For SaleMLS ID #PA1270183, Brian A Carlin, Jim Maloof Realty, Inc.. RMLS Alliance as distributed by MLS GRID
- $149,0003 bd2 ba1.8k sqft4228 N University St, Peoria, IL 61614For SaleMLS ID #PA1268308, Venky Basam, Keller Williams Premier Realty. RMLS Alliance as distributed by MLS GRID
- $239,0005 bd3 ba1.8k sqft2423 W Pintura Ct, Peoria, IL 61614For SaleMLS ID #PA1268191, Carla Skaggs, Jim Maloof Realty, Inc.. RMLS Alliance as distributed by MLS GRID
- $220,0004 bd3 ba2.3k sqft6306 S Cheyenne Dr, Peoria, IL 61607For SaleMLS ID #PA1269233, Adam J Merrick, Adam Merrick Real Estate. RMLS Alliance as distributed by MLS GRID
- $139,9003 bd2 ba1.3k sqft6210 N Northmoor Ct, Peoria, IL 61614For SaleMLS ID #PA1269227, Ric L Krupps, RE/MAX Traders Unlimited. RMLS Alliance as distributed by MLS GRID
- $264,9003 bd3 ba1.8k sqft3227 W Wilshire Dr, Peoria, IL 61614For SaleMLS ID #PA1270092, Amanda Yemm, Gallery Homes Real Estate. RMLS Alliance as distributed by MLS GRID
