This Home was built in 2010/2011. Wow! The oldest anything can be is 15 years. The carpet on the Main level is newer. There has been some newer painting. This house is really nice and ready to move in. The basement provides Lots of interesting space with a Rec Room, Family Room and a Full Bath. An area in the basement has been used as the Primary Suite. The kitchen is large and eat in. Everyone loves the big front porch and the backyard deck. This home has a great yard and is in a great location. Be quick to set up an appointment and make an offer.
For sale
$195,000
3502 W Sylvan Ln, Peoria, IL 61615
3beds
1,883sqft
Single Family Residence, Residential
Built in 2010
8,125 Square Feet Lot
$189,900 Zestimate®
$104/sqft
$-- HOA
What's special
Great yardBig front porchBackyard deckNewer painting
- 13 days
- 585
- 47
Likely to sell faster than
Zillow last checked:
Listing updated:
Listed by:
Brian A Carlin Mobile:309-231-9095,
Jim Maloof Realty, Inc.
Source: RMLS Alliance as distributed by MLS GRID,MLS#: PA1270183 Originating MLS: Peoria Area Association of Realtors
Originating MLS: Peoria Area Association of Realtors
Facts & features
Interior
Bedrooms & bathrooms
- Bedrooms: 3
- Bathrooms: 2
- Full bathrooms: 2
Bedroom 1
- Level: Main
- Dimensions: 11ft 9in x 11ft 5in
Bedroom 2
- Level: Main
- Dimensions: 11ft 2in x 9ft 11in
Bedroom 3
- Level: Main
- Dimensions: 11ft 3in x 9ft 11in
Other
- Area: 763
Additional level
- Area: 0
Family room
- Level: Basement
- Dimensions: 13ft 2in x 13ft 1in
Kitchen
- Level: Main
- Dimensions: 16ft 4in x 15ft 7in
Laundry
- Level: Basement
- Dimensions: 12ft 1in x 7ft 1in
Living room
- Level: Main
- Dimensions: 16ft 4in x 15ft 8in
Main level
- Area: 1120
Recreation room
- Level: Basement
- Dimensions: 25ft 11in x 18ft 11in
Heating
- Forced Air
Cooling
- Central Air
Appliances
- Included: Dishwasher, Dryer, Range, Refrigerator, Washer, Gas Water Heater
Features
- Basement: Finished,Full
Interior area
- Total structure area: 1,120
- Total interior livable area: 1,883 sqft
Property
Parking
- Total spaces: 1
- Parking features: Attached
- Attached garage spaces: 1
- Details: Number Of Garage Remotes: 1
Features
- Patio & porch: Deck, Porch
Lot
- Size: 8,125 Square Feet
- Dimensions: 65 x 125
- Features: Level
Details
- Parcel number: 1324453012
- Zoning description: Residential
Construction
Type & style
- Home type: SingleFamily
- Architectural style: Ranch
- Property subtype: Single Family Residence, Residential
Materials
- Frame, Vinyl Siding
- Foundation: Block
- Roof: Shingle
Condition
- New construction: No
- Year built: 2010
Utilities & green energy
- Sewer: Public Sewer
- Water: Public
- Utilities for property: Cable Available
Community & HOA
Community
- Subdivision: Golden Acres
Location
- Region: Peoria
Financial & listing details
- Price per square foot: $104/sqft
- Tax assessed value: $136,860
- Annual tax amount: $3,799
- Date on market: 9/15/2026
- Cumulative days on market: 15 days
- Road surface type: Paved
Estimated market value
$189,900
$180,000 - $199,000
$1,776/mo
Price history
| Date | Event | Price |
|---|---|---|
| 9/15/2026 | Listed for sale | $195,000+24.2%$104/sqft |
Source:  RMLS Alliance as distributed by MLS GRID #PA1270183 Report a problem RMLS Alliance as distributed by MLS GRID #PA1270183 Report a problem | ||
| 6/12/2024 | Listing removed | -- |
Source: RMLS Alliance as distributed by MLS GRID #PA1250574 Report a problem | ||
| 5/31/2024 | Pending sale | $157,000$83/sqft |
Source: RMLS Alliance as distributed by MLS GRID #PA1250574 Report a problem | ||
| 5/29/2024 | Listed for sale | $157,000$83/sqft |
Source: RMLS Alliance as distributed by MLS GRID #PA1250574 Report a problem | ||
Public tax history
| Year | Property taxes | Tax assessment |
|---|---|---|
| 2025 | $3,499 +7.9% | $45,620 +9% |
| 2024 | $3,243 +6.4% | $41,850 +9% |
| 2023 | $3,048 +10.3% | $38,400 +10.9% |
| 2022 | $2,763 +3% | $34,640 +5% |
| 2021 | $2,683 +0.4% | $32,990 +1% |
| 2020 | $2,671 -1.9% | $32,660 -2% |
| 2019 | $2,723 +1.1% | $33,330 -1% |
| 2018 | $2,694 -0.2% | $33,660 -1% |
| 2017 | $2,699 +0.7% | $34,000 |
| 2016 | $2,679 +2.6% | $34,000 +2% |
| 2015 | $2,613 +3.1% | $33,330 -0.6% |
| 2014 | $2,534 -0.2% | $33,530 -1.2% |
| 2013 | $2,540 +7.1% | $33,930 +26.6% |
| 2011 | $2,372 +804.9% | $26,810 +717.4% |
| 1998 | $262 | $3,280 |
Find assessor info on the county website
Monthly payment
Est. payment
Payment breakdown
Explore the cost of this home by adjusting the details. Changes won't be saved.Climate risks
Neighborhood: 61615
Nearby schools
Schools provided by the listing agent
- High: Richwoods
Source: RMLS Alliance as distributed by MLS GRID. This data may not be complete. We recommend contacting the local school district to confirm school assignments for this home.

Similar homes
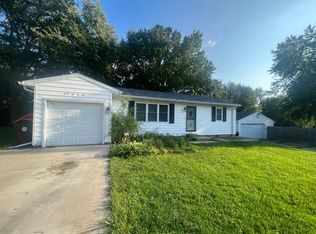
- $210,0003 bd2 ba1.5k sqft3600 W Bennington Ct, Peoria, IL 61615For Sale

 MLS ID #PA1269515, Micheline Maloof, Jim Maloof Realty, Inc.. RMLS Alliance as distributed by MLS GRID
 - $209,0003 bd2 ba1.5k sqft1606 W Daytona Dr, Peoria, IL 61614For Sale
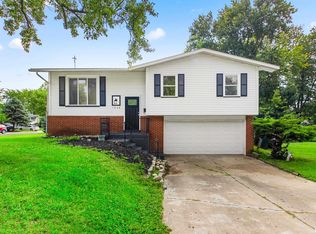 MLS ID #PA1270446, Hannah Osterman, eXp Realty. RMLS Alliance as distributed by MLS GRID
 - $195,0003 bd2 ba1.2k sqft911 E Glen Ave, Peoria Heights, IL 61616For Sale
 MLS ID #PA1270307, Mari Halliday, Jim Maloof Realty, Inc.. RMLS Alliance as distributed by MLS GRID
 - $210,0003 bd2 ba2k sqft4725 N Nelson Dr, Peoria, IL 61614For Sale
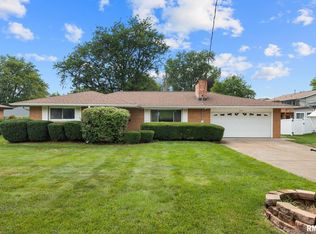 MLS ID #PA1269260, Jordan Myers, eXp Realty. RMLS Alliance as distributed by MLS GRID
 - $199,9004 bd3 ba2.6k sqft2717 W Castle Ct, Peoria, IL 61614For SaleMLS ID #PA1267349, Zachary Oyler, Keller Williams Premier Realty. RMLS Alliance as distributed by MLS GRID
- $220,0003 bd2 ba1.8k sqft1814 W Latham Ln, Peoria, IL 61614For SaleMLS ID #PA1267629, Chris Rothan, eXp Realty. RMLS Alliance as distributed by MLS GRID
- $129,9003 bd2 ba1.5k sqft6011 N Idlewhile Dr, Peoria, IL 61615For SaleMLS ID #CA1046042, Loren M Follmer, CENTURY 21 Tucker Swanson. RMLS Alliance as distributed by MLS GRID
- $135,0004 bd2 ba1.5k sqft3800 W Brighton Ave, Peoria, IL 61615For SaleMLS ID #PA1268242, Linda P Kepple, Keller Williams Premier Realty. RMLS Alliance as distributed by MLS GRID
- $175,0003 bd2 ba2.1k sqft1316 E Beach St, Peoria, IL 61615For SaleMLS ID #PA1267553, Mari Halliday, Jim Maloof Realty, Inc.. RMLS Alliance as distributed by MLS GRID
- $245,5004 bd3 ba2.3k sqft2922 W Gilbert Ave, Peoria, IL 61604For SaleMLS ID #PA1270118, Amanda Yemm, Gallery Homes Real Estate. RMLS Alliance as distributed by MLS GRID
- $164,9004 bd2 ba1.5k sqft4236 N Prospect Rd, Peoria, IL 61614For SaleMLS ID #PA1269273, Jana Heffron, Keller Williams Premier Realty. RMLS Alliance as distributed by MLS GRID
- $169,9003 bd2 ba1.5k sqft3124 N Parish Ave, Peoria, IL 61604For SaleMLS ID #PA1269792, Rhonda K Milburn, Keller Williams Premier Realty. RMLS Alliance as distributed by MLS GRID
- $177,5003 bd3 ba1.3k sqft4900 N Knoxville Ave APT 205A, Peoria, IL 61614For SaleMLS ID #PA1270390, Victoria L Stiel, RE/MAX Traders Unlimited. RMLS Alliance as distributed by MLS GRID
- $134,9003 bd4 ba1.7k sqft4333 W Shawnda Ct, Peoria, IL 61615For SaleMLS ID #PA1263124, Pam J Skehan, Jim Maloof Realty, Inc.. RMLS Alliance as distributed by MLS GRID
- $189,9004 bd3 ba2.2k sqft313 N 6th St, Dunlap, IL 61525For SaleMLS ID #PA1270138, Bob Fredericks, RE/MAX Traders Unlimited. RMLS Alliance as distributed by MLS GRID
- $255,0004 bd2 ba2.1k sqft6031 N Rosemead Dr, Peoria, IL 61614For SaleMLS ID #PA1269955, Dori Scotti, Jim Maloof Realty, Inc.. RMLS Alliance as distributed by MLS GRID
- $149,0003 bd2 ba1.8k sqft4228 N University St, Peoria, IL 61614For SaleMLS ID #PA1268308, Venky Basam, Keller Williams Premier Realty. RMLS Alliance as distributed by MLS GRID
- $169,9904 bd2 ba1.7k sqft2604-2606 W Wardcliffe Dr, Peoria, IL 61604For SaleMLS ID #PA1265822, Jill Barclay, eXp Realty. RMLS Alliance as distributed by MLS GRID
- $250,0004 bd3 ba2k sqft1420 W Tomar Ct, Peoria, IL 61614For SaleMLS ID #PA1270013, Bryson Smith, Keller Williams Premier Realty. RMLS Alliance as distributed by MLS GRID
- $149,9003 bd2 ba1.3k sqft6210 N Northmoor Ct, Peoria, IL 61614For SaleMLS ID #PA1269227, Ric L Krupps, RE/MAX Traders Unlimited. RMLS Alliance as distributed by MLS GRID
