Welcome to 5223 Ronald Road, a charming and beautifully refreshed 3-bedroom, 1-bathroom home located in Peoria's Rolling Acres neighborhood. This single-level layout has been revitalized to offer modern comfort and effortless style from the moment you step through the front door. The interior features brand-new flooring that flows seamlessly through the spacious living areas and all three bedrooms, perfectly complemented by a fresh, neutral coat of paint throughout that maximizes the natural light and creates a bright, inviting atmosphere. Adding to the home's exceptional functionality is the convenient main floor laundry area, which keeps your daily routine simple. Step outside to find a wonderful large fenced backyard that offers a secure space for outdoor relaxation, pets, or play, alongside a detached 1-stall garage that provides excellent vehicle parking or additional storage. Situated in a fantastic location, you will enjoy easy access to local schools, parks, dining, and shopping, making this updated gem an absolute must-see for anyone seeking low-maintenance living.
For sale
$129,900
5223 N Ronald Rd, Peoria, IL 61614
3beds
1,040sqft
Single Family Residence, Residential
Built in 1954
6,534 Square Feet Lot
$127,700 Zestimate®
$125/sqft
$-- HOA
What's special
Single-level layoutLarge fenced backyardMaximizes the natural lightBright inviting atmosphereBrand-new flooring
- 11 days
- 621
- 60
Likely to sell faster than
Zillow last checked:
Listing updated:
Listed by:
Adam J Merrick homes@adammerrick.com,
Adam Merrick Real Estate,
Laurie Fuller,
Adam Merrick Real Estate
Source: RMLS Alliance as distributed by MLS GRID,MLS#: PA1271565 Originating MLS: Peoria Area Association of Realtors
Facts & features
Interior
Bedrooms & bathrooms
- Bedrooms: 3
- Bathrooms: 1
- Full bathrooms: 1
Bedroom 1
- Level: Main
- Dimensions: 10ft 5in x 9ft 3in
Bedroom 2
- Level: Main
- Dimensions: 10ft 5in x 11ft 2in
Bedroom 3
- Level: Main
- Dimensions: 10ft 11in x 8ft 9in
Other
- Level: Main
- Dimensions: 10ft 3in x 8ft 1in
Kitchen
- Level: Main
- Dimensions: 10ft 4in x 10ft 2in
Laundry
- Level: Main
- Dimensions: 5ft 7in x 3ft 3in
Living room
- Level: Main
- Dimensions: 17ft 0in x 14ft 6in
Main level
- Area: 1040
Heating
- Forced Air
Cooling
- Central Air
Appliances
- Included: Gas Water Heater
Features
- Ceiling Fan(s), High Speed Internet
- Basement: None
Interior area
- Total structure area: 1,040
- Total interior livable area: 1,040 sqft
Property
Parking
- Total spaces: 1
- Parking features: Detached
- Garage spaces: 1
- Details: Number Of Garage Remotes: 0
Features
- Patio & porch: Porch
Lot
- Size: 6,534 Square Feet
- Dimensions: 55 x 120
- Features: Level
Details
- Parcel number: 1419204024
Construction
Type & style
- Home type: SingleFamily
- Architectural style: Ranch
- Property subtype: Single Family Residence, Residential
Materials
- Frame, Vinyl Siding
- Foundation: Slab
- Roof: Shingle
Condition
- New construction: No
- Year built: 1954
Utilities & green energy
- Sewer: Public Sewer
- Water: Public
- Utilities for property: Cable Available
Community & HOA
Community
- Subdivision: Rolling Acres
Location
- Region: Peoria
Financial & listing details
- Price per square foot: $125/sqft
- Tax assessed value: $94,950
- Annual tax amount: $3,095
- Date on market: 11/4/2026
- Cumulative days on market: 13 days
- Road surface type: Paved
Estimated market value
$127,700
$121,000 - $134,000
$1,655/mo
Price history
| Date | Event | Price |
|---|---|---|
| 11/4/2026 | Listed for sale | $129,900$125/sqft |
Source:  RMLS Alliance as distributed by MLS GRID #PA1271565 Report a problem | ||
Public tax history
| Year | Property taxes | Tax assessment |
|---|---|---|
| 2025 | $2,795 +6.4% | $31,650 +9% |
| 2024 | $2,627 +4.8% | $29,040 +9% |
| 2023 | $2,506 +7.1% | $26,640 +9.8% |
| 2022 | $2,341 +1.9% | $24,270 +5% |
| 2021 | $2,298 +0.2% | $23,120 +1% |
| 2020 | $2,294 -1.4% | $22,890 -2% |
| 2019 | $2,326 -0.9% | $23,350 -3.1% |
| 2018 | $2,347 0% | $24,100 -1% |
| 2017 | $2,347 +0.8% | $24,350 |
| 2016 | $2,330 +2.1% | $24,350 +2% |
| 2015 | $2,283 +9.3% | $23,880 +5.3% |
| 2014 | $2,088 +0% | $22,680 -1.2% |
| 2013 | $2,087 -2.2% | $22,950 -4.9% |
| 2011 | $2,134 | $24,120 -6.8% |
| 2010 | -- | $25,890 +48.7% |
| 1998 | $1,392 | $17,410 |
Find assessor info on the county website
Monthly payment
Est. payment
Payment breakdown
Explore the cost of this home by adjusting the details. Changes won't be saved.Climate risks
Neighborhood: 61614
Nearby schools
Schools provided by the listing agent
- Elementary: Northmoor
- Middle: Rolling Acres
- High: Richwoods
Source: RMLS Alliance as distributed by MLS GRID. This data may not be complete. We recommend contacting the local school district to confirm school assignments for this home.

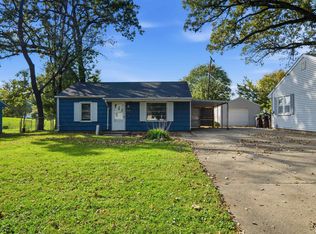

Similar homes
- $129,9003 bd1 ba912 sqft5027 N Renwood St, Peoria, IL 61614For Sale
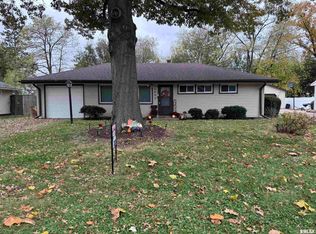
 MLS ID #PA1270712, Marvin Ford, RE/MAX Traders Unlimited. RMLS Alliance as distributed by MLS GRID
- $159,9003 bd1 ba960 sqft1528 W Shenandoah Dr, Peoria, IL 61614For Sale
 MLS ID #PA1270910, Jeff A Dixon, Jim Maloof Realty, Inc.. RMLS Alliance as distributed by MLS GRID
- $139,9003 bd2 ba1.3k sqft6210 N Northmoor Ct, Peoria, IL 61614For Sale
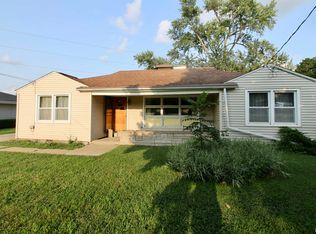 MLS ID #PA1269227, Ric L Krupps, RE/MAX Traders Unlimited. RMLS Alliance as distributed by MLS GRID
- $123,0003 bd2 ba1.1k sqft2917 N Victoria Ave, Peoria, IL 61604For Sale
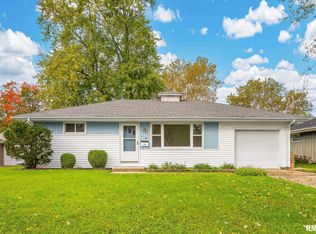 MLS ID #PA1271077, Jenna Manbeck, eXp Realty. RMLS Alliance as distributed by MLS GRID
- $135,0003 bd2 ba1.2k sqft3107 W Willow Knolls Dr APT 22A, Peoria, IL 61614For SaleMLS ID #PA1270733, Chase Doubet, RE/MAX Traders Unlimited. RMLS Alliance as distributed by MLS GRID
- $115,0003 bd1 ba1.1k sqft2106 W Forrest Hill Ave, Peoria, IL 61604For SaleMLS ID #PA1269317, Marilyn R Kohn, RE/MAX Traders Unlimited. RMLS Alliance as distributed by MLS GRID
- $125,0003 bd1 ba1.1k sqft5839 N Andover Ct, Peoria, IL 61615For SaleMLS ID #PA1270835, Mike Van Cleve, RE/MAX Traders Unlimited. RMLS Alliance as distributed by MLS GRID
- $159,9004 bd2 ba1.5k sqft4236 N Prospect Rd, Peoria, IL 61614For SaleMLS ID #PA1269273, Jana Heffron, Keller Williams Premier Realty. RMLS Alliance as distributed by MLS GRID
- $140,0003 bd1 ba1.2k sqft1150 Sunset Dr, East Peoria, IL 61611For SaleMLS ID #PA1271174, Adam J Merrick, Adam Merrick Real Estate. RMLS Alliance as distributed by MLS GRID
- $119,9003 bd1 ba869 sqft1419 E Marietta Ave, Peoria Heights, IL 61616For SaleMLS ID #PA1271155, Emily Jones, RE/MAX Traders Unlimited. RMLS Alliance as distributed by MLS GRID
- $150,0003 bd1 ba1k sqft1506 E Valley Shore Dr, Peoria, IL 61615For SaleMLS ID #PA1271172, Adam J Merrick, Adam Merrick Real Estate. RMLS Alliance as distributed by MLS GRID
- $125,0003 bd1 ba1.5k sqft3404 W Harmon Hwy, Peoria, IL 61604For SaleMLS ID #PA1271630, Josh Graham, RE/MAX Traders Unlimited. RMLS Alliance as distributed by MLS GRID
- $124,9004 bd3 ba1k sqft112 Cherry Ln, Washington, IL 61571For SaleMLS ID #PA1271142, Adam J Merrick, Adam Merrick Real Estate. RMLS Alliance as distributed by MLS GRID
- $99,9003 bd1 ba1.2k sqft1201 W Gilbert Ave, Peoria, IL 61604For SaleMLS ID #PA1271177, Adam J Merrick, Adam Merrick Real Estate. RMLS Alliance as distributed by MLS GRID
- $129,9002 bd1 ba880 sqft400 W Corrington Ave, Peoria, IL 61604For SaleMLS ID #PA1270543, Frank McCloud, eXp Realty. RMLS Alliance as distributed by MLS GRID
- $94,9002 bd1 ba780 sqft2904 N Golf Dr, Peoria, IL 61604For SaleMLS ID #PA1270863, Cindy Shu, Jim Maloof Realty, Inc.. RMLS Alliance as distributed by MLS GRID
- $100,0003 bd1 ba1.3k sqft902 E Maywood Ave, Peoria, IL 61603For SaleMLS ID #PA1270117, Teri Shepherd, Keller Williams Premier Realty. RMLS Alliance as distributed by MLS GRID
- $149,9005 bd2 ba1k sqft1310 E Richwoods Blvd, Peoria, IL 61603For SaleMLS ID #PA1271435, Adam J Merrick, Adam Merrick Real Estate. RMLS Alliance as distributed by MLS GRID
- $150,0003 bd2 ba1.2k sqft2119 E Riverview Ct, Peoria Heights, IL 61616For SaleMLS ID #PA1269509, Amber Neal, Jim Maloof Realty, Inc.. RMLS Alliance as distributed by MLS GRID
- $125,0003 bd1 ba807 sqft1227 Bacon St, Pekin, IL 61554For SaleMLS ID #PA1271580, Garrett E VonDerHeide, Coldwell Banker Real Estate Group. RMLS Alliance as distributed by MLS GRID
