Here’s an opportunity to turn a solid ranch into something truly special. Tucked away on a quiet cul-de-sac, this home offers one of the most desirable layouts around: single-level living with no steps and an opportunity to take a classic ranch layout and make it your own, all in a quiet cul-de-sac setting. One-level living with no steps is a feature that’s hard to find and even harder to replace. The straightforward ranch floor plan keeps daily life convenient and accessible, with the flexibility to rework the spaces around the way you live. There’s plenty of room here to bring your vision to life, whether that means opening things up, adding modern finishes, creating a more personalized kitchen, or simply giving the home the fresh start it craves. Outside, the cul-de-sac location provides a peaceful setting with the kind of neighborhood feel that makes a house easy to settle into. And with everything on one level, this is a home that can work beautifully through different stages of life. The possibilities are here. Bring your ideas, your style, and a little imagination, and turn this one into something uniquely yours.
For sale
$125,000
5839 N Andover Ct, Peoria, IL 61615
3beds
1,135sqft
Single Family Residence, Residential
Built in 1973
-- sqft lot
$123,200 Zestimate®
$110/sqft
$-- HOA
What's special
Everything on one levelQuiet cul-de-sacStraightforward ranch floor planPeaceful setting
- 34 days
- 1,200
- 77
Likely to sell faster than
Zillow last checked:
Listing updated:
Listed by:
Mike Van Cleve 309-642-9899,
RE/MAX Traders Unlimited,
Jacob Rendel,
RE/MAX Traders Unlimited
Source: RMLS Alliance as distributed by MLS GRID,MLS#: PA1270835 Originating MLS: Peoria Area Association of Realtors
Facts & features
Interior
Bedrooms & bathrooms
- Bedrooms: 3
- Bathrooms: 1
- Full bathrooms: 1
Bedroom 1
- Level: Main
- Dimensions: 12ft 6in x 9ft 3in
Bedroom 2
- Level: Main
- Dimensions: 13ft 0in x 8ft 8in
Bedroom 3
- Level: Main
- Dimensions: 11ft 7in x 9ft 0in
Other
- Level: Main
- Dimensions: 11ft 3in x 13ft 7in
Kitchen
- Level: Main
- Dimensions: 10ft 3in x 13ft 3in
Living room
- Level: Main
- Dimensions: 27ft 5in x 12ft 8in
Main level
- Area: 1135
Heating
- Electric, Heat Pump
Cooling
- Heat Pump
Appliances
- Included: Microwave, Range
Features
- Basement: None
- Number of fireplaces: 1
- Fireplace features: Living Room, Wood Burning
Interior area
- Total structure area: 1,135
- Total interior livable area: 1,135 sqft
Property
Parking
- Total spaces: 2
- Parking features: Attached
- Attached garage spaces: 2
- Details: Number Of Garage Remotes: 0
Accessibility
- Accessibility features: Level
Lot
- Dimensions: 90 x 30 x 69 x 120 x 72
- Features: Corner Lot, Cul-De-Sac, Level
Details
- Parcel number: 1314432001
Construction
Type & style
- Home type: SingleFamily
- Architectural style: Ranch
- Property subtype: Single Family Residence, Residential
Materials
- Aluminum Siding
- Foundation: Slab
- Roof: Shingle
Condition
- New construction: No
- Year built: 1973
Utilities & green energy
- Electric: Photovoltaics Third-Party Owned
- Sewer: Public Sewer
- Water: Public
Community & HOA
Community
- Subdivision: Park East
Location
- Region: Peoria
Financial & listing details
- Price per square foot: $110/sqft
- Tax assessed value: $105,930
- Annual tax amount: $2,588
- Date on market: 10/7/2026
- Cumulative days on market: 35 days
Estimated market value
$123,200
$117,000 - $129,000
$1,432/mo
Price history
| Date | Event | Price |
|---|---|---|
| 10/7/2026 | Listed for sale | $125,000+66.9%$110/sqft |
Source:  RMLS Alliance as distributed by MLS GRID #PA1270835 Report a problem | ||
| 6/28/2019 | Sold | $74,900$66/sqft |
Source: RMLS Alliance as distributed by MLS GRID #PA1203439 Report a problem | ||
| 5/22/2019 | Pending sale | $74,900$66/sqft |
Source: Adam Merrick Real Estate #1203439 Report a problem | ||
| 11/1/2018 | Price change | $74,900-3.9%$66/sqft |
Source: Adam Merrick Real Estate #1195656 Report a problem | ||
| 7/26/2018 | Price change | $77,900-2.5%$69/sqft |
Source: Adam Merrick Real Estate #1195656 Report a problem | ||
| 6/21/2018 | Listed for sale | $79,900+11%$70/sqft |
Source: Adam Merrick Real Estate #1195656 Report a problem | ||
| 1/28/2015 | Sold | $72,000-3.9%$63/sqft |
Source: RMLS Alliance as distributed by MLS GRID #PA1157282 Report a problem | ||
| 11/11/2014 | Price change | $74,900-6.3%$66/sqft |
Source: RE/MAX Unlimited #1157282 Report a problem | ||
| 10/22/2014 | Listed for sale | $79,900+14.1%$70/sqft |
Source: RE/MAX Unlimited #1157282 Report a problem | ||
| 11/17/2000 | Sold | $70,000$62/sqft |
Source: Public Record Report a problem | ||
Public tax history
| Year | Property taxes | Tax assessment |
|---|---|---|
| 2025 | $2,589 +8.4% | $35,310 +9% |
| 2024 | $2,388 +7% | $32,400 +9% |
| 2023 | $2,233 +1.3% | $29,730 +3% |
| 2022 | $2,205 +3.3% | $28,860 +5% |
| 2021 | $2,135 +0.5% | $27,480 +1% |
| 2020 | $2,125 -2% | $27,210 -2% |
| 2019 | $2,168 +4.1% | $27,760 +1.4% |
| 2018 | $2,083 -0.3% | $27,390 -1% |
| 2017 | $2,089 +0.8% | $27,670 |
| 2016 | $2,074 +2.7% | $27,670 +2% |
| 2015 | $2,020 -5.7% | $27,130 -7.3% |
| 2014 | $2,141 -0.3% | $29,260 -1.2% |
| 2013 | $2,147 -6.1% | $29,610 -7% |
| 2011 | $2,287 | $31,850 +2.5% |
| 2010 | -- | $31,060 +0.4% |
| 2009 | $2,183 +4.6% | $30,930 +2% |
| 2008 | $2,087 +9.9% | $30,320 +9.4% |
| 2007 | $1,899 +4.2% | $27,720 +3.2% |
| 2006 | $1,823 +5.5% | $26,870 +2.4% |
| 2005 | $1,728 +28.5% | $26,230 +29% |
| 1998 | $1,345 | $20,330 |
Find assessor info on the county website
Monthly payment
Est. payment
Payment breakdown
Explore the cost of this home by adjusting the details. Changes won't be saved.Climate risks
Neighborhood: 61615
Nearby schools
Schools provided by the listing agent
- Elementary: Charter Oak
- Middle: Mark Bills
- High: Richwoods
Source: RMLS Alliance as distributed by MLS GRID. This data may not be complete. We recommend contacting the local school district to confirm school assignments for this home.


Similar homes
- $129,9003 bd1 ba1k sqft5223 N Ronald Rd, Peoria, IL 61614For Sale
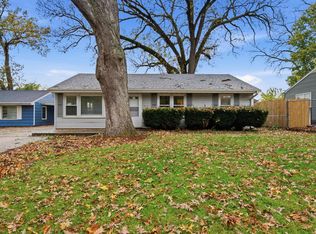
 MLS ID #PA1271565, Adam J Merrick, Adam Merrick Real Estate. RMLS Alliance as distributed by MLS GRID
- $123,0003 bd2 ba1.1k sqft2917 N Victoria Ave, Peoria, IL 61604For Sale
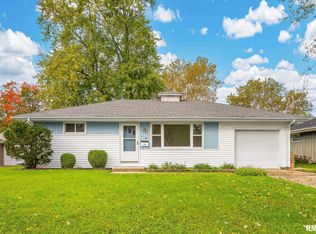 MLS ID #PA1271077, Jenna Manbeck, eXp Realty. RMLS Alliance as distributed by MLS GRID
- $129,9003 bd1 ba912 sqft5027 N Renwood St, Peoria, IL 61614For Sale
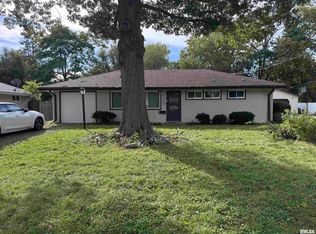 MLS ID #PA1270712, Marvin Ford, RE/MAX Traders Unlimited. RMLS Alliance as distributed by MLS GRID
- $82,9003 bd1 ba1.2k sqft5914 N Frostwood Pkwy, Peoria, IL 61615For Sale
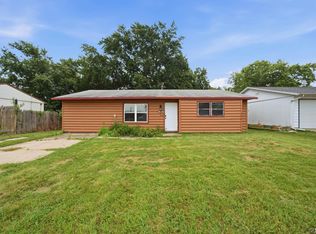 MLS ID #PA1269037, Adam J Merrick, Adam Merrick Real Estate. RMLS Alliance as distributed by MLS GRID
- $184,9002 bd2 ba1k sqft4515 W Rockwell Dr, Peoria, IL 61615For SaleMLS ID #PA1271247, Mary Ann Ladendorf, RE/MAX Traders Unlimited. RMLS Alliance as distributed by MLS GRID
- $150,0003 bd1 ba1k sqft1506 E Valley Shore Dr, Peoria, IL 61615For SaleMLS ID #PA1271172, Adam J Merrick, Adam Merrick Real Estate. RMLS Alliance as distributed by MLS GRID
- $115,0003 bd1 ba1.1k sqft2106 W Forrest Hill Ave, Peoria, IL 61604For SaleMLS ID #PA1269317, Marilyn R Kohn, RE/MAX Traders Unlimited. RMLS Alliance as distributed by MLS GRID
- $135,0003 bd2 ba1.2k sqft3107 W Willow Knolls Dr APT 22A, Peoria, IL 61614For SaleMLS ID #PA1270733, Chase Doubet, RE/MAX Traders Unlimited. RMLS Alliance as distributed by MLS GRID
- $139,9003 bd2 ba1.6k sqft2625 N Bigelow St, Peoria, IL 61604For SaleMLS ID #PA1271652, Shellie Wilkes, Jim Maloof Realty, Inc.. RMLS Alliance as distributed by MLS GRID
- $139,9003 bd2 ba1.3k sqft6210 N Northmoor Ct, Peoria, IL 61614For SaleMLS ID #PA1269227, Ric L Krupps, RE/MAX Traders Unlimited. RMLS Alliance as distributed by MLS GRID
- $132,0003 bd1 ba1.6k sqft1117 E Rouse Ave, Peoria Heights, IL 61616For SaleMLS ID #PA1269637, Adam J Merrick, Adam Merrick Real Estate. RMLS Alliance as distributed by MLS GRID
- $119,9003 bd1 ba869 sqft1419 E Marietta Ave, Peoria Heights, IL 61616For SaleMLS ID #PA1271155, Emily Jones, RE/MAX Traders Unlimited. RMLS Alliance as distributed by MLS GRID
- $120,0004 bd2 ba1.7k sqft1624 N Bigelow St, Peoria, IL 61604For SaleMLS ID #PA1271017, Rocio Matthews, Coldwell Banker Real Estate Group. RMLS Alliance as distributed by MLS GRID
- $184,9002 bd3 ba1.3k sqft3333 King James Rd, Peoria, IL 61615For SaleMLS ID #PA1271592, Rhonda K Milburn, Keller Williams Premier Realty. RMLS Alliance as distributed by MLS GRID
- $119,9003 bd2 ba1.3k sqft3802 N Atlantic Ave, Peoria Heights, IL 61616For SaleMLS ID #PA1269174, Ashlynn Rudd, eXp Realty. RMLS Alliance as distributed by MLS GRID
- $92,5002 bd2 ba952 sqft3640 N Sandia Dr, Peoria, IL 61604For SaleMLS ID #PA1271705, Chase Doubet, RE/MAX Traders Unlimited. RMLS Alliance as distributed by MLS GRID
- $162,0003 bd1 ba960 sqft1528 W Shenandoah Dr, Peoria, IL 61614For SaleMLS ID #PA1270910, Jeff A Dixon, Jim Maloof Realty, Inc.. RMLS Alliance as distributed by MLS GRID
- $99,9003 bd1 ba1.3k sqft2133 E Linnett St, Peoria Heights, IL 61616For SaleMLS ID #PA1271131, Nicole A Randitsas, eXp Realty. RMLS Alliance as distributed by MLS GRID
- $85,0002 bd2 ba1k sqft6831 N Frostwood Pkwy #D29, Peoria, IL 61615For SaleMLS ID #PA1269094, Sandy Walker, Jim Maloof Realty, Inc.. RMLS Alliance as distributed by MLS GRID
- $140,0003 bd1 ba1.2k sqft1150 Sunset Dr, East Peoria, IL 61611For SaleMLS ID #PA1271174, Adam J Merrick, Adam Merrick Real Estate. RMLS Alliance as distributed by MLS GRID
