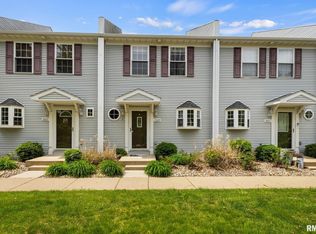
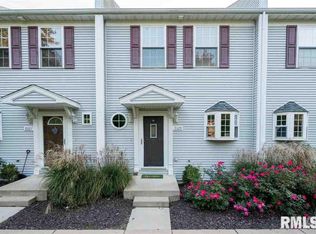
Stylish, comfortable and effortlessly convenient! Built in 2005, this inviting two story end unit attached condo offers a wonderful blend of modern design, functionality and low maintenance living. The open concept main level features beautiful hardwood flooring, a welcoming fireplace and a convenient half bath, ideal for everyday living and entertaining friends and family! Upstairs, two generously sized bedrooms each feature their own private en suite full bath, offering exceptional comfort and privacy, plus loads of closet space. The lower level provides an attached garage and a dedicated laundry area with plenty of room for storage too. Enjoy inviting outdoor spaces perfect for alfresco dining, relaxing or gathering with friends and family. Ideally located just minutes from shopping, dining, fitness centers and convenient and quick interstate access so you can be downtown in minutes! A wonderful opportunity to enjoy a relaxed, low maintenance lifestyle without sacrificing comfort, style or convenience!
For sale
$184,900
3333 King James Rd, Peoria, IL 61615
2beds
1,370sqft
Condominium, Residential
Built in 2005
-- sqft lot
$161,200 Zestimate®
$135/sqft
$201/mo HOA
What's special
Modern designWelcoming fireplaceTwo generously sized bedroomsAttached garageOpen concept main levelConvenient half bathBeautiful hardwood flooring
- 1 day
- 135
- 14
Zillow last checked:
Listing updated:
Listed by:
Rhonda K Milburn Mobile:309-854-1622,
Keller Williams Premier Realty
Source: RMLS Alliance as distributed by MLS GRID,MLS#: PA1271592 Originating MLS: Peoria Area Association of Realtors
Facts & features
Interior
Bedrooms & bathrooms
- Bedrooms: 2
- Bathrooms: 3
- Full bathrooms: 2
- 1/2 bathrooms: 1
Bedroom 1
- Level: Upper
- Dimensions: 14ft 7in x 10ft 0in
Bedroom 2
- Level: Upper
- Dimensions: 13ft 5in x 11ft 4in
Other
- Level: Main
- Dimensions: 13ft 4in x 8ft 0in
Other
- Area: 146
Additional room
- Description: Primary Suite Bath
- Level: Upper
- Dimensions: 9ft 5in x 5ft 0in
Additional room 2
- Description: 2nd Full Bath
- Level: Upper
- Dimensions: 9ft 2in x 5ft 0in
Great room
- Level: Main
- Dimensions: 17ft 1in x 13ft 4in
Kitchen
- Level: Main
- Dimensions: 10ft 9in x 7ft 0in
Laundry
- Level: Basement
- Dimensions: 16ft 8in x 9ft 7in
Lower level
- Area: 0
Main level
- Area: 612
Upper level
- Area: 612
Heating
- Forced Air
Cooling
- Central Air
Appliances
- Included: Dishwasher, Disposal, Dryer, Range Hood, Microwave, Range, Refrigerator, Washer, Gas Water Heater
Features
- Ceiling Fan(s), High Speed Internet
- Windows: Blinds
- Basement: Full,Partially Finished
- Number of fireplaces: 1
- Fireplace features: Gas Log, Great Room
Interior area
- Total structure area: 1,224
- Total interior livable area: 1,370 sqft
Property
Parking
- Total spaces: 1
- Parking features: Attached, Paved, Underground
- Attached garage spaces: 1
- Details: Number Of Garage Remotes: 0
Features
- Stories: 2
- Patio & porch: Patio
Lot
- Features: Corner Lot, Level
Details
- Parcel number: 1313230001
Construction
Type & style
- Home type: Condo
- Property subtype: Condominium, Residential
Materials
- Frame, Vinyl Siding
- Foundation: Concrete Perimeter
- Roof: Shingle
Condition
- New construction: No
- Year built: 2005
Utilities & green energy
- Sewer: Public Sewer
- Water: Public
- Utilities for property: Cable Available
Community & HOA
Community
- Subdivision: Williamsburg
HOA
- Has HOA: Yes
- HOA fee: $201 monthly
Location
- Region: Peoria
Financial & listing details
- Price per square foot: $135/sqft
- Tax assessed value: $145,800
- Annual tax amount: $3,762
- Date on market: 11/5/2026
- Cumulative days on market: 2 days
- Road surface type: Paved
Estimated market value
$161,200
$150,000 - $172,000
$1,612/mo
Price history
| Date | Event | Price |
|---|---|---|
| 11/5/2026 | Listed for sale | $184,900+84.9%$135/sqft |
Source:  RMLS Alliance as distributed by MLS GRID #PA1271592 Report a problem | ||
| 4/13/2021 | Sold | $100,000-18.7%$73/sqft |
Source: RMLS Alliance as distributed by MLS GRID #PA1216383 Report a problem | ||
| 12/11/2018 | Listing removed | $1,175$1/sqft |
Source: Zillow Rental Manager Report a problem | ||
| 11/7/2018 | Price change | $1,175-6%$1/sqft |
Source: Zillow Rental Manager Report a problem | ||
| 8/29/2018 | Listed for rent | $1,250$1/sqft |
Source: Zillow Rental Manager Report a problem | ||
| 7/26/2018 | Listing removed | $1,250$1/sqft |
Source: Zillow Rental Manager Report a problem | ||
| 7/13/2018 | Listed for rent | $1,250$1/sqft |
Source: Zillow Rental Manager Report a problem | ||
| 11/20/2009 | Sold | $123,000$90/sqft |
Source: Public Record Report a problem | ||
Public tax history
| Year | Property taxes | Tax assessment |
|---|---|---|
| 2025 | $3,763 +7.8% | $48,600 +9% |
| 2024 | $3,490 +6.3% | $44,580 +9% |
| 2023 | $3,284 +3% | $40,900 +4.7% |
| 2022 | $3,189 -13.8% | $39,060 +5% |
| 2021 | $3,698 +0.2% | $37,200 +1% |
| 2020 | $3,690 -1.4% | $36,830 -2% |
| 2019 | $3,744 +8.9% | $37,580 -9% |
| 2018 | $3,437 -0.1% | $41,290 -1% |
| 2017 | $3,442 +0.8% | $41,700 |
| 2016 | $3,416 +2.5% | $41,700 +2% |
| 2015 | $3,334 +4.7% | $40,880 +0.7% |
| 2014 | $3,185 -0.2% | $40,600 -1.2% |
| 2013 | $3,192 -3% | $41,090 -4.8% |
| 2011 | $3,289 | $43,170 -5% |
| 2010 | -- | $45,460 |
Find assessor info on the county website
Monthly payment
Est. payment
Payment breakdown
Explore the cost of this home by adjusting the details. Changes won't be saved.Climate risks
Neighborhood: 61615
Nearby schools
Schools provided by the listing agent
- High: Richwoods
Source: RMLS Alliance as distributed by MLS GRID. This data may not be complete. We recommend contacting the local school district to confirm school assignments for this home.

Similar homes
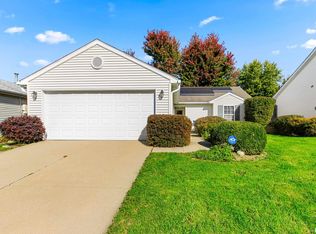
- $184,9002 bd2 ba1k sqft4515 W Rockwell Dr, Peoria, IL 61615For Sale
 MLS ID #PA1271247, Mary Ann Ladendorf, RE/MAX Traders Unlimited. RMLS Alliance as distributed by MLS GRID
- $--4 bd3 ba1.9k sqft4327 W Tara Cir, Peoria, IL 61615Auction
 Auction.com 2
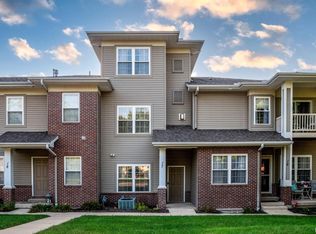
- $204,9003 bd4 ba1.2k sqft11217 N Oakwood Dr Unit 17, Peoria, IL 61615For Sale
 MLS ID #PA1270535, Conor Wowra, Gallery Homes Real Estate. RMLS Alliance as distributed by MLS GRID
- $185,0003 bd2 ba1.5k sqft2208 W Kensington Dr, Peoria, IL 61614For Sale
 MLS ID #PA1269526, Troy Kerrn, Keller Williams Premier Realty. RMLS Alliance as distributed by MLS GRID
- $159,9002 bd2 ba1.1k sqft924 W Trailcreek Dr, Peoria, IL 61614For SaleMLS ID #PA1271388, Mike Van Cleve, RE/MAX Traders Unlimited. RMLS Alliance as distributed by MLS GRID
- $196,0003 bd2 ba1.7k sqft4612 W Pendleton Pl, Peoria, IL 61615For SaleMLS ID #PA1271271, Joe DePauw, eXp Realty. RMLS Alliance as distributed by MLS GRID
- $174,9003 bd2 ba1.3k sqft2520 W Nottingham Pl, Peoria, IL 61614For SaleMLS ID #PA1271259, James Rule, eXp Realty. RMLS Alliance as distributed by MLS GRID
- $195,0003 bd2 ba1.5k sqft3600 W Bennington Ct, Peoria, IL 61615For SaleMLS ID #PA1269515, Micheline Maloof, Jim Maloof Realty, Inc.. RMLS Alliance as distributed by MLS GRID
- $172,9002 bd2 ba1.2k sqft934 W Trailcreek Dr, Peoria, IL 61614For SaleMLS ID #PA1270842, Stephen Schauble, The Royal Realty Company Illin. RMLS Alliance as distributed by MLS GRID
- $199,9003 bd2 ba1.2k sqft1107 E Cox Ave, Peoria Heights, IL 61616For SaleMLS ID #PA1271548, Adam J Merrick, Adam Merrick Real Estate. RMLS Alliance as distributed by MLS GRID
- $174,9003 bd2 ba1.7k sqft2120 E Riverview Ct, Peoria Heights, IL 61616For SaleMLS ID #PA1271564, Adam J Merrick, Adam Merrick Real Estate. RMLS Alliance as distributed by MLS GRID
- $169,9002 bd2 ba1.2k sqft946 W Trailcreek Dr, Peoria, IL 61614For SaleMLS ID #PA1270062, Ryan Kempf, Jim Maloof Realty, Inc.. RMLS Alliance as distributed by MLS GRID
- $143,0002 bd3 ba1.2k sqft6701 N Fawndale Dr, Peoria, IL 61615For SaleMLS ID #CA1047170, Wesley Peterson, Keller Williams Capital. RMLS Alliance as distributed by MLS GRID
- $160,0003 bd2 ba1.8k sqft3502 W Sylvan Ln, Peoria, IL 61615For SaleMLS ID #PA1270183, Brian A Carlin, Jim Maloof Realty, Inc.. RMLS Alliance as distributed by MLS GRID
- $235,0003 bd2 ba1.9k sqft4904 N Melody Ln, Peoria, IL 61614For SaleMLS ID #PA1271531, Christina Patellaro, Keller Williams Revolution. RMLS Alliance as distributed by MLS GRID
- $195,0003 bd2 ba1.5k sqft1606 W Daytona Dr, Peoria, IL 61614For SaleMLS ID #PA1270446, Hannah Osterman, eXp Realty. RMLS Alliance as distributed by MLS GRID
- $159,9003 bd3 ba1.7k sqft3508 W Bonnaire Ct, Peoria, IL 61615For SaleMLS ID #PA1270520, Kathy Davis, Fletcher & Company. RMLS Alliance as distributed by MLS GRID
- $144,9005 bd2 ba1.8k sqft3909 W Verner Dr, Peoria, IL 61615For SaleMLS ID #PA1271275, Holly LaHood, RE/MAX Traders Unlimited. RMLS Alliance as distributed by MLS GRID
