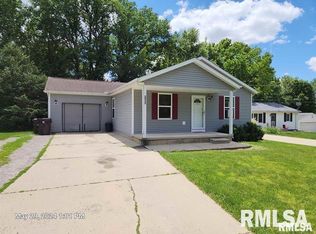
Looking for room to spread out? This spacious 5 bedroom split foyer home offers plenty of space for living, relaxing and entertaining! The main level features a comfortable living room, an eat-in kitchen, 3 bedrooms and a full bathroom. The walkout lower level adds even more versatility with a rec room/play area, 2 additional bedrooms, a half bath and a convenient laundry area. Step outside to enjoy the fenced-in yard, perfect for outdoor activities, pets or gatherings. An oversized one stall garage provides extra room for storage, tools or hobbies. Conveniently located to shopping and restaurants, this home offers room to grow and make it your own!
For sale
Price cut: $4.6K (11/4)
$144,900
3909 W Verner Dr, Peoria, IL 61615
5beds
1,848sqft
Single Family Residence, Residential
Built in 1971
6,050 Square Feet Lot
$143,000 Zestimate®
$78/sqft
$-- HOA
What's special
Fenced-in yardOversized one stall garageEat-in kitchenConvenient laundry area
- 18 days
- 1,985
- 224
Likely to sell faster than
Zillow last checked:
Listing updated:
Listed by:
Holly LaHood 309-645-2254,
RE/MAX Traders Unlimited
Source: RMLS Alliance as distributed by MLS GRID,MLS#: PA1271275 Originating MLS: Peoria Area Association of Realtors
Facts & features
Interior
Bedrooms & bathrooms
- Bedrooms: 5
- Bathrooms: 2
- Full bathrooms: 1
- 1/2 bathrooms: 1
Bedroom 1
- Level: Main
- Dimensions: 12ft 3in x 8ft 11in
Bedroom 2
- Level: Main
- Dimensions: 9ft 11in x 8ft 11in
Bedroom 3
- Level: Main
- Dimensions: 9ft 11in x 9ft 0in
Bedroom 4
- Level: Lower
- Dimensions: 11ft 11in x 10ft 0in
Bedroom 5
- Level: Lower
- Dimensions: 15ft 0in x 10ft 7in
Kitchen
- Level: Main
- Dimensions: 11ft 1in x 10ft 5in
Laundry
- Level: Lower
Living room
- Level: Main
- Dimensions: 15ft 6in x 11ft 5in
Lower level
- Area: 875
Main level
- Area: 973
Recreation room
- Level: Lower
- Dimensions: 20ft 1in x 10ft 0in
Heating
- Forced Air
Cooling
- Central Air
Appliances
- Included: Dishwasher, Microwave, Range, Refrigerator, Gas Water Heater
Features
- Ceiling Fan(s)
- Has basement: No
Interior area
- Total structure area: 1,848
- Total interior livable area: 1,848 sqft
Property
Parking
- Total spaces: 1
- Parking features: Detached, Paved
- Garage spaces: 1
- Details: Number Of Garage Remotes: 0
Features
- Patio & porch: Patio
Lot
- Size: 6,050 Square Feet
- Dimensions: 55 x 110
- Features: Level
Details
- Parcel number: 1313310028
Construction
Type & style
- Home type: SingleFamily
- Property subtype: Single Family Residence, Residential
Materials
- Aluminum Siding
- Roof: Shingle
Condition
- New construction: No
- Year built: 1971
Utilities & green energy
- Sewer: Public Sewer
- Water: Public
Community & HOA
Community
- Subdivision: Vinton Highlands
Location
- Region: Peoria
Financial & listing details
- Price per square foot: $78/sqft
- Tax assessed value: $112,050
- Annual tax amount: $3,068
- Date on market: 10/23/2026
- Cumulative days on market: 19 days
- Road surface type: Paved
Estimated market value
$143,000
$136,000 - $150,000
$1,992/mo
Price history
| Date | Event | Price |
|---|---|---|
| 11/4/2026 | Price change | $144,900-3.1%$78/sqft |
Source:  RMLS Alliance as distributed by MLS GRID #PA1271275 Report a problem | ||
| 10/23/2026 | Listed for sale | $149,500+51.8%$81/sqft |
Source: RMLS Alliance as distributed by MLS GRID #PA1271275 Report a problem | ||
| 4/24/2020 | Sold | $98,500-1.4%$53/sqft |
Source: RMLS Alliance as distributed by MLS GRID #PA1213108 Report a problem | ||
| 3/10/2020 | Pending sale | $99,900$54/sqft |
Source: New World Realty LLC #PA1213108 Report a problem | ||
| 3/4/2020 | Listed for sale | $99,900$54/sqft |
Source: New World Realty LLC #PA1213108 Report a problem | ||
| 10/18/2019 | Listing removed | $99,900$54/sqft |
Source: Keller Williams Premier Realty #PA1206894 Report a problem | ||
| 8/22/2019 | Price change | $99,900-2.1%$54/sqft |
Source: Keller Williams Premier Realty #PA1206894 Report a problem | ||
| 8/2/2019 | Listed for sale | $102,000+18.6%$55/sqft |
Source: Keller Williams Premier Realty #PA1206894 Report a problem | ||
| 5/31/2006 | Sold | $86,000+83%$47/sqft |
Source: Public Record Report a problem | ||
| 4/30/1998 | Sold | $47,000$25/sqft |
Source: Public Record Report a problem | ||
Public tax history
| Year | Property taxes | Tax assessment |
|---|---|---|
| 2025 | $2,769 +8.3% | $37,350 +9% |
| 2024 | $2,556 +6.8% | $34,260 +9% |
| 2023 | $2,393 +4% | $31,430 +5.3% |
| 2022 | $2,300 +3.2% | $29,840 +5% |
| 2021 | $2,229 +0.5% | $28,420 +1% |
| 2020 | $2,218 -2% | $28,140 -2% |
| 2019 | $2,263 -2.4% | $28,720 -3.7% |
| 2018 | $2,320 -0.2% | $29,820 -1% |
| 2017 | $2,325 +0.8% | $30,120 |
| 2016 | $2,308 +2.6% | $30,120 +2% |
| 2015 | $2,249 +7.1% | $29,530 +2.5% |
| 2014 | $2,101 -0.3% | $28,820 -1.2% |
| 2013 | $2,107 -13.4% | $29,170 -13% |
| 2011 | $2,434 | $33,510 -1.9% |
| 2010 | -- | $34,150 +0.4% |
| 2009 | $2,453 +4.8% | $34,020 +2% |
| 2008 | $2,341 +24.2% | $33,350 +21.1% |
| 2007 | $1,885 +4.2% | $27,550 +3.2% |
| 2006 | $1,809 +20.7% | $26,700 +2.4% |
| 2005 | $1,499 +30.1% | $26,070 +45.6% |
| 1998 | $1,152 | $17,910 |
Find assessor info on the county website
Monthly payment
Est. payment
Payment breakdown
Explore the cost of this home by adjusting the details. Changes won't be saved.Climate risks
Neighborhood: 61615
Nearby schools
Schools provided by the listing agent
- High: Richwoods
Source: RMLS Alliance as distributed by MLS GRID. This data may not be complete. We recommend contacting the local school district to confirm school assignments for this home.
Similar homes
- $--4 bd3 ba1.9k sqft4327 W Tara Cir, Peoria, IL 61615Auction
 Auction.com 2
- $159,9003 bd3 ba1.7k sqft3508 W Bonnaire Ct, Peoria, IL 61615For Sale

 MLS ID #PA1270520, Kathy Davis, Fletcher & Company. RMLS Alliance as distributed by MLS GRID
- $160,0003 bd2 ba1.8k sqft3502 W Sylvan Ln, Peoria, IL 61615For Sale
 MLS ID #PA1270183, Brian A Carlin, Jim Maloof Realty, Inc.. RMLS Alliance as distributed by MLS GRID
- $139,9005 bd2 ba2k sqft1502 W Columbia Ter, Peoria, IL 61606For Sale
 MLS ID #PA1271543, Adam J Merrick, Adam Merrick Real Estate. RMLS Alliance as distributed by MLS GRID
- $125,0003 bd1 ba1.1k sqft5839 N Andover Ct, Peoria, IL 61615For SaleMLS ID #PA1270835, Mike Van Cleve, RE/MAX Traders Unlimited. RMLS Alliance as distributed by MLS GRID
- $139,9003 bd2 ba1.6k sqft2625 N Bigelow St, Peoria, IL 61604For SaleMLS ID #PA1271652, Shellie Wilkes, Jim Maloof Realty, Inc.. RMLS Alliance as distributed by MLS GRID
- $143,0002 bd3 ba1.2k sqft6701 N Fawndale Dr, Peoria, IL 61615For SaleMLS ID #CA1047170, Wesley Peterson, Keller Williams Capital. RMLS Alliance as distributed by MLS GRID
- $169,9003 bd2 ba1.3k sqft2520 W Nottingham Pl, Peoria, IL 61614For SaleMLS ID #PA1271259, James Rule, eXp Realty. RMLS Alliance as distributed by MLS GRID
- $196,0003 bd2 ba1.7k sqft4612 W Pendleton Pl, Peoria, IL 61615For SaleMLS ID #PA1271271, Joe DePauw, eXp Realty. RMLS Alliance as distributed by MLS GRID
- $169,9004 bd2 ba2.1k sqft3910 N Faber Ave, Peoria Heights, IL 61616For SaleMLS ID #PA1271628, Amanda Allsup, RE/MAX Traders Unlimited. RMLS Alliance as distributed by MLS GRID
- $184,9002 bd2 ba1k sqft4515 W Rockwell Dr, Peoria, IL 61615For SaleMLS ID #PA1271247, Mary Ann Ladendorf, RE/MAX Traders Unlimited. RMLS Alliance as distributed by MLS GRID
- $129,9003 bd1 ba1k sqft5223 N Ronald Rd, Peoria, IL 61614For SaleMLS ID #PA1271565, Adam J Merrick, Adam Merrick Real Estate. RMLS Alliance as distributed by MLS GRID
- $149,0003 bd2 ba1.8k sqft4228 N University St, Peoria, IL 61614For SaleMLS ID #PA1268308, Venky Basam, Keller Williams Premier Realty. RMLS Alliance as distributed by MLS GRID
- $165,0003 bd2 ba1.7k sqft610 W Lawndale Ave, Peoria, IL 61604For SaleMLS ID #PA1271673, Jamie Bennington, Signature Heights Realty, LLC. RMLS Alliance as distributed by MLS GRID
- $159,9005 bd1 ba2.3k sqft1808 W Bradley Ave, Peoria, IL 61606For SaleMLS ID #PA1270417, Melissa R Stevenson, Keller Williams Revolution. RMLS Alliance as distributed by MLS GRID
- $139,9003 bd2 ba1.3k sqft6210 N Northmoor Ct, Peoria, IL 61614For SaleMLS ID #PA1269227, Ric L Krupps, RE/MAX Traders Unlimited. RMLS Alliance as distributed by MLS GRID
- $159,9004 bd2 ba1.5k sqft4236 N Prospect Rd, Peoria, IL 61614For SaleMLS ID #PA1269273, Jana Heffron, Keller Williams Premier Realty. RMLS Alliance as distributed by MLS GRID
