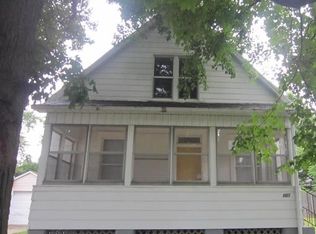
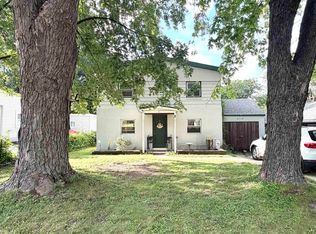
Welcome to 1117 E. Rouse Ave, a charming 1935 home offering 1,635 sq ft of living space in the heart of Peoria Heights! Perfectly situated on an amazing 8,125 sq ft corner lot, this 3-bedroom, 1-bath home is filled with character and thoughtful updates. The main floor has tall ceilings and a kitchen with lots of Storage and counter space! Upstairs, you'll find an additional versatile loft area—ideal for a reading nook, home office, or hobby space. Enjoy added peace of mind with an energy-efficient water heater/boiler new in 2026, roof and gutters approximately 3 years old, and updated wiring with no knob-and-tube wiring. The detached 2-stall garage provides plenty of parking and storage. Step outside to the lovely patio, pond and spacious side yard, perfect for morning coffee, entertaining, or simply enjoying the outdoors. And the location is hard to beat! You'll be just minutes from the fantastic restaurants, boutique shopping, and vibrant attractions of downtown Peoria Heights. Don't miss your chance to own this wonderful piece of Heights charm. Schedule your showing today!
For sale
Price cut: $5.5K (9/2)
$142,500
1117 E Rouse Ave, Peoria Heights, IL 61616
3beds
1,635sqft
Single Family Residence, Residential
Built in 1935
8,276 Square Feet Lot
$-- Zestimate®
$87/sqft
$-- HOA
What's special
Versatile loft areaTall ceilingsSpacious side yardLovely patio
- 37 days
- 513
- 30
Zillow last checked:
Listing updated:
Listed by:
Adam J Merrick homes@adammerrick.com,
Adam Merrick Real Estate,
Stephen M Bogart,
Adam Merrick Real Estate
Source: RMLS Alliance as distributed by MLS GRID,MLS#: PA1269637 Originating MLS: Peoria Area Association of Realtors
Originating MLS: Peoria Area Association of Realtors
Facts & features
Interior
Bedrooms & bathrooms
- Bedrooms: 3
- Bathrooms: 1
- Full bathrooms: 1
Bedroom 1
- Level: Main
- Dimensions: 10ft 2in x 9ft 2in
Bedroom 2
- Level: Main
- Dimensions: 11ft 5in x 8ft 5in
Bedroom 3
- Level: Upper
- Dimensions: 15ft 7in x 11ft 1in
Other
- Level: Main
- Dimensions: 14ft 4in x 13ft 5in
Additional room
- Description: LOFT
- Level: Upper
- Dimensions: 14ft 11in x 12ft 11in
Additional room 2
- Description: 3 SEASONS
- Level: Main
- Dimensions: 17ft 1in x 7ft 1in
Kitchen
- Level: Main
- Dimensions: 18ft 1in x 8ft 1in
Laundry
- Level: Main
- Dimensions: 13ft 2in x 5ft 9in
Living room
- Level: Main
- Dimensions: 23ft 1in x 13ft 3in
Main level
- Area: 1200
Upper level
- Area: 435
Heating
- Radiant
Cooling
- Zoned
Appliances
- Included: Dishwasher, Dryer, Range, Refrigerator, Washer, Gas Water Heater
Features
- Ceiling Fan(s), High Speed Internet
- Windows: Window Treatments
- Basement: Crawl Space
Interior area
- Total structure area: 1,635
- Total interior livable area: 1,635 sqft
Property
Parking
- Total spaces: 2
- Parking features: Detached
- Garage spaces: 2
- Details: Number Of Garage Remotes: 0
Features
- Patio & porch: Patio, Porch, Enclosed
Lot
- Size: 8,276 Square Feet
- Dimensions: 65 x 125
- Features: Corner Lot, Level
Details
- Parcel number: 1427126023
Construction
Type & style
- Home type: SingleFamily
- Property subtype: Single Family Residence, Residential
Materials
- Block, Frame, Asbestos
- Roof: Composition,Shingle
Condition
- New construction: No
- Year built: 1935
Utilities & green energy
- Sewer: Public Sewer
- Water: Public
- Utilities for property: Cable Available
Community & HOA
Community
- Subdivision: Rose Hazard
Location
- Region: Peoria Heights
Financial & listing details
- Price per square foot: $87/sqft
- Tax assessed value: $117,330
- Annual tax amount: $2,818
- Date on market: 8/27/2026
- Cumulative days on market: 39 days
- Road surface type: Paved
Estimated market value
Not available
Estimated sales range
Not available
$1,609/mo
Price history
| Date | Event | Price |
|---|---|---|
| 9/2/2026 | Price change | $142,500-3.7%$87/sqft |
Source:  RMLS Alliance as distributed by MLS GRID #PA1269637 Report a problem RMLS Alliance as distributed by MLS GRID #PA1269637 Report a problem | ||
| 8/27/2026 | Listed for sale | $148,000+105.6%$91/sqft |
Source: RMLS Alliance as distributed by MLS GRID #PA1269637 Report a problem | ||
| 3/24/2021 | Listing removed | -- |
Source: Owner Report a problem | ||
| 12/5/2014 | Sold | $72,000-2.6%$44/sqft |
Source: RMLS Alliance as distributed by MLS GRID #PA1156928 Report a problem | ||
| 9/24/2014 | Listed for sale | $73,900$45/sqft |
Source: Owner Report a problem | ||
Public tax history
| Year | Property taxes | Tax assessment |
|---|---|---|
| 2025 | $2,818 +5.6% | $39,110 +5% |
| 2024 | $2,669 +5.7% | $37,250 +9% |
| 2023 | $2,524 +45.4% | $34,170 +37.1% |
| 2022 | $1,736 +4.8% | $24,920 +5% |
| 2021 | $1,656 -1.5% | $23,730 +2% |
| 2020 | $1,681 +0.4% | $23,270 |
| 2019 | $1,674 +4.9% | $23,270 +3.1% |
| 2018 | $1,595 -2.1% | $22,560 -2% |
| 2017 | $1,629 +0.5% | $23,020 |
| 2016 | $1,621 +1.5% | $23,020 |
| 2015 | $1,597 +13.9% | $23,020 +9.1% |
| 2014 | $1,401 -1.4% | $21,100 -0.5% |
| 2013 | $1,421 -5% | $21,210 -4.1% |
| 2011 | $1,495 -8.1% | $22,120 -7.4% |
| 2010 | $1,627 +4.9% | $23,880 +2.8% |
| 2009 | $1,552 +3% | $23,220 +2.7% |
| 2008 | $1,507 +27% | $22,610 +25.4% |
| 2007 | $1,186 +6.2% | $18,030 +3.4% |
| 2006 | $1,117 +4.5% | $17,430 +2.3% |
| 2005 | $1,069 +103.1% | $17,030 +14.2% |
| 1998 | $526 | $14,910 |
Find assessor info on the county website
Monthly payment
Est. payment
Payment breakdown
Explore the cost of this home by adjusting the details. Changes won't be saved.Climate risks
Neighborhood: 61616
Nearby schools
Schools provided by the listing agent
- High: Peoria High
Source: RMLS Alliance as distributed by MLS GRID. This data may not be complete. We recommend contacting the local school district to confirm school assignments for this home.
- $93,5002 bd1 ba896 sqft1115 E Rouse Ave, Peoria Heights, IL 61616Off Market
- $137,2002 bd1 ba884 sqft1111 E Rouse Ave, Peoria Heights, IL 61616Off Market
- $109,9002 bd1 ba980 sqft1201 E Rouse Ave, Peoria Heights, IL 61616Off Market
- $142,3004 bd2 ba1.4k sqft1107 E Rouse Ave, Peoria Heights, IL 61616Off Market
Similar homes
- $150,0003 bd2 ba1.2k sqft2119 E Riverview Ct, Peoria Heights, IL 61616For Sale
 MLS ID #PA1269509, Amber Neal, Jim Maloof Realty, Inc.. RMLS Alliance as distributed by MLS GRID
 - $119,9003 bd2 ba1.3k sqft3802 N Atlantic Ave, Peoria Heights, IL 61616For Sale
 MLS ID #PA1269174, Ashlynn Rudd, eXp Realty. RMLS Alliance as distributed by MLS GRID
 - $164,9004 bd2 ba1.5k sqft4236 N Prospect Rd, Peoria, IL 61614For Sale
 MLS ID #PA1269273, Jana Heffron, Keller Williams Premier Realty. RMLS Alliance as distributed by MLS GRID
 - $149,0003 bd2 ba1.8k sqft4228 N University St, Peoria, IL 61614For Sale
 MLS ID #PA1268308, Venky Basam, Keller Williams Premier Realty. RMLS Alliance as distributed by MLS GRID
 - $133,5003 bd1 ba912 sqft5027 N Renwood St, Peoria, IL 61614For SaleMLS ID #PA1270712, Marvin Ford, RE/MAX Traders Unlimited. RMLS Alliance as distributed by MLS GRID
- $149,9003 bd2 ba1.3k sqft6210 N Northmoor Ct, Peoria, IL 61614For SaleMLS ID #PA1269227, Ric L Krupps, RE/MAX Traders Unlimited. RMLS Alliance as distributed by MLS GRID
- $140,0002 bd1 ba1.2k sqft1001 E Forrest Hill Ave, Peoria, IL 61603For SaleMLS ID #PA1268851, Rickey L Mathis, RE/MAX Traders Unlimited. RMLS Alliance as distributed by MLS GRID
- $195,0003 bd2 ba1.2k sqft911 E Glen Ave, Peoria Heights, IL 61616For SaleMLS ID #PA1270307, Mari Halliday, Jim Maloof Realty, Inc.. RMLS Alliance as distributed by MLS GRID
- $124,9003 bd2 ba1.3k sqft1020 E Maywood Ave, Peoria, IL 61603For SaleMLS ID #PA1269513, Mary Berg, RE/MAX Traders Unlimited. RMLS Alliance as distributed by MLS GRID
- $159,9002 bd3 ba1.9k sqft4222 N Galena Rd, Peoria, IL 61614For SaleMLS ID #PA1264210, Adam J Merrick, Adam Merrick Real Estate. RMLS Alliance as distributed by MLS GRID
- $165,0003 bd3 ba2.1k sqft1614 W Margaret Ave, Peoria, IL 61604For SaleMLS ID #PA1270747, Joshua Abraham, eXp Realty. RMLS Alliance as distributed by MLS GRID
- $135,0004 bd2 ba1.8k sqft1719 N California Ave, Peoria, IL 61603For SaleMLS ID #PA1270078, Nathan Steinwedel, RE/MAX Traders Unlimited. RMLS Alliance as distributed by MLS GRID
- $169,9003 bd2 ba1.5k sqft3124 N Parish Ave, Peoria, IL 61604For SaleMLS ID #PA1269792, Rhonda K Milburn, Keller Williams Premier Realty. RMLS Alliance as distributed by MLS GRID
- $110,0003 bd1 ba1.3k sqft902 E Maywood Ave, Peoria, IL 61603For SaleMLS ID #PA1270117, Teri Shepherd, Keller Williams Premier Realty. RMLS Alliance as distributed by MLS GRID
- $135,0004 bd2 ba1.5k sqft3800 W Brighton Ave, Peoria, IL 61615For SaleMLS ID #PA1268242, Linda P Kepple, Keller Williams Premier Realty. RMLS Alliance as distributed by MLS GRID
- $125,0003 bd1 ba1.7k sqft2133 N Northcrest Dr, Peoria, IL 61604For SaleMLS ID #PA1267032, Josh Graham, RE/MAX Traders Unlimited. RMLS Alliance as distributed by MLS GRID
- $129,9003 bd2 ba1.5k sqft6011 N Idlewhile Dr, Peoria, IL 61615For SaleMLS ID #CA1046042, Loren M Follmer, CENTURY 21 Tucker Swanson. RMLS Alliance as distributed by MLS GRID
- $115,0003 bd1 ba1.1k sqft2106 W Forrest Hill Ave, Peoria, IL 61604For SaleMLS ID #PA1269317, Marilyn R Kohn, RE/MAX Traders Unlimited. RMLS Alliance as distributed by MLS GRID
- $139,9003 bd1 ba1.1k sqft14812 N Richland Ln, Chillicothe, IL 61523For SaleMLS ID #PA1269961, Bryce Ashley, eXp Realty. RMLS Alliance as distributed by MLS GRID
