TALK ABOUT NICE!! LOVE A HUGE YARD AND BEAUTIFUL KITCHEN? HERE IT IS!! THIS CHARMING HOME OFFERS THE ULTIMATE OF "PRIDE OF OWNERSHIP": ROOF / GUTTER GUARDS 2025, DRIVEWAY 2025, CENTRAL AIR 2025, TOTAL KITCHEN REMODEL 2025, BATH REMODEL 2025, CARPET 2021, WINDOWS 2011... AND NEW KITCHEN APPLIANCES!! PLUS, ENJOY THE HUGE PRIVACY FENCED YARD, COVERED BACK PORCH, PATIO, SHED, AND 2FT DEEP DIPPING POOL! ALSO, ENJOY THE ADDED CONVENIENCE OF MF LAUNDRY AND THE COVERED FRONT PORCH! UPSTAIRS HAS GRAVITY HEAT (PERFECT FOR A MINI-SPLIT). QUAINT BEAUTIFUL HOME! OUTSTANDING CONDITION!
For sale
$129,900
105 Gerber Ct, Creve Coeur, IL 61610
3beds
1,142sqft
Single Family Residence, Residential
Built in 1938
0.38 Acres Lot
$127,100 Zestimate®
$114/sqft
$-- HOA
What's special
Huge privacy fenced yardBeautiful kitchenNew kitchen appliancesCovered front porchCovered back porchHuge yard
- 11 days
- 1,118
- 161
Likely to sell faster than
Zillow last checked:
Listing updated:
Listed by:
Mary Ann Ladendorf Cell:309-241-5610,
RE/MAX Traders Unlimited,
Baylee Gambetti,
RE/MAX Traders Unlimited
Source: RMLS Alliance as distributed by MLS GRID,MLS#: PA1271731 Originating MLS: Peoria Area Association of Realtors
Facts & features
Interior
Bedrooms & bathrooms
- Bedrooms: 3
- Bathrooms: 1
- Full bathrooms: 1
Bedroom 1
- Level: Upper
- Dimensions: 27ft 8in x 11ft 4in
Bedroom 2
- Level: Main
- Dimensions: 11ft 3in x 9ft 8in
Bedroom 3
- Level: Main
- Dimensions: 9ft 8in x 8ft 7in
Other
- Area: 0
Additional room
- Description: Mud Room
- Level: Main
- Dimensions: 10ft 4in x 7ft 6in
Kitchen
- Level: Main
- Dimensions: 12ft 9in x 11ft 4in
Laundry
- Level: Main
- Dimensions: 7ft 4in x 5ft 6in
Living room
- Level: Main
- Dimensions: 14ft 8in x 13ft 9in
Main level
- Area: 816
Upper level
- Area: 326
Heating
- Has Heating (Unspecified Type)
Cooling
- Central Air
Appliances
- Included: Microwave, Range, Refrigerator
Features
- Ceiling Fan(s)
- Windows: Replacement Windows, Window Treatments, Blinds
- Basement: Full,Unfinished
Interior area
- Total structure area: 1,142
- Total interior livable area: 1,142 sqft
Property
Parking
- Total spaces: 1
- Parking features: Detached, Parking Pad, Paved
- Garage spaces: 1
- Has uncovered spaces: Yes
- Details: Number Of Garage Remotes: 2
Features
- Patio & porch: Deck, Patio, Porch
Lot
- Size: 0.38 Acres
- Dimensions: 50 x 323 x 55 x 346
- Features: Level, Wooded, Dead End Street
Details
- Additional structures: Shed(s)
- Parcel number: 050505302014
- Zoning description: Residential
Construction
Type & style
- Home type: SingleFamily
- Property subtype: Single Family Residence, Residential
Materials
- Block, Vinyl Siding
- Foundation: Block
- Roof: Shingle
Condition
- New construction: No
- Year built: 1938
Utilities & green energy
- Sewer: Public Sewer
- Water: Public
- Utilities for property: Cable Available
Community & HOA
Community
- Subdivision: Hilltop Manor
Location
- Region: Creve Coeur
Financial & listing details
- Price per square foot: $114/sqft
- Tax assessed value: $96,750
- Annual tax amount: $1,769
- Date on market: 11/10/2026
- Cumulative days on market: 12 days
- Road surface type: Paved
Estimated market value
$127,100
$121,000 - $133,000
$1,348/mo
Price history
| Date | Event | Price |
|---|---|---|
| 11/10/2026 | Listed for sale | $129,900+419.6%$114/sqft |
Source:  RMLS Alliance as distributed by MLS GRID #PA1271731 Report a problem | ||
| 1/18/2021 | Sold | $25,000$22/sqft |
Source: Public Record Report a problem | ||
Public tax history
| Year | Property taxes | Tax assessment |
|---|---|---|
| 2025 | $1,770 +7.7% | $32,250 +8% |
| 2024 | $1,644 +9.9% | $29,850 +8.9% |
| 2023 | $1,496 +10.9% | $27,410 +8.1% |
| 2022 | $1,350 +6.4% | $25,350 +4% |
| 2021 | $1,268 -39.8% | $24,380 +4.5% |
| 2020 | $2,105 +1.8% | $23,340 |
| 2019 | $2,069 +2.3% | $23,340 |
| 2018 | $2,022 | $23,340 |
| 2017 | $2,022 +1.8% | $23,340 +2.7% |
| 2016 | $1,985 +37.5% | $22,730 |
| 2015 | $1,444 | -- |
| 2013 | $1,444 | $17,390 |
| 2012 | -- | $17,390 +2.7% |
| 2011 | -- | $16,930 +18.2% |
| 2010 | -- | $14,320 -20.1% |
| 2009 | $1,325 | $17,930 |
Find assessor info on the county website
Monthly payment
Est. payment
Payment breakdown
Explore the cost of this home by adjusting the details. Changes won't be saved.Climate risks
Neighborhood: 61610
Nearby schools
Schools provided by the listing agent
- High: East Peoria Comm
Source: RMLS Alliance as distributed by MLS GRID. This data may not be complete. We recommend contacting the local school district to confirm school assignments for this home.

Similar homes
- $130,0002 bd1 ba1.2k sqft1001 E Forrest Hill Ave, Peoria, IL 61603For Sale
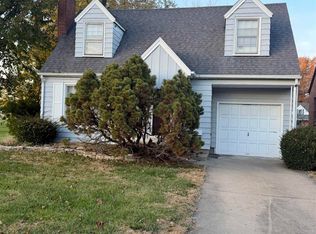
 MLS ID #PA1272041, Ken Taylor, Keller Williams Revolution. RMLS Alliance as distributed by MLS GRID
- $175,0003 bd2 ba1.5k sqft549 Roosevelt St, Creve Coeur, IL 61610For Sale
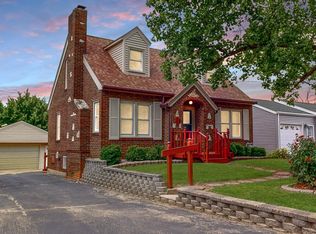 MLS ID #PA1269265, Jason W Catton, Realty Executives Acclaimed. RMLS Alliance as distributed by MLS GRID
- $95,0003 bd1 ba988 sqft531 Groveland St, Creve Coeur, IL 61610Active
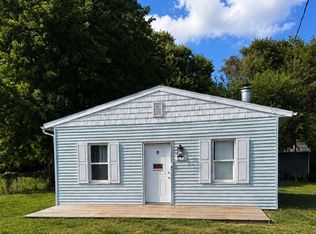 MLS ID #12739497, Greta Janis, eXp Realty. MRED as distributed by MLS GRID
- $139,9002 bd1 ba766 sqft4801 N Edgebrook Dr, Peoria, IL 61614For Sale
 MLS ID #PA1271938, Adam J Merrick, Adam Merrick Real Estate. RMLS Alliance as distributed by MLS GRID
- $124,9002 bd1 ba880 sqft400 W Corrington Ave, Peoria, IL 61604For SaleMLS ID #PA1271951, Frank McCloud, eXp Realty. RMLS Alliance as distributed by MLS GRID
- $154,9003 bd1 ba1.6k sqft313 Hawthorne Cir, Creve Coeur, IL 61610For SaleMLS ID #PA1270966, Daisy Bouillon, Sunflower Real Estate Group, LLC. RMLS Alliance as distributed by MLS GRID
- $109,0004 bd1 ba1.3k sqft715 W Maywood Ave, Peoria, IL 61604For SaleMLS ID #PA1271986, Rickey L Mathis, RE/MAX Traders Unlimited. RMLS Alliance as distributed by MLS GRID
- $129,0003 bd1 ba1.6k sqft1117 E Rouse Ave, Peoria Heights, IL 61616For SaleMLS ID #PA1269637, Adam J Merrick, Adam Merrick Real Estate. RMLS Alliance as distributed by MLS GRID
- $147,9003 bd1 ba1.2k sqft325 Lincoln Blvd, North Pekin, IL 61554For SaleMLS ID #PA1272033, Kibbie L Christenberry, Kaebel, REALTOR®. RMLS Alliance as distributed by MLS GRID
- $129,9003 bd1 ba864 sqft108 E Cherry Ridge Rd, Peoria, IL 61614For SaleMLS ID #PA1271970, Zack Baker, Keller Williams Premier Realty. RMLS Alliance as distributed by MLS GRID
- $145,0003 bd1 ba892 sqft3911 S Lafayette Ave, Bartonville, IL 61607For SaleMLS ID #PA1271724, Adam J Merrick, Adam Merrick Real Estate. RMLS Alliance as distributed by MLS GRID
- $89,9003 bd1 ba1k sqft819 S Kim Moor Rd, Peoria, IL 61605For SaleMLS ID #PA1271937, Adam J Merrick, Adam Merrick Real Estate. RMLS Alliance as distributed by MLS GRID
- $129,9003 bd1 ba1k sqft5223 N Ronald Rd, Peoria, IL 61614For SaleMLS ID #PA1271565, Adam J Merrick, Adam Merrick Real Estate. RMLS Alliance as distributed by MLS GRID
- $190,0004 bd2 ba1.2k sqft100 E Forest Ave, East Peoria, IL 61611For SaleMLS ID #PA1271976, Adam J Merrick, Adam Merrick Real Estate. RMLS Alliance as distributed by MLS GRID
- $123,0003 bd2 ba1.1k sqft2917 N Victoria Ave, Peoria, IL 61604For SaleMLS ID #PA1271077, Jenna Manbeck, eXp Realty. RMLS Alliance as distributed by MLS GRID
- $120,0004 bd2 ba1.7k sqft1624 N Bigelow St, Peoria, IL 61604For SaleMLS ID #PA1271017, Rocio Matthews, Coldwell Banker Real Estate Group. RMLS Alliance as distributed by MLS GRID
- $119,9003 bd1 ba869 sqft1419 E Marietta Ave, Peoria Heights, IL 61616For SaleMLS ID #PA1271155, Emily Jones, RE/MAX Traders Unlimited. RMLS Alliance as distributed by MLS GRID
- $126,9903 bd1 ba1.4k sqft213 Belsley St, South Pekin, IL 61564For SaleMLS ID #PA1272040, Jill Barclay, eXp Realty. RMLS Alliance as distributed by MLS GRID
- $160,0003 bd2 ba1.1k sqft13658 N Manito Rd, Manito, IL 61546For SaleMLS ID #PA1271890, Bryson Smith, Keller Williams Premier Realty. RMLS Alliance as distributed by MLS GRID
- $110,0003 bd1 ba1.1k sqft7706 S Jefferson St, Bartonville, IL 61607For SaleMLS ID #PA1270907, Adam J Merrick, Adam Merrick Real Estate. RMLS Alliance as distributed by MLS GRID
