This three bedroom one bathroom home is just what you need if you are looking for an easy to care for home. Enough yard for dogs to run and set back off the street. Energy efficient with recently added solar panels, leased. Make your appointment to set up a tour today!!
Active
$95,000
531 Groveland St, Creve Coeur, IL 61610
3beds
988sqft
Single Family Residence
Built in 1953
7,150 Square Feet Lot
$-- Zestimate®
$96/sqft
$-- HOA
What's special
- 39 days
- 656
- 57
Zillow last checked:
Listing updated:
Listed by:
Greta Janis (309)824-1188,
eXp Realty
Source: MRED as distributed by MLS GRID,MLS#: 12739497
Facts & features
Interior
Bedrooms & bathrooms
- Bedrooms: 3
- Bathrooms: 1
- Full bathrooms: 1
Rooms
- Room types: No additional rooms
Primary bedroom
- Features: Flooring (Carpet)
- Level: Main
- Area: 99 Square Feet
- Dimensions: 9X11
Bedroom 2
- Features: Flooring (Carpet)
- Level: Main
- Area: 88 Square Feet
- Dimensions: 8X11
Bedroom 3
- Features: Flooring (Carpet)
- Level: Main
- Area: 81 Square Feet
- Dimensions: 9X9
Kitchen
- Features: Kitchen (Eating Area-Table Space), Flooring (Vinyl)
- Level: Main
- Area: 110 Square Feet
- Dimensions: 10X11
Laundry
- Features: Flooring (Vinyl)
- Level: Main
- Area: 72 Square Feet
- Dimensions: 6X12
Living room
- Features: Flooring (Vinyl)
- Level: Main
- Area: 154 Square Feet
- Dimensions: 14X11
Heating
- Natural Gas, Forced Air
Cooling
- Central Air
Appliances
- Included: Dryer, Range Hood, Microwave, Range, Refrigerator, Washer, Gas Water Heater
Features
- Basement: None
- Number of fireplaces: 1
- Fireplace features: Wood Burning, Living Room
Interior area
- Total structure area: 0
- Total interior livable area: 988 sqft
Property
Parking
- Total spaces: 2
- Parking features: Yes, Owned
Accessibility
- Accessibility features: No Disability Access
Features
- Stories: 1
- Patio & porch: Deck
Lot
- Size: 7,150 Square Feet
- Dimensions: 50x143
- Features: Level
Details
- Parcel number: 050505311031
- Special conditions: None
Construction
Type & style
- Home type: SingleFamily
- Architectural style: Ranch
- Property subtype: Single Family Residence
Materials
- Vinyl Siding, Frame
Condition
- New construction: No
- Year built: 1953
Utilities & green energy
- Electric: Circuit Breakers, Energy Storage Device
- Sewer: Public Sewer
- Water: Public
- Utilities for property: Cable Available
Community & HOA
Community
- Subdivision: Not Applicable
HOA
- Services included: None
Location
- Region: Creve Coeur
Financial & listing details
- Price per square foot: $96/sqft
- Tax assessed value: $80,940
- Annual tax amount: $1,839
- Date on market: 9/5/2026
- Ownership: Fee Simple
Estimated market value
Not available
Estimated sales range
Not available
$1,196/mo
Price history
| Date | Event | Price |
|---|---|---|
| 9/5/2026 | Listed for sale | $95,000+32.9%$96/sqft |
Source: MRED as distributed by MLS GRID #12739497 Report a problem | ||
| 4/15/2022 | Sold | $71,500-4.5%$72/sqft |
Source:  RMLS Alliance as distributed by MLS GRID #PA1231908 Report a problem RMLS Alliance as distributed by MLS GRID #PA1231908 Report a problem | ||
| 3/17/2022 | Pending sale | $74,900$76/sqft |
Source: RMLS Alliance as distributed by MLS GRID #PA1231908 Report a problem | ||
| 2/21/2022 | Listed for sale | $74,900+732.2%$76/sqft |
Source: RMLS Alliance as distributed by MLS GRID #PA1231908 Report a problem | ||
| 2/24/2021 | Listing removed | -- |
Source: Owner Report a problem | ||
| 11/14/2020 | Listed for rent | $800+3.2%$1/sqft |
Source: Owner Report a problem | ||
| 1/24/2020 | Listing removed | $775$1/sqft |
Source: Owner Report a problem | ||
| 1/19/2020 | Listed for rent | $775$1/sqft |
Source: Owner Report a problem | ||
| 11/1/2019 | Sold | $9,000-30.2%$9/sqft |
Source: Agent Provided Report a problem | ||
| 10/30/2019 | Listed for sale | $12,900+445.7%$13/sqft |
Source: Owner Report a problem | ||
| 7/2/2019 | Sold | $2,364-76.4%$2/sqft |
Source: Public Record Report a problem | ||
| 5/4/2019 | Listed for sale | $10,000-79.3%$10/sqft |
Source: Keller Williams Premier Realty #PA1204394 Report a problem | ||
| 12/27/2018 | Listing removed | $48,405+0.8%$49/sqft |
Source: Auction.com Report a problem | ||
| 10/5/2018 | Listed for sale | -- |
Source: Auction.com Report a problem | ||
| 4/15/2008 | Sold | $48,000+47.7%$49/sqft |
Source: Public Record Report a problem | ||
| 10/27/2006 | Sold | $32,500$33/sqft |
Source: Public Record Report a problem | ||
Public tax history
| Year | Property taxes | Tax assessment |
|---|---|---|
| 2025 | $2,247 +3.2% | $26,980 +8% |
| 2024 | $2,178 +4.2% | $24,970 +8.9% |
| 2023 | $2,090 +4.8% | $22,920 +8.1% |
| 2022 | $1,994 +5% | $21,200 +4% |
| 2021 | $1,900 +3.3% | $20,390 |
| 2020 | $1,839 +44.2% | $20,390 |
| 2019 | $1,276 +2.3% | $20,390 |
| 2018 | $1,247 | $20,390 +3.2% |
| 2017 | $1,247 +1.9% | $19,760 |
| 2016 | $1,224 +7.1% | $19,760 |
| 2015 | $1,142 +0.3% | -- |
| 2013 | $1,139 | $19,760 |
| 2012 | -- | $19,760 -0.7% |
| 2011 | -- | $19,900 +17.5% |
| 2010 | -- | $16,930 -20% |
| 2009 | $1,563 | $21,150 |
Find assessor info on the county website
Monthly payment
Est. payment
Payment breakdown
Explore the cost of this home by adjusting the details. Changes won't be saved.Climate risks
Neighborhood: 61610
Nearby schools
Schools provided by the listing agent
- Elementary: Park View Jr High
- Middle: Park View Jr High
- High: Park View Jr High
- District: 76
Source: MRED as distributed by MLS GRID. This data may not be complete. We recommend contacting the local school district to confirm school assignments for this home.
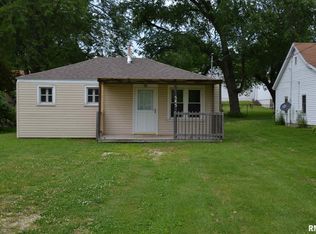
Similar homes
- $89,0003 bd1 ba948 sqft120 W Forest Ave, East Peoria, IL 61611For Sale

 MLS ID #PA1270772, Mackenzie Price, RE/MAX Traders Unlimited. RMLS Alliance as distributed by MLS GRID
 - $104,9002 bd1 ba896 sqft151 Allison St, East Peoria, IL 61611For Sale
 MLS ID #PA1269578, Victoria L Stiel, RE/MAX Traders Unlimited. RMLS Alliance as distributed by MLS GRID
 - $85,0003 bd2 ba1.1k sqft1406 W Margaret Ave, Peoria, IL 61604For Sale
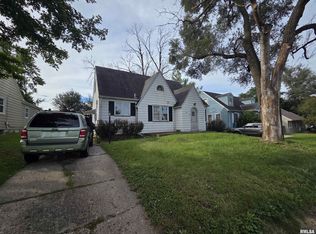 MLS ID #PA1270820, Jordan Myers, eXp Realty. RMLS Alliance as distributed by MLS GRID
 - $55,0002 bd1 ba960 sqft120 Gerber Ct, Creve Coeur, IL 61610For Sale
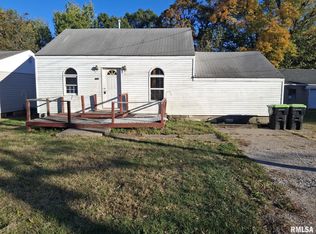 MLS ID #PA1261926, Pam J Mason, Century 21 Lincoln National Re. RMLS Alliance as distributed by MLS GRID
 - $89,9003 bd1 ba1.2k sqft121 Pershing Pl, East Peoria, IL 61611For SaleMLS ID #PA1267055, Mackenzie Price, RE/MAX Traders Unlimited. RMLS Alliance as distributed by MLS GRID
- $120,0003 bd2 ba1k sqft421 Shadoway Dr, East Peoria, IL 61611For SaleMLS ID #PA1270850, Renee Faletti, Signature Heights Realty, LLC. RMLS Alliance as distributed by MLS GRID
- $89,9003 bd1 ba864 sqft2107 W Gilbert Ave, Peoria, IL 61604For SaleMLS ID #PA1270158, Michelle Largent, RE/MAX Traders Unlimited. RMLS Alliance as distributed by MLS GRID
- $129,9002 bd3 ba1.3k sqft621 N Stewart St, Creve Coeur, IL 61610For SaleMLS ID #PA1270260, Ric L Krupps, RE/MAX Traders Unlimited. RMLS Alliance as distributed by MLS GRID
- $97,5002 bd1 ba936 sqft2202 W Tripp Ave, Peoria, IL 61604For SaleMLS ID #PA1270144, Brian J Monge, Jim Maloof Realty, Inc.. RMLS Alliance as distributed by MLS GRID
- $94,9002 bd1 ba1k sqft1619 NE Glendale Ave, Peoria, IL 61603For SaleMLS ID #PA1269193, Adam J Merrick, Adam Merrick Real Estate. RMLS Alliance as distributed by MLS GRID
- $109,9002 bd1 ba1.1k sqft124 Linden St, East Peoria, IL 61611For SaleMLS ID #PA1269574, Nicole A Randitsas, eXp Realty. RMLS Alliance as distributed by MLS GRID
- $90,0003 bd2 ba864 sqft3004 N Wilson Dr, Peoria, IL 61604For SaleMLS ID #PA1269585, Josh Graham, RE/MAX Traders Unlimited. RMLS Alliance as distributed by MLS GRID
- $110,0003 bd1 ba1.3k sqft902 E Maywood Ave, Peoria, IL 61603For SaleMLS ID #PA1270117, Teri Shepherd, Keller Williams Premier Realty. RMLS Alliance as distributed by MLS GRID
- $75,0002 bd1 ba914 sqft205 W Franklin St, Bartonville, IL 61607For SaleMLS ID #PA1270067, Leslie Rothan, eXp Realty. RMLS Alliance as distributed by MLS GRID
- $75,0002 bd1 ba968 sqft413 E Maywood Ave, Peoria, IL 61603For SaleMLS ID #PA1270758, Raul Rodriguez, eXp Realty. RMLS Alliance as distributed by MLS GRID
- $109,9003 bd1 ba896 sqft109 N 19th St, Pekin, IL 61554For SaleMLS ID #PA1267665, Dale A Jorgenson, Jim Maloof Realty, Inc.. RMLS Alliance as distributed by MLS GRID
- $91,9003 bd1 ba1.2k sqft5914 N Frostwood Pkwy, Peoria, IL 61615For SaleMLS ID #PA1269037, Adam J Merrick, Adam Merrick Real Estate. RMLS Alliance as distributed by MLS GRID
- $85,0002 bd1 ba910 sqft407 Herman St, Pekin, IL 61554For SaleMLS ID #PA1270709, Kelly A Rupp, Coldwell Banker Real Estate Group. RMLS Alliance as distributed by MLS GRID
- $84,9002 bd1 ba960 sqft2712 N Ellis St, Peoria, IL 61604For SaleMLS ID #PA1270389, Brian J Monge, Jim Maloof Realty, Inc.. RMLS Alliance as distributed by MLS GRID
