Updated and affordable 2/3 bedroom bungalow just off Sheridan/Hanssler. Amenities include; maintenance free vinyl siding, replacement windows, newer roof, deck overlooking mostly fenced yard, central air, interior completely repainted from top to bottom, one main floor bedroom plus an office/3rd bedroom and a large bedroom upstairs, new luxury vinyl plank flooring and new carpet, updated kitchen and bathroom, full basement, move-in ready! Agent interest. $84,900
For sale
Price cut: $5K (10/13)
$84,900
2712 N Ellis St, Peoria, IL 61604
2beds
960sqft
Single Family Residence, Residential
Built in 1925
2,025 Square Feet Lot
$-- Zestimate®
$88/sqft
$-- HOA
What's special
Large bedroom upstairsNew carpetUpdated kitchenReplacement windowsOne main floor bedroomMaintenance free vinyl sidingNewer roof
- 34 days
- 714
- 90
Zillow last checked:
Listing updated:
Listed by:
Brian J Monge Mobile:309-657-8182,
Jim Maloof Realty, Inc.
Source: RMLS Alliance as distributed by MLS GRID,MLS#: PA1270389 Originating MLS: Peoria Area Association of Realtors
Originating MLS: Peoria Area Association of Realtors
Facts & features
Interior
Bedrooms & bathrooms
- Bedrooms: 2
- Bathrooms: 1
- Full bathrooms: 1
Bedroom 1
- Level: Main
- Dimensions: 12ft 0in x 9ft 0in
Bedroom 2
- Level: Upper
- Dimensions: 15ft 0in x 12ft 0in
Other
- Level: Main
- Dimensions: 10ft 0in x 9ft 0in
Other
- Area: 0
Additional level
- Area: 0
Additional room
- Description: Enclosed Porch:
- Level: Main
- Dimensions: 12ft 0in x 6ft 0in
Additional room 2
- Description: Deck:
- Level: Main
- Dimensions: 10ft 0in x 10ft 0in
Kitchen
- Level: Main
- Dimensions: 10ft 0in x 9ft 0in
Laundry
- Level: Basement
Living room
- Level: Main
- Dimensions: 18ft 0in x 12ft 0in
Main level
- Area: 660
Upper level
- Area: 300
Heating
- Forced Air
Cooling
- Central Air
Appliances
- Included: Gas Water Heater
Features
- Windows: Replacement Windows, Blinds
- Basement: Full
Interior area
- Total structure area: 960
- Total interior livable area: 960 sqft
Video & virtual tour
Property
Parking
- Parking features: On Street
- Has uncovered spaces: Yes
- Details: Number Of Garage Remotes: 0
Features
- Patio & porch: Deck, Enclosed
Lot
- Size: 2,025 Square Feet
- Dimensions: 45 x 45
- Features: Level
Details
- Additional parcels included: N/A
- Parcel number: 1433152011
- Zoning description: Residential
Construction
Type & style
- Home type: SingleFamily
- Property subtype: Single Family Residence, Residential
Materials
- Frame, Vinyl Siding
- Foundation: Block
- Roof: Shingle
Condition
- New construction: No
- Year built: 1925
Utilities & green energy
- Sewer: Public Sewer
- Water: Public
- Utilities for property: Cable Available
Community & HOA
Community
- Subdivision: MILLARD'S
Location
- Region: Peoria
Financial & listing details
- Price per square foot: $88/sqft
- Tax assessed value: $78,480
- Annual tax amount: $2,080
- Date on market: 9/22/2026
- Cumulative days on market: 34 days
- Road surface type: Paved
Estimated market value
Not available
Estimated sales range
Not available
$1,176/mo
Price history
| Date | Event | Price |
|---|---|---|
| 10/13/2026 | Price change | $84,900-5.6%$88/sqft |
Source:  RMLS Alliance as distributed by MLS GRID #PA1270389 Report a problem RMLS Alliance as distributed by MLS GRID #PA1270389 Report a problem | ||
| 9/22/2026 | Listed for sale | $89,900+85.4%$94/sqft |
Source: RMLS Alliance as distributed by MLS GRID #PA1270389 Report a problem | ||
| 5/1/2026 | Sold | $48,500-35.3%$51/sqft |
Source: Public Record Report a problem | ||
| 10/6/2023 | Sold | $75,000-4.5%$78/sqft |
Source: RMLS Alliance as distributed by MLS GRID #PA1244506 Report a problem | ||
| 8/31/2023 | Contingent | $78,500$82/sqft |
Source: RMLS Alliance as distributed by MLS GRID #PA1244506 Report a problem | ||
| 8/5/2023 | Listed for sale | $78,500+91.5%$82/sqft |
Source: RMLS Alliance as distributed by MLS GRID #PA1244506 Report a problem | ||
| 12/28/2016 | Sold | $41,000-25.5%$43/sqft |
Source: Public Record Report a problem | ||
| 11/13/2003 | Sold | $55,000$57/sqft |
Source: Public Record Report a problem | ||
Public tax history
| Year | Property taxes | Tax assessment |
|---|---|---|
| 2025 | $1,781 +9.4% | $26,160 +9% |
| 2024 | $1,628 | $24,000 +61.9% |
| 2023 | -- | $14,820 +7.2% |
| 2022 | -- | $13,820 +5% |
| 2021 | -- | $13,160 +1% |
| 2020 | -- | $13,030 -2% |
| 2019 | -- | $13,300 -7.6% |
| 2018 | -- | $14,400 -1% |
| 2017 | -- | $14,550 |
| 2016 | $1,392 +2.1% | $14,550 +2% |
| 2015 | $1,363 -0.9% | $14,260 -4.6% |
| 2014 | $1,375 +0% | $14,940 -1.2% |
| 2013 | $1,375 -2.2% | $15,120 -4.8% |
| 2011 | $1,406 | $15,890 -4.2% |
| 2010 | -- | $16,590 +57.5% |
| 1998 | $562 | $10,530 |
Find assessor info on the county website
Monthly payment
Est. payment
Payment breakdown
Explore the cost of this home by adjusting the details. Changes won't be saved.Climate risks
Neighborhood: 61604
Nearby schools
Schools provided by the listing agent
- Elementary: Thomas Jefferson
- Middle: Sterling
- High: Peoria High
Source: RMLS Alliance as distributed by MLS GRID. This data may not be complete. We recommend contacting the local school district to confirm school assignments for this home.

Similar homes
- $85,0003 bd2 ba1.1k sqft1406 W Margaret Ave, Peoria, IL 61604For Sale
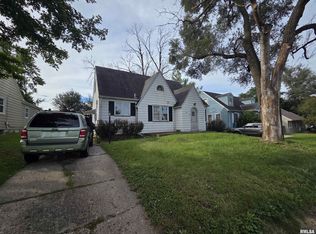
 MLS ID #PA1270820, Jordan Myers, eXp Realty. RMLS Alliance as distributed by MLS GRID
 - $--3 bd1 ba1.1k sqft503 E Melbourne Ave, Peoria, IL 61603Auction
 Auction.com 1
 - $79,9002 bd1 ba940 sqft816 W Virginia Ave, Peoria, IL 61604For Sale
 MLS ID #PA1270807, Andrew Guadalajara, Keller Williams Premier Realty. RMLS Alliance as distributed by MLS GRID
 - $90,0004 bd1 ba1.3k sqft315 W Nebraska Ave, Peoria, IL 61604For Sale
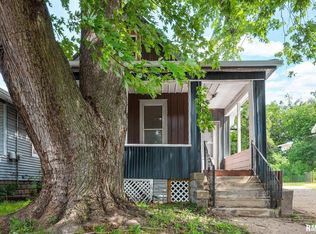 MLS ID #PA1271230, Michelle Tribe, Keller Williams Revolution. RMLS Alliance as distributed by MLS GRID
 - $99,9003 bd1 ba1.2k sqft1201 W Gilbert Ave, Peoria, IL 61604For SaleMLS ID #PA1271177, Adam J Merrick, Adam Merrick Real Estate. RMLS Alliance as distributed by MLS GRID
- $89,9003 bd1 ba864 sqft2107 W Gilbert Ave, Peoria, IL 61604For SaleMLS ID #PA1270158, Michelle Largent, RE/MAX Traders Unlimited. RMLS Alliance as distributed by MLS GRID
- $94,9002 bd1 ba936 sqft2202 W Tripp Ave, Peoria, IL 61604For SaleMLS ID #PA1270144, Brian J Monge, Jim Maloof Realty, Inc.. RMLS Alliance as distributed by MLS GRID
- $75,0002 bd1 ba968 sqft413 E Maywood Ave, Peoria, IL 61603For SaleMLS ID #PA1270758, Raul Rodriguez, eXp Realty. RMLS Alliance as distributed by MLS GRID
- $90,0003 bd2 ba864 sqft3004 N Wilson Dr, Peoria, IL 61604For SaleMLS ID #PA1269585, Josh Graham, RE/MAX Traders Unlimited. RMLS Alliance as distributed by MLS GRID
- $67,5002 bd1 ba797 sqft1309 E Richwoods Blvd, Peoria, IL 61603For SaleMLS ID #PA1271216, Brian J Monge, Jim Maloof Realty, Inc.. RMLS Alliance as distributed by MLS GRID
- $64,9003 bd2 ba984 sqft419 W Nebraska Ave, Peoria, IL 61604For SaleMLS ID #PA1271148, Emily Jones, RE/MAX Traders Unlimited. RMLS Alliance as distributed by MLS GRID
- $86,0002 bd1 ba1k sqft1619 NE Glendale Ave, Peoria, IL 61603For SaleMLS ID #PA1269193, Adam J Merrick, Adam Merrick Real Estate. RMLS Alliance as distributed by MLS GRID
- $99,9001 bd1 ba963 sqft2208 W Forrest Hill Ave, Peoria, IL 61604For SaleMLS ID #PA1270813, Mark A Rosenberg, Oakwood Real Estate. RMLS Alliance as distributed by MLS GRID
- $49,9002 bd1 ba1k sqft803 W Macqueen Ave, Peoria, IL 61604For SaleMLS ID #PA1269279, Mary Davis, Gallery Homes Real Estate. RMLS Alliance as distributed by MLS GRID
