Welcome to this versatile 2 bedroom 2.5 bath tri-level home offering generous living space, character and plenty of potential! Step inside to the living room featuring a cozy gas burning stove plus formal dining area. The upper level also includes two bedrooms and a convenient half bath. Just a few steps down you will find a spacious addition showcasing a large open family room and kitchen area combo with an abundance of natural light, along with a full bath complete highlighting a walk in shower and main floor laundry! The basement provides even more usable space and includes a full bath, offering flexibility for storage, hobbies or finishing possibilities. Outside, enjoy the patio, storage shed and large backyard bordered by mature trees for a private setting on a dead end street. A BRAND NEW roof is an added bonus! With its generous living spaces and distinctive layout, this home offers plenty of potential for the next owner to make it their own! Home is an estate and is being sold as is! Appliances that remain are not warranted.
For sale
$129,900
621 N Stewart St, Creve Coeur, IL 61610
2beds
1,392sqft
Single Family Residence, Residential
Built in 1953
-- sqft lot
$124,700 Zestimate®
$93/sqft
$-- HOA
What's special
Cozy gas burning stoveDead end streetGenerous living spaceAbundance of natural lightFormal dining areaBrand new roofMain floor laundry
- 35 days
- 556
- 39
Zillow last checked:
Listing updated:
Listed by:
Ric L Krupps Cell:309-208-8579,
RE/MAX Traders Unlimited
Source: RMLS Alliance as distributed by MLS GRID,MLS#: PA1270260 Originating MLS: Peoria Area Association of Realtors
Originating MLS: Peoria Area Association of Realtors
Facts & features
Interior
Bedrooms & bathrooms
- Bedrooms: 2
- Bathrooms: 3
- Full bathrooms: 2
- 1/2 bathrooms: 1
Bedroom 1
- Level: Upper
- Dimensions: 11ft 0in x 9ft 1in
Bedroom 2
- Level: Upper
- Dimensions: 11ft 0in x 9ft 1in
Other
- Level: Upper
- Dimensions: 9ft 4in x 9ft 0in
Additional level
- Area: 0
Family room
- Level: Main
- Dimensions: 15ft 1in x 13ft 7in
Kitchen
- Level: Main
- Dimensions: 13ft 6in x 9ft 4in
Laundry
- Level: Main
- Dimensions: 6ft 0in x 3ft 0in
Living room
- Level: Upper
- Dimensions: 36ft 9in x 11ft 4in
Lower level
- Area: 0
Main level
- Area: 480
Upper level
- Area: 912
Heating
- Forced Air
Cooling
- Central Air
Appliances
- Included: Microwave, Range, Refrigerator, Gas Water Heater
Features
- Ceiling Fan(s)
- Windows: Blinds
- Has basement: Yes
- Number of fireplaces: 1
- Fireplace features: Gas Log, Living Room
Interior area
- Total structure area: 1,392
- Total interior livable area: 1,392 sqft
Property
Parking
- Parking features: Gravel
- Details: Number Of Garage Remotes: 0
Features
- Patio & porch: Patio
Lot
- Dimensions: 82 x 303 x 80 x 325
- Features: Corner Lot, Dead End Street, Level, Wooded
Details
- Additional structures: Shed(s)
- Parcel number: 050505102006
Construction
Type & style
- Home type: SingleFamily
- Property subtype: Single Family Residence, Residential
Materials
- Frame, Stucco, Vinyl Siding, Wood Siding
- Foundation: Block
- Roof: Shingle
Condition
- New construction: No
- Year built: 1953
Utilities & green energy
- Sewer: Public Sewer
- Water: Public
- Utilities for property: Cable Available
Community & HOA
Community
- Subdivision: Risius
Location
- Region: Creve Coeur
Financial & listing details
- Price per square foot: $93/sqft
- Tax assessed value: $125,880
- Annual tax amount: $2,578
- Date on market: 9/17/2026
- Cumulative days on market: 37 days
- Road surface type: Paved
Estimated market value
$124,700
$118,000 - $131,000
$1,624/mo
Price history
| Date | Event | Price |
|---|---|---|
| 9/17/2026 | Listed for sale | $129,900$93/sqft |
Source:  RMLS Alliance as distributed by MLS GRID #PA1270260 Report a problem RMLS Alliance as distributed by MLS GRID #PA1270260 Report a problem | ||
Public tax history
| Year | Property taxes | Tax assessment |
|---|---|---|
| 2025 | $2,579 +6.2% | $41,960 +8.1% |
| 2024 | $2,427 +8% | $38,830 +8.9% |
| 2023 | $2,248 +8.7% | $35,650 +8.1% |
| 2022 | $2,067 +45% | $32,980 +4% |
| 2021 | $1,426 +3.3% | $31,710 |
| 2020 | $1,380 +1.8% | $31,710 |
| 2019 | $1,356 +2.3% | $31,710 |
| 2018 | $1,326 | $31,710 +1% |
| 2017 | $1,326 +1.8% | $31,400 |
| 2016 | $1,301 +2.5% | $31,400 |
| 2015 | $1,270 +0.3% | -- |
| 2013 | $1,266 | $26,300 |
| 2012 | -- | $26,300 |
| 2011 | -- | $26,300 |
| 2010 | -- | -- |
| 2009 | $1,345 | $23,830 |
Find assessor info on the county website
Monthly payment
Est. payment
Payment breakdown
Explore the cost of this home by adjusting the details. Changes won't be saved.Climate risks
Neighborhood: 61610
Nearby schools
Schools provided by the listing agent
- High: East Peoria Comm
Source: RMLS Alliance as distributed by MLS GRID. This data may not be complete. We recommend contacting the local school district to confirm school assignments for this home.
Similar homes
- $157,9003 bd1 ba1.6k sqft313 Hawthorne Cir, Creve Coeur, IL 61610For Sale

 MLS ID #PA1270966, Daisy Bouillon, Sunflower Real Estate Group, LLC. RMLS Alliance as distributed by MLS GRID
 - $124,9004 bd3 ba1k sqft112 Cherry Ln, Washington, IL 61571For Sale
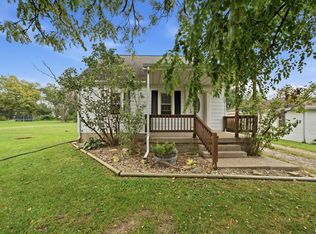 MLS ID #PA1271142, Adam J Merrick, Adam Merrick Real Estate. RMLS Alliance as distributed by MLS GRID
 - $129,9002 bd1 ba1.2k sqft1533 Bacon St, Pekin, IL 61554For Sale
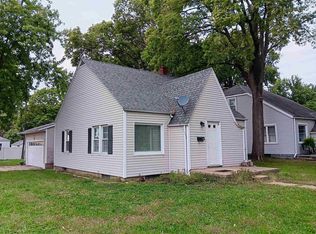 MLS ID #PA1271220, Chris Marek, Realty Executives Acclaimed. RMLS Alliance as distributed by MLS GRID
 - $164,9003 bd1 ba1.1k sqft552 Carola St, Creve Coeur, IL 61610For Sale
 MLS ID #PA1269210, Daisy Bouillon, Sunflower Real Estate Group, LLC. RMLS Alliance as distributed by MLS GRID
 - $125,0003 bd1 ba1.1k sqft7706 S Jefferson St, Bartonville, IL 61607For SaleMLS ID #PA1270907, Adam J Merrick, Adam Merrick Real Estate. RMLS Alliance as distributed by MLS GRID
- $94,9002 bd2 ba889 sqft801 Fahey Hollow Rd, East Peoria, IL 61611For SaleMLS ID #PA1271144, Adam J Merrick, Adam Merrick Real Estate. RMLS Alliance as distributed by MLS GRID
- $189,9003 bd2 ba1.5k sqft549 Roosevelt St, Creve Coeur, IL 61610For SaleMLS ID #PA1269265, Jason W Catton, Realty Executives Acclaimed. RMLS Alliance as distributed by MLS GRID
- $120,0004 bd2 ba1.7k sqft1624 N Bigelow St, Peoria, IL 61604For SaleMLS ID #PA1271017, Rocio Matthews, Coldwell Banker Real Estate Group. RMLS Alliance as distributed by MLS GRID
- $119,9003 bd1 ba869 sqft1419 E Marietta Ave, Peoria Heights, IL 61616For SaleMLS ID #PA1271155, Emily Jones, RE/MAX Traders Unlimited. RMLS Alliance as distributed by MLS GRID
- $120,0003 bd2 ba1k sqft421 Shadoway Dr, East Peoria, IL 61611For SaleMLS ID #PA1270850, Renee Faletti, Signature Heights Realty, LLC. RMLS Alliance as distributed by MLS GRID
- $139,9003 bd2 ba1.3k sqft6210 N Northmoor Ct, Peoria, IL 61614For SaleMLS ID #PA1269227, Ric L Krupps, RE/MAX Traders Unlimited. RMLS Alliance as distributed by MLS GRID
- $124,9002 bd1 ba1k sqft531 S Barnewolt Dr, Peoria, IL 61604For SaleMLS ID #PA1265044, Donna L Fauntleroy, Coldwell Banker Real Estate Group. RMLS Alliance as distributed by MLS GRID
- $128,0003 bd2 ba1.1k sqft2917 N Victoria Ave, Peoria, IL 61604For SaleMLS ID #PA1271077, Jenna Manbeck, eXp Realty. RMLS Alliance as distributed by MLS GRID
- $117,9003 bd2 ba1.8k sqft1312 S 11th St, Pekin, IL 61554For SaleMLS ID #PA1271157, Steffi Tanner, The Real Estate Group Inc.. RMLS Alliance as distributed by MLS GRID
- $109,9002 bd1 ba1.1k sqft124 Linden St, East Peoria, IL 61611For SaleMLS ID #PA1269574, Nicole A Randitsas, eXp Realty. RMLS Alliance as distributed by MLS GRID
- $159,5003 bd1 ba1.3k sqft118 N Roosevelt St, North Pekin, IL 61554For SaleMLS ID #PA1270818, Jennifer M Bradshaw, RE/MAX Traders Unlimited. RMLS Alliance as distributed by MLS GRID
- $119,9003 bd2 ba1.3k sqft3802 N Atlantic Ave, Peoria Heights, IL 61616For SaleMLS ID #PA1269174, Ashlynn Rudd, eXp Realty. RMLS Alliance as distributed by MLS GRID
- $133,5003 bd1 ba912 sqft5027 N Renwood St, Peoria, IL 61614For SaleMLS ID #PA1270712, Marvin Ford, RE/MAX Traders Unlimited. RMLS Alliance as distributed by MLS GRID
- $99,9003 bd1 ba1.3k sqft2133 E Linnett St, Peoria Heights, IL 61616For SaleMLS ID #PA1271131, Nicole A Randitsas, eXp Realty. RMLS Alliance as distributed by MLS GRID
- $125,0003 bd1 ba1.7k sqft2133 N Northcrest Dr, Peoria, IL 61604For SaleMLS ID #PA1267032, Josh Graham, RE/MAX Traders Unlimited. RMLS Alliance as distributed by MLS GRID
