Take a look at this 4 bedroom, 2.5 bathroom home in Washington School District. Spacious living room with hardwood flooring. Eat in kitchen has newer cabinets. 2 upper level bedrooms with a 1/2 bath. Basement features a den/office, tons of storage, and a full bath. Enjoy outdoor entertaining and activities with the extra lot. Some updates include: Sump pump 2024, Garage opener 2026, Bathroom 2024. This 1.5 story home is priced to sell and ready for a new owner. Schedule your tour today!
Pending
$124,900
112 Cherry Ln, Washington, IL 61571
4beds
1,019sqft
Single Family Residence, Residential
Built in 1943
0.31 Acres Lot
$-- Zestimate®
$123/sqft
$-- HOA
What's special
Tons of storage
- 33 days
- 1,399
- 127
Zillow last checked:
Listing updated:
Listed by:
Adam J Merrick homes@adammerrick.com,
Adam Merrick Real Estate,
Alison R Reed,
Adam Merrick Real Estate
Source: RMLS Alliance as distributed by MLS GRID,MLS#: PA1271142 Originating MLS: Peoria Area Association of Realtors
Facts & features
Interior
Bedrooms & bathrooms
- Bedrooms: 4
- Bathrooms: 3
- Full bathrooms: 2
- 1/2 bathrooms: 1
Bedroom 1
- Level: Main
- Dimensions: 11ft 9in x 10ft 7in
Bedroom 2
- Level: Main
- Dimensions: 10ft 8in x 10ft 8in
Bedroom 3
- Level: Upper
- Dimensions: 11ft 1in x 12ft 2in
Bedroom 4
- Level: Upper
- Dimensions: 11ft 1in x 10ft 3in
Other
- Area: 0
Additional room
- Description: OFFICE
- Level: Basement
- Dimensions: 10ft 11in x 7ft 9in
Kitchen
- Level: Main
- Dimensions: 11ft 5in x 10ft 0in
Laundry
- Level: Basement
- Dimensions: 12ft 11in x 6ft 2in
Living room
- Level: Main
- Dimensions: 13ft 4in x 12ft 6in
Main level
- Area: 728
Recreation room
- Level: Basement
- Dimensions: 12ft 4in x 12ft 11in
Upper level
- Area: 291
Heating
- Forced Air
Cooling
- Central Air
Appliances
- Included: Range, Refrigerator, Gas Water Heater
Features
- Ceiling Fan(s)
- Basement: Full,Unfinished
- Attic: Storage
Interior area
- Total structure area: 1,019
- Total interior livable area: 1,019 sqft
Property
Parking
- Total spaces: 2
- Parking features: On Street
- Garage spaces: 2
- Has uncovered spaces: Yes
- Details: Number Of Garage Remotes: 0
Features
- Patio & porch: Porch
Lot
- Size: 0.31 Acres
- Dimensions: 100 x 135
- Features: Level
Details
- Additional parcels included: 020219302024
- Parcel number: 020219302025
Construction
Type & style
- Home type: SingleFamily
- Property subtype: Single Family Residence, Residential
Materials
- Frame, Aluminum Siding
- Foundation: Block
- Roof: Shingle
Condition
- New construction: No
- Year built: 1943
Utilities & green energy
- Sewer: Public Sewer
- Water: Public
- Utilities for property: Cable Available
Community & HOA
Community
- Subdivision: Doering Park
Location
- Region: Washington
Financial & listing details
- Price per square foot: $123/sqft
- Tax assessed value: $90,930
- Annual tax amount: $3,184
- Date on market: 10/19/2026
- Cumulative days on market: 16 days
- Road surface type: Paved
Estimated market value
Not available
Estimated sales range
Not available
$2,096/mo
Price history
| Date | Event | Price |
|---|---|---|
| 11/16/2026 | Pending sale | $124,900$123/sqft |
Source:  RMLS Alliance as distributed by MLS GRID #PA1271142 Report a problem | ||
| 11/12/2026 | Listed for sale | $124,900$123/sqft |
Source: RMLS Alliance as distributed by MLS GRID #PA1271142 Report a problem | ||
| 10/26/2026 | Pending sale | $124,900$123/sqft |
Source: RMLS Alliance as distributed by MLS GRID #PA1271142 Report a problem | ||
| 10/19/2026 | Listed for sale | $124,900$123/sqft |
Source: RMLS Alliance as distributed by MLS GRID #PA1271142 Report a problem | ||
Public tax history
| Year | Property taxes | Tax assessment |
|---|---|---|
| 2025 | $2,802 +2.8% | $30,310 +9.5% |
| 2024 | $2,727 +5.2% | $27,680 +7.8% |
| 2023 | $2,593 +2.5% | $25,680 +7% |
| 2022 | $2,528 +3.4% | $24,000 +2.5% |
| 2021 | $2,446 +0.3% | $23,410 |
| 2020 | $2,439 +1.8% | $23,410 |
| 2019 | $2,397 +37.1% | $23,410 |
| 2018 | $1,749 | $23,410 +2.9% |
| 2017 | $1,749 +1.7% | $22,750 |
| 2016 | $1,720 +5.8% | $22,750 |
| 2015 | $1,626 +2.4% | -- |
| 2013 | $1,587 | $16,700 |
| 2012 | -- | $16,700 |
| 2011 | -- | $16,700 |
| 2010 | -- | $16,700 -26.6% |
| 2009 | $1,444 | $22,750 |
Find assessor info on the county website
Monthly payment
Est. payment
Payment breakdown
Explore the cost of this home by adjusting the details. Changes won't be saved.Climate risks
Neighborhood: 61571
Nearby schools
Schools provided by the listing agent
- High: Washington
Source: RMLS Alliance as distributed by MLS GRID. This data may not be complete. We recommend contacting the local school district to confirm school assignments for this home.

Similar homes
- $159,0003 bd1 ba930 sqft406 Lotus Ln, Washington, IL 61571For Sale
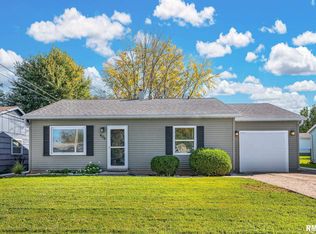
 MLS ID #PA1271200, Tricia Yordy, Keller Williams Revolution. RMLS Alliance as distributed by MLS GRID
- $129,9003 bd1 ba1.1k sqft105 Gerber Ct, Creve Coeur, IL 61610For Sale
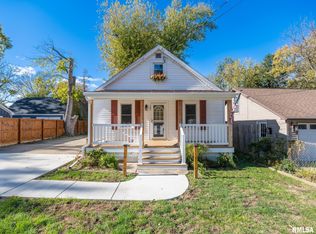 MLS ID #PA1271731, Mary Ann Ladendorf, RE/MAX Traders Unlimited. RMLS Alliance as distributed by MLS GRID
- $130,0002 bd1 ba1.2k sqft1001 E Forrest Hill Ave, Peoria, IL 61603For Sale
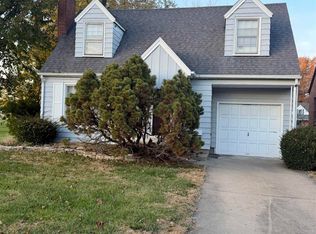 MLS ID #PA1272041, Ken Taylor, Keller Williams Revolution. RMLS Alliance as distributed by MLS GRID
- $124,9002 bd1 ba880 sqft400 W Corrington Ave, Peoria, IL 61604For Sale
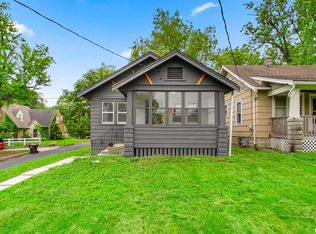 MLS ID #PA1271951, Frank McCloud, eXp Realty. RMLS Alliance as distributed by MLS GRID
- $123,0003 bd2 ba1.1k sqft2917 N Victoria Ave, Peoria, IL 61604For SaleMLS ID #PA1271077, Jenna Manbeck, eXp Realty. RMLS Alliance as distributed by MLS GRID
- $169,9003 bd1 ba1.3k sqft104 S Meadowview Ln, Washington, IL 61571For SaleMLS ID #PA1269749, Daisy Bouillon, Sunflower Real Estate Group, LLC. RMLS Alliance as distributed by MLS GRID
- $139,9002 bd1 ba766 sqft4801 N Edgebrook Dr, Peoria, IL 61614For SaleMLS ID #PA1271938, Adam J Merrick, Adam Merrick Real Estate. RMLS Alliance as distributed by MLS GRID
- $129,9003 bd1 ba864 sqft108 E Cherry Ridge Rd, Peoria, IL 61614For SaleMLS ID #PA1271970, Zack Baker, Keller Williams Premier Realty. RMLS Alliance as distributed by MLS GRID
- $89,9003 bd1 ba1k sqft819 S Kim Moor Rd, Peoria, IL 61605For SaleMLS ID #PA1271937, Adam J Merrick, Adam Merrick Real Estate. RMLS Alliance as distributed by MLS GRID
- $129,9003 bd1 ba1k sqft5223 N Ronald Rd, Peoria, IL 61614For SaleMLS ID #PA1271565, Adam J Merrick, Adam Merrick Real Estate. RMLS Alliance as distributed by MLS GRID
- $119,9003 bd1 ba869 sqft1419 E Marietta Ave, Peoria Heights, IL 61616For SaleMLS ID #PA1271155, Emily Jones, RE/MAX Traders Unlimited. RMLS Alliance as distributed by MLS GRID
- $115,0003 bd1 ba1.1k sqft2106 W Forrest Hill Ave, Peoria, IL 61604For SaleMLS ID #PA1269317, Marilyn R Kohn, RE/MAX Traders Unlimited. RMLS Alliance as distributed by MLS GRID
- $160,0002 bd1 ba1.1k sqft121 Donald Ct, East Peoria, IL 61611For SaleMLS ID #PA1271449, Jamie Harwood, Gallery Homes Real Estate. RMLS Alliance as distributed by MLS GRID
- $89,9002 bd2 ba1.2k sqft919 W Macqueen Ave, Peoria, IL 61604For SaleMLS ID #PA1272038, Jacinta Axelson, eXp Realty. RMLS Alliance as distributed by MLS GRID
- $149,9004 bd2 ba1.5k sqft4236 N Prospect Rd, Peoria, IL 61614For SaleMLS ID #PA1269273, Jana Heffron, Keller Williams Premier Realty. RMLS Alliance as distributed by MLS GRID
- $129,9003 bd1 ba912 sqft5027 N Renwood St, Peoria, IL 61614For SaleMLS ID #PA1270712, Marvin Ford, RE/MAX Traders Unlimited. RMLS Alliance as distributed by MLS GRID
- $140,0003 bd1 ba1.2k sqft1150 Sunset Dr, East Peoria, IL 61611For SaleMLS ID #PA1271174, Adam J Merrick, Adam Merrick Real Estate. RMLS Alliance as distributed by MLS GRID
- $125,0003 bd1 ba1.5k sqft3404 W Harmon Hwy, Peoria, IL 61604For SaleMLS ID #PA1271630, Josh Graham, RE/MAX Traders Unlimited. RMLS Alliance as distributed by MLS GRID
- $147,9003 bd1 ba1.2k sqft325 Lincoln Blvd, North Pekin, IL 61554For SaleMLS ID #PA1272033, Kibbie L Christenberry, Kaebel, REALTOR®. RMLS Alliance as distributed by MLS GRID
- $150,0003 bd1 ba1k sqft1506 E Valley Shore Dr, Peoria, IL 61615For SaleMLS ID #PA1271172, Adam J Merrick, Adam Merrick Real Estate. RMLS Alliance as distributed by MLS GRID
