Sometimes a second chance is the BEST chance! Back on the market due to a buyer's change of plans, this beautifully updated home is ready for YOU! Beautifully renovated, thoughtfully updated and ready for its next owner! This charming home offers the ease of one-level living with a fresh, modern feel throughout. Nearly every inch has been refreshed, and it shows! The fully applianced kitchen features newer cabinetry and updated finishes, while new flooring throughout creates a bright, welcoming space. The improvements don't stop inside! Enjoy new plumbing, a furnace approximately 5–6 years old, plus siding, windows and roof approximately 2014. Even the garage has been updated with new drywall and a garage door replaced in 2020! Step outside to a fenced-in backyard with plenty of room for pets, entertaining or simply relaxing. Whether you're purchasing your first home, looking to downsize or just wanting a home where the updates have already been taken care of, this one checks the boxes! Some photos have been virtually staged to showcase the space and possibilities. With immediate possession available, you can skip the projects, settle right in and start enjoying everything this home has to offer. A fresh start in a home that's ready for you! This is a must see!
For sale
$159,000
406 Lotus Ln, Washington, IL 61571
3beds
930sqft
Single Family Residence, Residential
Built in 1959
7,800 Square Feet Lot
$-- Zestimate®
$171/sqft
$-- HOA
What's special
Fresh modern feel throughoutBeautifully renovatedUpdated finishesFully applianced kitchenThoughtfully updatedBright welcoming spaceOne-level living
- 10 days
- 2,152
- 54
Zillow last checked:
Listing updated:
Listed by:
Tricia Yordy 309-360-8798,
Keller Williams Revolution
Source: RMLS Alliance as distributed by MLS GRID,MLS#: PA1271200 Originating MLS: Peoria Area Association of Realtors
Facts & features
Interior
Bedrooms & bathrooms
- Bedrooms: 3
- Bathrooms: 1
- Full bathrooms: 1
Bedroom 1
- Level: Main
- Dimensions: 10ft 4in x 12ft 11in
Bedroom 2
- Level: Main
- Dimensions: 8ft 1in x 9ft 4in
Bedroom 3
- Level: Main
- Dimensions: 10ft 3in x 9ft 4in
Other
- Area: 0
Kitchen
- Level: Main
- Dimensions: 14ft 3in x 11ft 11in
Laundry
- Level: Main
- Dimensions: 5ft 1in x 5ft 7in
Living room
- Level: Main
- Dimensions: 17ft 11in x 11ft 11in
Main level
- Area: 930
Heating
- Forced Air
Cooling
- Central Air
Appliances
- Included: Dishwasher, Dryer, Microwave, Range, Refrigerator, Washer, Gas Water Heater
Features
- Solid Surface Counter
- Basement: None
Interior area
- Total structure area: 930
- Total interior livable area: 930 sqft
Property
Parking
- Total spaces: 1
- Parking features: Attached
- Attached garage spaces: 1
- Details: Number Of Garage Remotes: 1
Lot
- Size: 7,800 Square Feet
- Dimensions: 60 x 130
- Features: Level
Details
- Parcel number: 020230221012
Construction
Type & style
- Home type: SingleFamily
- Architectural style: Ranch
- Property subtype: Single Family Residence, Residential
Materials
- Vinyl Siding
- Foundation: Slab
- Roof: Shingle
Condition
- New construction: No
- Year built: 1959
Utilities & green energy
- Sewer: Public Sewer
- Water: Public
Community & HOA
Community
- Subdivision: Sundale Hills
Location
- Region: Washington
Financial & listing details
- Price per square foot: $171/sqft
- Tax assessed value: $99,300
- Annual tax amount: $2,679
- Date on market: 10/21/2026
- Cumulative days on market: 6 days
Estimated market value
Not available
Estimated sales range
Not available
Not available
Price history
| Date | Event | Price |
|---|---|---|
| 10/28/2026 | Listed for sale | $159,000$171/sqft |
Source:  RMLS Alliance as distributed by MLS GRID #PA1271200 Report a problem | ||
| 10/24/2026 | Pending sale | $159,000$171/sqft |
Source: RMLS Alliance as distributed by MLS GRID #PA1271200 Report a problem | ||
| 10/21/2026 | Listed for sale | $159,000+112%$171/sqft |
Source: RMLS Alliance as distributed by MLS GRID #PA1271200 Report a problem | ||
| 11/5/2012 | Sold | $75,000-2.5%$81/sqft |
Source: RMLS Alliance as distributed by MLS GRID #PA1135776 Report a problem | ||
| 9/25/2012 | Price change | $76,900-3.8%$83/sqft |
Source: RE/MAX UNLIMITED #1135776 Report a problem | ||
| 7/3/2012 | Price change | $79,900-4.8%$86/sqft |
Source: RE/MAX UNLIMITED #1135776 Report a problem | ||
| 5/26/2012 | Listed for sale | $83,900$90/sqft |
Source: RE/MAX Unlimited #1135776 Report a problem | ||
Public tax history
| Year | Property taxes | Tax assessment |
|---|---|---|
| 2025 | $2,580 +3.1% | $33,100 +9.5% |
| 2024 | $2,503 +6.2% | $30,230 +7.8% |
| 2023 | $2,357 +2.9% | $28,050 +7% |
| 2022 | $2,290 +3.4% | $26,210 +2.5% |
| 2021 | $2,214 +0.3% | $25,570 |
| 2020 | $2,207 +1.9% | $25,570 |
| 2019 | $2,166 +2% | $25,570 |
| 2018 | $2,123 | $25,570 +2.9% |
| 2017 | $2,123 +2.4% | $24,860 |
| 2016 | $2,073 +4.4% | $24,860 |
| 2015 | $1,986 +3.6% | -- |
| 2013 | $1,916 | $10,000 |
| 2012 | -- | $10,000 |
| 2011 | -- | $10,000 |
| 2010 | -- | $10,000 -59.8% |
| 2009 | $1,304 | $24,860 |
Find assessor info on the county website
Monthly payment
Est. payment
Payment breakdown
Explore the cost of this home by adjusting the details. Changes won't be saved.Climate risks
Neighborhood: 61571
Nearby schools
Schools provided by the listing agent
- High: Washington
Source: RMLS Alliance as distributed by MLS GRID. This data may not be complete. We recommend contacting the local school district to confirm school assignments for this home.
Similar homes
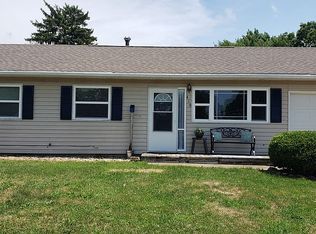
- $189,0003 bd1 ba1.1k sqft242 Briarcliff Dr, Washington, IL 61571For Sale
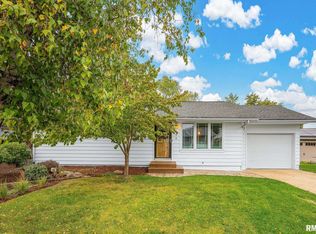
 MLS ID #PA1271081, Mark R Duffer, Jim Maloof Realty, Inc.. RMLS Alliance as distributed by MLS GRID
- $174,9003 bd1 ba1.3k sqft104 S Meadowview Ln, Washington, IL 61571For Sale
 MLS ID #PA1269749, Daisy Bouillon, Sunflower Real Estate Group, LLC. RMLS Alliance as distributed by MLS GRID
- $159,9003 bd1 ba1.2k sqft323 Dundee Rd, East Peoria, IL 61611For Sale
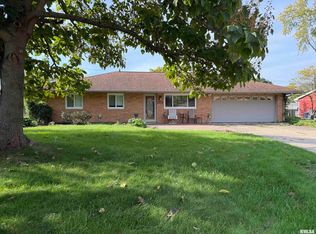 MLS ID #PA1271011, Christina L Landis, Real Broker LLC. RMLS Alliance as distributed by MLS GRID
- $--3 bd1 ba960 sqft15231 N Von Achen Dr, Chillicothe, IL 61523Auction
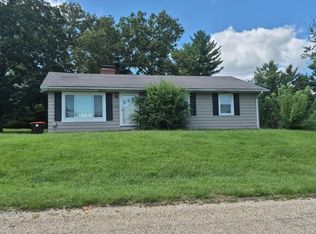 Auction.com 1
- $150,0003 bd1 ba1k sqft1506 E Valley Shore Dr, Peoria, IL 61615For SaleMLS ID #PA1271172, Adam J Merrick, Adam Merrick Real Estate. RMLS Alliance as distributed by MLS GRID
- $152,0003 bd2 ba1.3k sqft300 E Forrest Hill Ave, Peoria, IL 61603For SaleMLS ID #PA1271186, Hannah Osterman, eXp Realty. RMLS Alliance as distributed by MLS GRID
- $158,0003 bd1 ba1.3k sqft118 N Roosevelt St, North Pekin, IL 61554For SaleMLS ID #PA1270818, Jennifer M Bradshaw, RE/MAX Traders Unlimited. RMLS Alliance as distributed by MLS GRID
- $140,0003 bd1 ba1.1k sqft356 Lawnridge Dr, Creve Coeur, IL 61610For SaleMLS ID #PA1270199, Bryson Smith, Keller Williams Premier Realty. RMLS Alliance as distributed by MLS GRID
- $164,9003 bd1 ba1.1k sqft552 Carola St, Creve Coeur, IL 61610For SaleMLS ID #PA1269210, Daisy Bouillon, Sunflower Real Estate Group, LLC. RMLS Alliance as distributed by MLS GRID
- $140,0003 bd1 ba1.2k sqft1150 Sunset Dr, East Peoria, IL 61611For SaleMLS ID #PA1271174, Adam J Merrick, Adam Merrick Real Estate. RMLS Alliance as distributed by MLS GRID
- $175,0003 bd2 ba1.2k sqft911 E Glen Ave, Peoria Heights, IL 61616For SaleMLS ID #PA1270307, Mari Halliday, Jim Maloof Realty, Inc.. RMLS Alliance as distributed by MLS GRID
- $164,9003 bd1 ba960 sqft1528 W Shenandoah Dr, Peoria, IL 61614For SaleMLS ID #PA1270910, Jeff A Dixon, Jim Maloof Realty, Inc.. RMLS Alliance as distributed by MLS GRID
- $179,9003 bd2 ba1.1k sqft612 W Garfield Ave, Bartonville, IL 61607For SaleMLS ID #PA1271424, Felecia Serna, Jim Maloof Realty, Inc.. RMLS Alliance as distributed by MLS GRID
- $129,9003 bd1 ba816 sqft1100 S 11th St, Pekin, IL 61554For SaleMLS ID #PA1271188, Mary Ann Ladendorf, RE/MAX Traders Unlimited. RMLS Alliance as distributed by MLS GRID
- $154,9003 bd2 ba1k sqft1902 Chicory Rd, Pekin, IL 61554For SaleMLS ID #PA1271205, Jordan Myers, eXp Realty. RMLS Alliance as distributed by MLS GRID
- $123,0003 bd2 ba1.1k sqft2917 N Victoria Ave, Peoria, IL 61604For SaleMLS ID #PA1271077, Jenna Manbeck, eXp Realty. RMLS Alliance as distributed by MLS GRID
