Welcome to 242 Briarcliff Dr, where thoughtful improvements, beautiful finishes, and inviting spaces create a home full of character and charm! This 3-bedroom, 1-bath Washington ranch offers 1,140 square feet of beautifully maintained living space, with the stunning kitchen and dining addition taking center stage. Vaulted ceilings, expansive bay windows, dimmable lighting, granite countertops, and custom soft-close cabinetry create a space perfect for everyday living and memorable gatherings. Freshly refinished hardwood floors, new interior paint, and heated bathroom floors add warmth and comfort throughout. The full basement offers a blank canvas for future possibilities, with an existing egress window and room for a potential fourth bedroom, additional bathroom, and recreation space. Outside, fresh exterior paint, professional landscaping, updated grading, and a new front patio welcome you home. Seasonal blooms in vibrant colors, fragrant flowering trees, and a grapevine producing sweet September grapes create a delightful garden retreat. Complete with a partially fenced backyard and attached one-car garage, this home blends move-in-ready comfort with exciting possibilities for the future. Come experience the charm of 242 Briarcliff Dr!
Pending
Price cut: $5K (11/4)
$184,000
242 Briarcliff Dr, Washington, IL 61571
3beds
1,140sqft
Single Family Residence, Residential
Built in 1961
7,680 Square Feet Lot
$179,800 Zestimate®
$161/sqft
$-- HOA
What's special
Professional landscapingPartially fenced backyardHeated bathroom floorsFragrant flowering treesAttached one-car garageDimmable lightingExpansive bay windows
- 27 days
- 2,081
- 239
Likely to sell faster than
Zillow last checked:
Listing updated:
Listed by:
Mark R Duffer Mobile:309-213-0925,
Jim Maloof Realty, Inc.
Source: RMLS Alliance as distributed by MLS GRID,MLS#: PA1271081 Originating MLS: Peoria Area Association of Realtors
Facts & features
Interior
Bedrooms & bathrooms
- Bedrooms: 3
- Bathrooms: 1
- Full bathrooms: 1
Bedroom 1
- Level: Main
- Dimensions: 12ft 0in x 9ft 0in
Bedroom 2
- Level: Main
- Dimensions: 12ft 0in x 9ft 0in
Bedroom 3
- Level: Main
- Dimensions: 9ft 0in x 9ft 0in
Other
- Level: Main
- Dimensions: 10ft 0in x 18ft 0in
Other
- Area: 0
Kitchen
- Level: Main
- Dimensions: 10ft 0in x 18ft 0in
Laundry
- Level: Basement
- Dimensions: 8ft 0in x 10ft 0in
Living room
- Level: Main
- Dimensions: 13ft 0in x 16ft 0in
Main level
- Area: 1140
Heating
- Forced Air
Cooling
- Central Air
Appliances
- Included: Dishwasher, Dryer, Range Hood, Microwave, Range, Refrigerator, Washer, Gas Water Heater
Features
- Ceiling Fan(s), High Speed Internet, Solid Surface Counter
- Windows: Replacement Windows, Blinds
- Basement: Egress Window(s),Full
Interior area
- Total structure area: 1,140
- Total interior livable area: 1,140 sqft
Property
Parking
- Total spaces: 1
- Parking features: Attached, On Street, Paved
- Attached garage spaces: 1
- Has uncovered spaces: Yes
- Details: Number Of Garage Remotes: 0
Features
- Patio & porch: Patio
Lot
- Size: 7,680 Square Feet
- Dimensions: 64 x 120
- Features: Level
Details
- Parcel number: 020220309022
- Zoning description: single family residential
Construction
Type & style
- Home type: SingleFamily
- Architectural style: Ranch
- Property subtype: Single Family Residence, Residential
Materials
- Frame, Wood Siding
- Foundation: Block
- Roof: Shingle
Condition
- New construction: No
- Year built: 1961
Utilities & green energy
- Sewer: Public Sewer
- Water: Public
Community & HOA
Community
- Subdivision: Rolling Meadows
Location
- Region: Washington
Financial & listing details
- Price per square foot: $161/sqft
- Tax assessed value: $127,260
- Annual tax amount: $3,166
- Date on market: 10/16/2026
- Cumulative days on market: 23 days
- Road surface type: Paved
Estimated market value
$179,800
$171,000 - $189,000
$1,461/mo
Price history
| Date | Event | Price |
|---|---|---|
| 11/8/2026 | Pending sale | $184,000$161/sqft |
Source:  RMLS Alliance as distributed by MLS GRID #PA1271081 Report a problem | ||
| 11/4/2026 | Price change | $184,000-2.6%$161/sqft |
Source: RMLS Alliance as distributed by MLS GRID #PA1271081 Report a problem | ||
| 10/26/2026 | Price change | $189,000-3.1%$166/sqft |
Source: RMLS Alliance as distributed by MLS GRID #PA1271081 Report a problem | ||
| 10/16/2026 | Listed for sale | $195,000+16.1%$171/sqft |
Source: RMLS Alliance as distributed by MLS GRID #PA1271081 Report a problem | ||
| 10/3/2025 | Sold | $168,000+5.1%$147/sqft |
Source: RMLS Alliance as distributed by MLS GRID #PA1260497 Report a problem | ||
| 8/29/2025 | Pending sale | $159,900$140/sqft |
Source: RMLS Alliance as distributed by MLS GRID #PA1260497 Report a problem | ||
| 8/27/2025 | Listed for sale | $159,900$140/sqft |
Source: RMLS Alliance as distributed by MLS GRID #PA1260497 Report a problem | ||
Public tax history
| Year | Property taxes | Tax assessment |
|---|---|---|
| 2025 | $3,166 +4.8% | $42,420 +9.5% |
| 2024 | $3,022 +7.7% | $38,740 +7.8% |
| 2023 | $2,806 +4.8% | $35,940 +7% |
| 2022 | $2,679 +4.2% | $33,580 +2.5% |
| 2021 | $2,570 +0.8% | $32,750 |
| 2020 | $2,551 +2.1% | $32,750 |
| 2019 | $2,499 +1.9% | $32,750 |
| 2018 | $2,452 | $32,750 +2.9% |
| 2017 | $2,452 +2.6% | $31,840 |
| 2016 | $2,390 +10.5% | $31,840 |
| 2015 | $2,163 +3.5% | -- |
| 2013 | $2,090 | $31,840 |
| 2012 | -- | $31,840 |
| 2011 | -- | $31,840 +218.4% |
| 2010 | -- | $10,000 -67.3% |
| 2009 | $1,870 | $30,560 |
Find assessor info on the county website
Monthly payment
Est. payment
Payment breakdown
Explore the cost of this home by adjusting the details. Changes won't be saved.Climate risks
Neighborhood: 61571
Nearby schools
Schools provided by the listing agent
- High: Washington
Source: RMLS Alliance as distributed by MLS GRID. This data may not be complete. We recommend contacting the local school district to confirm school assignments for this home.
Similar homes
- $169,9003 bd1 ba1.3k sqft104 S Meadowview Ln, Washington, IL 61571For Sale
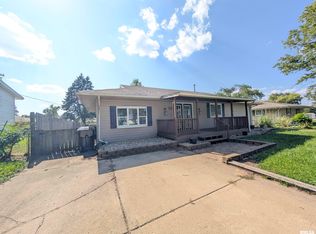
 MLS ID #PA1269749, Daisy Bouillon, Sunflower Real Estate Group, LLC. RMLS Alliance as distributed by MLS GRID
- $159,0003 bd1 ba930 sqft406 Lotus Ln, Washington, IL 61571For Sale
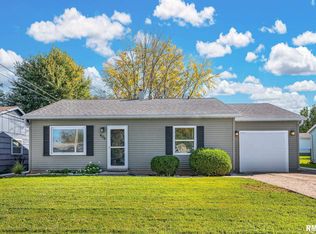 MLS ID #PA1271200, Tricia Yordy, Keller Williams Revolution. RMLS Alliance as distributed by MLS GRID
- $219,9003 bd2 ba1.1k sqft405 Hamilton St, Washington, IL 61571For Sale
 MLS ID #PA1271486, Emily Jones, RE/MAX Traders Unlimited. RMLS Alliance as distributed by MLS GRID
- $--4 bd2 ba1.6k sqft118 Gottlieb Ct, Creve Coeur, IL 61610Auction
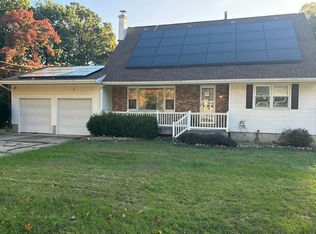 Auction.com 2
- $189,9004 bd2 ba1.6k sqft102 Field Grove Ct, East Peoria, IL 61611For SaleMLS ID #PA1271270, Jodi K Bernhardt, RE/MAX Traders Unlimited. RMLS Alliance as distributed by MLS GRID
- $165,0002 bd1 ba1.1k sqft121 Donald Ct, East Peoria, IL 61611For SaleMLS ID #PA1271449, Jamie Harwood, Gallery Homes Real Estate. RMLS Alliance as distributed by MLS GRID
- $155,0004 bd1 ba1.5k sqft1201 Eagle Ave, Washington, IL 61571For SaleMLS ID #PA1270150, Scott Vreeland, Signature Heights Realty, LLC. RMLS Alliance as distributed by MLS GRID
- $199,9003 bd2 ba1.2k sqft1107 E Cox Ave, Peoria Heights, IL 61616For SaleMLS ID #PA1271548, Adam J Merrick, Adam Merrick Real Estate. RMLS Alliance as distributed by MLS GRID
- $175,0003 bd2 ba1.2k sqft911 E Glen Ave, Peoria Heights, IL 61616For SaleMLS ID #PA1270307, Mari Halliday, Jim Maloof Realty, Inc.. RMLS Alliance as distributed by MLS GRID
- $195,0003 bd2 ba1.5k sqft1606 W Daytona Dr, Peoria, IL 61614For SaleMLS ID #PA1270446, Hannah Osterman, eXp Realty. RMLS Alliance as distributed by MLS GRID
- $175,0003 bd2 ba1.5k sqft549 Roosevelt St, Creve Coeur, IL 61610For SaleMLS ID #PA1269265, Jason W Catton, Realty Executives Acclaimed. RMLS Alliance as distributed by MLS GRID
- $150,0003 bd1 ba1k sqft1506 E Valley Shore Dr, Peoria, IL 61615For SaleMLS ID #PA1271172, Adam J Merrick, Adam Merrick Real Estate. RMLS Alliance as distributed by MLS GRID
- $211,2003 bd2 ba1k sqft124 Sheffield Rd, Groveland, IL 61535For SaleMLS ID #PA1269580, Copernicus Warren, RE/MAX Traders Unlimited. RMLS Alliance as distributed by MLS GRID
- $159,5003 bd2 ba1.6k sqft3606 N Sheridan Rd, Peoria, IL 61604For SaleMLS ID #PA1270836, Brandi Davis, eXp Realty. RMLS Alliance as distributed by MLS GRID
- $194,9004 bd2 ba1.6k sqft306 Pontiac Rd, Marquette Heights, IL 61554For SaleMLS ID #PA1270751, Daisy Bouillon, Sunflower Real Estate Group, LLC. RMLS Alliance as distributed by MLS GRID
- $239,9003 bd2 ba1.6k sqft112 Jay Ave, Morton, IL 61550For SaleMLS ID #PA1271052, Ryan Tucker, Keller Williams Revolution. RMLS Alliance as distributed by MLS GRID
- $159,9004 bd2 ba1.5k sqft4236 N Prospect Rd, Peoria, IL 61614For SaleMLS ID #PA1269273, Jana Heffron, Keller Williams Premier Realty. RMLS Alliance as distributed by MLS GRID
- $157,5003 bd1 ba1.3k sqft118 N Roosevelt St, North Pekin, IL 61554For SaleMLS ID #PA1270818, Jennifer M Bradshaw, RE/MAX Traders Unlimited. RMLS Alliance as distributed by MLS GRID
- $195,0003 bd2 ba1.5k sqft3600 W Bennington Ct, Peoria, IL 61615For SaleMLS ID #PA1269515, Micheline Maloof, Jim Maloof Realty, Inc.. RMLS Alliance as distributed by MLS GRID
