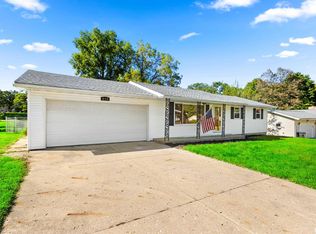
Welcome home to this spacious and inviting 3–4 bedroom residence featuring vaulted ceilings, a bright and open floor plan. The kitchen offers beautiful granite countertops, while the convenient main-floor laundry adds everyday functionality. An updated bathroom with a skylight provides a fresh, naturally lit space, and the partially finished walk-out basement offers additional living space with endless possibilities for a family room, office, recreation area, or storage. A new roof installed in 2022. With its desirable features, flexible layout, and thoughtful updates, this home is ready to welcome its next owner!
For sale
Price cut: $2.5K (9/30)
$167,500
1201 Eagle Ave, Washington, IL 61571
4beds
1,542sqft
Single Family Residence, Residential
Built in 1955
-- sqft lot
$162,100 Zestimate®
$109/sqft
$-- HOA
What's special
Partially finished walk-out basementConvenient main-floor laundryBeautiful granite countertopsVaulted ceilings
- 21 days
- 1,200
- 130
Likely to sell faster than
Zillow last checked:
Listing updated:
Listed by:
Scott Vreeland Office:309-339-0634,
Signature Heights Realty, LLC
Source: RMLS Alliance as distributed by MLS GRID,MLS#: PA1270150 Originating MLS: Peoria Area Association of Realtors
Originating MLS: Peoria Area Association of Realtors
Facts & features
Interior
Bedrooms & bathrooms
- Bedrooms: 4
- Bathrooms: 1
- Full bathrooms: 1
Bedroom 1
- Level: Main
- Dimensions: 12ft 0in x 10ft 0in
Bedroom 2
- Level: Main
- Dimensions: 12ft 0in x 10ft 0in
Bedroom 3
- Level: Main
- Dimensions: 10ft 0in x 10ft 0in
Bedroom 4
- Level: Basement
- Dimensions: 10ft 0in x 10ft 0in
Other
- Area: 640
Family room
- Level: Basement
- Dimensions: 11ft 0in x 9ft 0in
Kitchen
- Level: Main
- Dimensions: 15ft 0in x 10ft 0in
Living room
- Level: Main
- Dimensions: 15ft 0in x 14ft 0in
Main level
- Area: 902
Heating
- Forced Air
Cooling
- Central Air
Appliances
- Included: Dishwasher, Range, Refrigerator, Gas Water Heater
Features
- Basement: Full,Partially Finished
- Has fireplace: Yes
- Fireplace features: Wood Burning, Family Room
Interior area
- Total structure area: 902
- Total interior livable area: 1,542 sqft
Property
Parking
- Total spaces: 1
- Parking features: Attached
- Attached garage spaces: 1
- Details: Number Of Garage Remotes: 1
Features
- Patio & porch: Deck
Lot
- Dimensions: 129 x 102 x 125 x
- Features: Level
Details
- Additional structures: Shed(s)
- Parcel number: 020215409003
Construction
Type & style
- Home type: SingleFamily
- Architectural style: Ranch
- Property subtype: Single Family Residence, Residential
Materials
- Frame, Vinyl Siding
- Foundation: Block
- Roof: Shingle
Condition
- New construction: No
- Year built: 1955
Utilities & green energy
- Electric: Photovoltaics Third-Party Owned
- Sewer: Public Sewer
- Water: Public
- Utilities for property: Cable Available
Community & HOA
Community
- Subdivision: Washington Estates
Location
- Region: Washington
Financial & listing details
- Price per square foot: $109/sqft
- Tax assessed value: $168,900
- Annual tax amount: $4,160
- Date on market: 9/14/2026
- Cumulative days on market: 118 days
- Road surface type: Paved
Estimated market value
$162,100
$154,000 - $170,000
$1,941/mo
Price history
| Date | Event | Price |
|---|---|---|
| 9/30/2026 | Price change | $167,500-1.5%$109/sqft |
Source:  RMLS Alliance as distributed by MLS GRID #PA1270150 Report a problem RMLS Alliance as distributed by MLS GRID #PA1270150 Report a problem | ||
| 9/22/2026 | Price change | $170,000-2.9%$110/sqft |
Source: RMLS Alliance as distributed by MLS GRID #PA1270150 Report a problem | ||
| 9/14/2026 | Listed for sale | $175,000-7.8%$113/sqft |
Source: RMLS Alliance as distributed by MLS GRID #PA1270150 Report a problem | ||
| 9/1/2026 | Listing removed | $189,900$123/sqft |
Source: RMLS Alliance as distributed by MLS GRID #PA1265637 Report a problem | ||
| 8/4/2026 | Price change | $189,900-5%$123/sqft |
Source: RMLS Alliance as distributed by MLS GRID #PA1265637 Report a problem | ||
| 5/28/2026 | Listed for sale | $199,900+52.6%$130/sqft |
Source: RMLS Alliance as distributed by MLS GRID #PA1265637 Report a problem | ||
| 3/24/2021 | Listing removed | -- |
Source: Owner Report a problem | ||
| 10/11/2017 | Sold | $131,000-6.4%$85/sqft |
Source: Public Record Report a problem | ||
| 8/7/2017 | Listed for sale | $140,000+62.8%$91/sqft |
Source: Owner Report a problem | ||
| 12/30/2011 | Sold | $86,000$56/sqft |
Source: Public Record Report a problem | ||
Public tax history
| Year | Property taxes | Tax assessment |
|---|---|---|
| 2025 | $4,161 | $56,300 +9.5% |
| 2024 | -- | $51,420 +7.8% |
| 2023 | $1,602 -55% | $47,710 +7% |
| 2022 | $3,557 +4.2% | $44,580 +2.5% |
| 2021 | $3,413 +1.4% | $43,480 |
| 2020 | $3,364 +2.4% | $43,480 |
| 2019 | $3,286 +2.5% | $43,480 |
| 2018 | $3,207 | $43,480 +37.5% |
| 2017 | $3,207 +19.1% | $31,620 |
| 2016 | $2,692 +4.3% | $31,620 |
| 2015 | $2,582 +7.3% | -- |
| 2013 | $2,405 | $31,620 |
| 2012 | -- | $31,620 +12.4% |
| 2011 | -- | $28,130 |
| 2010 | -- | $28,130 -19.7% |
| 2009 | $1,951 | $35,040 |
Find assessor info on the county website
Monthly payment
Est. payment
Payment breakdown
Explore the cost of this home by adjusting the details. Changes won't be saved.Climate risks
Neighborhood: 61571
Nearby schools
Schools provided by the listing agent
- Elementary: Central
- High: Washington
Source: RMLS Alliance as distributed by MLS GRID. This data may not be complete. We recommend contacting the local school district to confirm school assignments for this home.
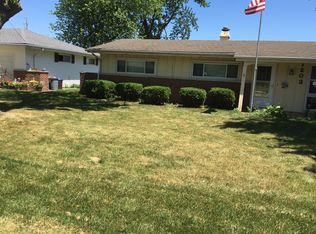
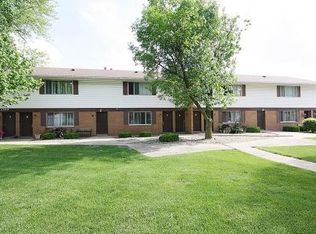
Similar homes
- $174,9003 bd1 ba1.3k sqft104 S Meadowview Ln, Washington, IL 61571For Sale

 MLS ID #PA1269749, Daisy Bouillon, Sunflower Real Estate Group, LLC. RMLS Alliance as distributed by MLS GRID
 - $219,9003 bd2 ba1.4k sqft806 Peoria St, Washington, IL 61571For Sale
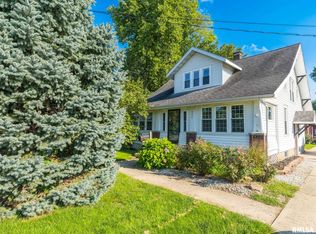 MLS ID #PA1269702, Joseph Butler, eXp Realty. RMLS Alliance as distributed by MLS GRID
 - $175,0005 bd2 ba1.4k sqft143 Cherry Ln, Washington, IL 61571For Sale
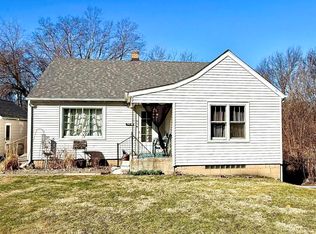 MLS ID #PA1264707, Mahlon Kupferschmid, Jim Maloof Realty, Inc.. RMLS Alliance as distributed by MLS GRID
 - $245,0004 bd2 ba1.3k sqft610 Oakwood Ln, Washington, IL 61571For Sale
 MLS ID #PA1270309, Keesa Brown, Keller Williams Premier Realty. RMLS Alliance as distributed by MLS GRID
 - $179,9004 bd2 ba2.1k sqft200 William St, East Peoria, IL 61611For SaleMLS ID #PA1268944, Melissa R Stevenson, Keller Williams Revolution. RMLS Alliance as distributed by MLS GRID
- $164,9004 bd2 ba1.5k sqft4236 N Prospect Rd, Peoria, IL 61614For SaleMLS ID #PA1269273, Jana Heffron, Keller Williams Premier Realty. RMLS Alliance as distributed by MLS GRID
- $224,9004 bd2 ba1.8k sqft1342 Lakeview Ave, East Peoria, IL 61611For SaleMLS ID #PA1270676, Alex J Smith, Keller Williams Premier Realty. RMLS Alliance as distributed by MLS GRID
- $165,0003 bd3 ba2.1k sqft1614 W Margaret Ave, Peoria, IL 61604For SaleMLS ID #PA1270747, Joshua Abraham, eXp Realty. RMLS Alliance as distributed by MLS GRID
- $197,9004 bd2 ba1.6k sqft306 Pontiac Rd, Marquette Heights, IL 61554For SaleMLS ID #PA1270751, Daisy Bouillon, Sunflower Real Estate Group, LLC. RMLS Alliance as distributed by MLS GRID
- $214,9002 bd3 ba1.9k sqft108 School St, Washington, IL 61571For SaleMLS ID #PA1266822, Marc J Wells, RE/MAX Traders Unlimited. RMLS Alliance as distributed by MLS GRID
- $169,9004 bd2 ba1.9k sqft5907 S Monroe Ave, Bartonville, IL 61607For SaleMLS ID #PA1269964, Daisy Bouillon, Sunflower Real Estate Group, LLC. RMLS Alliance as distributed by MLS GRID
- $169,9003 bd2 ba1.5k sqft3124 N Parish Ave, Peoria, IL 61604For SaleMLS ID #PA1269792, Rhonda K Milburn, Keller Williams Premier Realty. RMLS Alliance as distributed by MLS GRID
- $169,9002 bd3 ba1.6k sqft1500 N Park Ave, Norwood, IL 61604For SaleMLS ID #PA1267911, Alex J Smith, Keller Williams Premier Realty. RMLS Alliance as distributed by MLS GRID
- $194,9003 bd2 ba1.7k sqft230 Devron Cir, East Peoria, IL 61611For SaleMLS ID #PA1265861, Adam J Merrick, Adam Merrick Real Estate. RMLS Alliance as distributed by MLS GRID
- $185,0003 bd2 ba1.2k sqft911 E Glen Ave, Peoria Heights, IL 61616For SaleMLS ID #PA1270307, Mari Halliday, Jim Maloof Realty, Inc.. RMLS Alliance as distributed by MLS GRID
- $164,9003 bd1 ba1.1k sqft552 Carola St, Creve Coeur, IL 61610For SaleMLS ID #PA1269210, Daisy Bouillon, Sunflower Real Estate Group, LLC. RMLS Alliance as distributed by MLS GRID
- $179,9994 bd2 ba1.5k sqft203 Arrow St, Pekin, IL 61554For SaleMLS ID #PA1269722, Dori Scotti, Jim Maloof Realty, Inc.. RMLS Alliance as distributed by MLS GRID
- $159,9002 bd3 ba1.9k sqft4222 N Galena Rd, Peoria, IL 61614For SaleMLS ID #PA1264210, Adam J Merrick, Adam Merrick Real Estate. RMLS Alliance as distributed by MLS GRID
