Welcome to this beautifully renovated 1939 bungalow in the highly sought-after community of Washington, IL! Completely transformed with extensive updates throughout, this home blends classic charm with modern finishes and thoughtful design. Featuring 3 bedrooms and 2 full bathrooms, including a spacious upstairs third bedroom with a newly added bathroom featuring a shower and a custom pantry.
The home has been extensively updated with new siding, windows, plumbing, electrical, a redesigned interior floor plan, brand-new appliances, and a custom kitchen backsplash. Additional exterior improvements include a new concrete driveway and sidewalk, new gutters and soffit, and custom cedar trim.
Enjoy 2,340 square feet of finished living space, a full unfinished basement with painted concrete floors, and a detached 1.5-car garage. Situated on a 6,250-square-foot lot, this home offers modern updates, functional living space, and the charm of an established neighborhood.
Located in Washington, known for its highly regarded school system and welcoming community, this beautifully renovated home is ready for its next owner. Come see the transformation in person and appreciate the attention to detail throughout!
For sale by owner
$268,000
405 Hamilton St, Washington, IL 61571
3beds
1,099sqft
SingleFamily
Built in 1939
6,250 Square Feet Lot
$-- Zestimate®
$244/sqft
$-- HOA
What's special
Spacious upstairs third bedroomRedesigned interior floor planCustom kitchen backsplashNew sidingCustom cedar trimNew gutters and soffitBrand-new appliances
What the owner loves about this home
What I love most about this home is its beautiful transformation, charming front porch, and incredible location in the highly sought-after Washington community. Conveniently located near the park and high school, with access to Washington’s excellent school district, this home offers the perfect combination of charm, convenience, and modern living.
The welcoming front porch features beautifully refurbished original oak flooring, preserving the character of this 1939 bungalow while creating the perfect spot for morning coffee or relaxing evenings. The home has been thoughtfully renovated from top to bottom, blending original charm with modern finishes and custom details throughout, including custom cedar trim throughout the home.
Inside, you’ll find a completely redesigned layout, updated kitchen with a custom backsplash, and a spacious upstairs master bedroom featuring a newly added bathroom with a shower and a custom-built-in closet, maximizing both comfort and functionality.
The full unfinished basement features freshly painted concrete floors, new windows, and a washer and dryer, with no history of water intrusion. Extensive updates include new plumbing, electrical, windows, siding, gutters, soffit, concrete driveway, sidewalk, and custom cedar exterior trim.
Situated on a 6,250-square-foot lot with a detached 1.5-car garage, this home offers 1,099 square feet of finished living space, three bedrooms, and two full bathrooms. Every detail has been carefully considered to create a beautiful, functional home in one of Washington’s most desirable communities.
From the refurbished oak front porch to the custom interior details and thoughtfully designed upstairs master suite, this home is a wonderful blend of timeless character, modern updates, and an exceptional location.
- 2 days
- 906
- 56
Listed by:
Property Owner (309) 231-1063
Facts & features
Interior
Bedrooms & bathrooms
- Bedrooms: 3
- Bathrooms: 2
- Full bathrooms: 2
Heating
- Other, Gas
Cooling
- Central
Appliances
- Included: Dishwasher, Dryer, Freezer, Garbage disposal, Microwave, Range / Oven, Refrigerator, Washer
Features
- Flooring: Carpet, Hardwood, Laminate, Linoleum / Vinyl
- Basement: Unfinished
- Has fireplace: Yes
Interior area
- Total interior livable area: 1,099 sqft
Property
Parking
- Total spaces: 1
- Parking features: Garage - Detached
Features
- Exterior features: Shingle, Brick
- Has view: Yes
- View description: Park
Lot
- Size: 6,250 Square Feet
Details
- Parcel number: 020214411004
Construction
Type & style
- Home type: SingleFamily
Materials
- Roof: Shake / Shingle
Condition
- New construction: No
- Year built: 1939
Community & HOA
Location
- Region: Washington
Financial & listing details
- Price per square foot: $244/sqft
- Tax assessed value: $111,480
- Annual tax amount: $2,629
- Date on market: 10/2/2026
Estimated market value
Not available
Estimated sales range
Not available
$1,565/mo
Price history
| Date | Event | Price |
|---|---|---|
| 10/2/2026 | Listed for sale | $268,000+199.4%$244/sqft |
Source: Owner Report a problem | ||
| 6/30/2025 | Sold | $89,500-10.4%$81/sqft |
Source:  RMLS Alliance as distributed by MLS GRID #PA1258238 Report a problem RMLS Alliance as distributed by MLS GRID #PA1258238 Report a problem | ||
| 6/6/2025 | Pending sale | $99,900$91/sqft |
Source: RMLS Alliance as distributed by MLS GRID #PA1258238 Report a problem | ||
| 5/29/2025 | Listed for sale | $99,900+29.7%$91/sqft |
Source: RMLS Alliance as distributed by MLS GRID #PA1258238 Report a problem | ||
| 2/14/2007 | Sold | $77,000$70/sqft |
Source: Public Record Report a problem | ||
Public tax history
| Year | Property taxes | Tax assessment |
|---|---|---|
| 2025 | $2,629 +13.5% | $37,160 +9.5% |
| 2024 | $2,317 +6.3% | $33,940 +7.8% |
| 2023 | $2,179 +6.2% | $31,490 +7% |
| 2022 | $2,052 +4.5% | $29,420 +2.5% |
| 2021 | $1,964 +1.5% | $28,690 |
| 2020 | $1,936 +1.9% | $28,690 |
| 2019 | $1,900 +1.8% | $28,690 |
| 2018 | $1,866 | $28,690 +2.9% |
| 2017 | $1,866 +2.6% | $27,890 |
| 2016 | $1,818 +5.1% | $27,890 |
| 2015 | $1,729 +6% | -- |
| 2013 | $1,632 | $26,010 |
| 2012 | -- | $26,010 |
| 2011 | -- | $26,010 |
| 2010 | -- | $26,010 -6.7% |
| 2009 | $1,454 | $27,890 |
Find assessor info on the county website
Monthly payment
Est. payment
Payment breakdown
Explore the cost of this home by adjusting the details. Changes won't be saved.Climate risks
Neighborhood: 61571
Similar homes
- $219,9003 bd2 ba1.4k sqft806 Peoria St, Washington, IL 61571For Sale
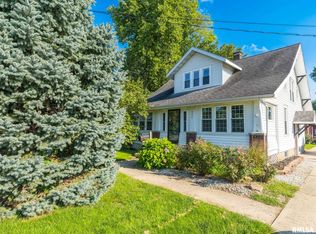
 MLS ID #PA1269702, Joseph Butler, eXp Realty. RMLS Alliance as distributed by MLS GRID
 - $167,5004 bd1 ba1.5k sqft1201 Eagle Ave, Washington, IL 61571For Sale
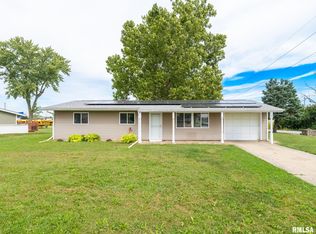 MLS ID #PA1270150, Scott Vreeland, Signature Heights Realty, LLC. RMLS Alliance as distributed by MLS GRID
 - $--2 bd1 ba936 sqft16228 N G I Joe Ave, Chillicothe, IL 61523Auction
 Auction.com 2
 - $--2 bd1 ba1.2k sqft507 W Garfield Ave, Bartonville, IL 61607Auction
 Auction.com 2
 - $174,9003 bd1 ba1.3k sqft104 S Meadowview Ln, Washington, IL 61571For SaleMLS ID #PA1269749, Daisy Bouillon, Sunflower Real Estate Group, LLC. RMLS Alliance as distributed by MLS GRID
- $249,9003 bd2 ba1.6k sqft206 Alconbury Rd, Metamora, IL 61548For SaleMLS ID #PA1268410, Michelle Largent, RE/MAX Traders Unlimited. RMLS Alliance as distributed by MLS GRID
- $175,0005 bd2 ba1.4k sqft143 Cherry Ln, Washington, IL 61571For SaleMLS ID #PA1264707, Mahlon Kupferschmid, Jim Maloof Realty, Inc.. RMLS Alliance as distributed by MLS GRID
- $265,9053 bd2 ba1.3k sqft15220 N Von Achen Dr, Chillicothe, IL 61523For SaleMLS ID #PA1269012, Adam J Merrick, Adam Merrick Real Estate. RMLS Alliance as distributed by MLS GRID
- $243,0003 bd2 ba1.5k sqft404 Highview Rd, East Peoria, IL 61611For SaleMLS ID #PA1270046, Rocio Matthews, Coldwell Banker Real Estate Group. RMLS Alliance as distributed by MLS GRID
- $230,0003 bd2 ba1.5k sqft429 N Indiana Ave, Morton, IL 61550For SaleMLS ID #PA1268992, Zachary Oyler, Keller Williams Premier Realty. RMLS Alliance as distributed by MLS GRID
- $299,9003 bd2 ba1.5k sqft417 W Monroe St, Metamora, IL 61548For SaleMLS ID #PA1269715, Cheryl Ooton-Krebs, Keller Williams Premier Realty. RMLS Alliance as distributed by MLS GRID
- $199,0003 bd1 ba960 sqft732 Heritage Dr, Mackinaw, IL 61755For SaleMLS ID #PA1270603, Dawn A Purple, RE/MAX Traders Unlimited. RMLS Alliance as distributed by MLS GRID
