Welcome home to this well-maintained, easy-living ranch offering a thoughtfully designed open-concept floor plan and comfortable living spaces throughout. The spacious living room features vaulted ceilings, creating an open and inviting atmosphere. The split-bedroom layout provides added privacy, with a primary bedroom suite featuring a full bathroom, while two additional bedrooms share a second full bath. The kitchen offers an abundance of cabinetry, a convenient breakfast bar, and a pantry, providing plenty of storage and functionality. The adjoining dining area offers direct access to the sunroom, creating the perfect space for entertaining, relaxing, or simply enjoying the extra living area. A generously sized laundry/mudroom adds everyday convenience and provides easy access to the attached two-car garage. Additional features include a leased solar system, helping add energy-conscious appeal. The covered patio and attractive landscaping adds to the appeal of this house. Conveniently located near bike trails and parks, this home offers the perfect combination of comfort, convenience, and easy ranch-style living. Don't miss your opportunity to make this inviting home yours!
For sale
$259,000
1109 Stonelake Ct, Metamora, IL 61548
3beds
1,625sqft
Single Family Residence, Residential
Built in 2006
8,000 Square Feet Lot
$261,000 Zestimate®
$159/sqft
$15/mo HOA
What's special
- 12 days
- 1,057
- 48
Likely to sell faster than
Zillow last checked:
Listing updated:
Listed by:
Kim Ely Mobile:309-645-3561,
RE/MAX Traders Unlimited
Source: RMLS Alliance as distributed by MLS GRID,MLS#: PA1271489 Originating MLS: Peoria Area Association of Realtors
Facts & features
Interior
Bedrooms & bathrooms
- Bedrooms: 3
- Bathrooms: 2
- Full bathrooms: 2
Bedroom 1
- Level: Main
- Dimensions: 18ft 0in x 11ft 0in
Bedroom 2
- Level: Main
- Dimensions: 14ft 0in x 11ft 0in
Bedroom 3
- Level: Main
- Dimensions: 13ft 0in x 11ft 0in
Other
- Level: Main
- Dimensions: 13ft 0in x 11ft 0in
Additional room
- Description: SUNROOM
- Level: Main
- Dimensions: 25ft 0in x 7ft 0in
Kitchen
- Level: Main
- Dimensions: 13ft 0in x 10ft 0in
Laundry
- Level: Main
- Dimensions: 13ft 0in x 7ft 0in
Living room
- Level: Main
- Dimensions: 19ft 0in x 18ft 0in
Main level
- Area: 1625
Heating
- Electric, Forced Air
Cooling
- Central Air
Appliances
- Included: Dishwasher, Dryer, Microwave, Range, Refrigerator, Washer, Electric Water Heater
Features
- Ceiling Fan(s)
- Basement: Crawl Space
Interior area
- Total structure area: 1,625
- Total interior livable area: 1,625 sqft
Property
Parking
- Total spaces: 2
- Parking features: Attached
- Attached garage spaces: 2
- Details: Number Of Garage Remotes: 1
Features
- Patio & porch: Patio
Lot
- Size: 8,000 Square Feet
- Dimensions: 80 x 100
- Features: Level
Details
- Parcel number: 0918110028
- Zoning description: RESIDENTIAL
Construction
Type & style
- Home type: SingleFamily
- Architectural style: Ranch
- Property subtype: Single Family Residence, Residential
Materials
- Brick, Vinyl Siding
- Roof: Shingle
Condition
- New construction: No
- Year built: 2006
Utilities & green energy
- Sewer: Public Sewer
- Water: Public
Community & HOA
Community
- Subdivision: Willow Creek 4th Add
HOA
- Has HOA: Yes
- Services included: Other
- HOA fee: $175 annually
Location
- Region: Metamora
Financial & listing details
- Price per square foot: $159/sqft
- Tax assessed value: $64,021
- Annual tax amount: $4,713
- Date on market: 11/1/2026
- Cumulative days on market: 8 days
- Road surface type: Paved
Estimated market value
$261,000
$248,000 - $274,000
$2,018/mo
Price history
| Date | Event | Price |
|---|---|---|
| 11/6/2026 | Listed for sale | $259,000+32.8%$159/sqft |
Source:  RMLS Alliance as distributed by MLS GRID #PA1271489 Report a problem | ||
| 7/15/2022 | Sold | $195,000+5.5%$120/sqft |
Source: RMLS Alliance as distributed by MLS GRID #PA1235123 Report a problem | ||
| 6/18/2022 | Pending sale | $184,900$114/sqft |
Source: RMLS Alliance as distributed by MLS GRID #PA1235123 Report a problem | ||
| 6/15/2022 | Listed for sale | $184,900+19.3%$114/sqft |
Source: RMLS Alliance as distributed by MLS GRID #PA1235123 Report a problem | ||
| 8/28/2019 | Sold | $155,000-3.1%$95/sqft |
Source: RMLS Alliance as distributed by MLS GRID #PA1205495 Report a problem | ||
| 6/6/2019 | Listed for sale | $159,900+527.1%$98/sqft |
Source: RE/MAX Traders Unlimited - Rodgers Group #PA1205495 Report a problem | ||
| 7/15/2005 | Sold | $25,500$16/sqft |
Source: Agent Provided Report a problem | ||
Public tax history
| Year | Property taxes | Tax assessment |
|---|---|---|
| 2025 | $4,713 -3.5% | $64,021 +7.9% |
| 2024 | $4,882 +10.1% | $59,311 +8.8% |
| 2023 | $4,434 +20.2% | $54,529 +7.8% |
| 2022 | $3,688 +2% | $50,569 +1.5% |
| 2021 | $3,616 +1.7% | $49,812 +0.9% |
| 2020 | $3,557 -28% | $49,368 -25.8% |
| 2019 | $4,941 -1.2% | $66,535 +0.6% |
| 2018 | $5,003 +17.7% | $66,138 |
| 2017 | $4,251 | $66,138 +1% |
| 2016 | $4,251 | $65,483 +3.2% |
| 2015 | $4,251 | $63,452 +2.7% |
| 2014 | $4,251 | $61,754 -0.7% |
| 2013 | $4,251 | $62,196 -0.7% |
| 2012 | -- | $62,660 -1.5% |
| 2011 | -- | $63,640 +25.6% |
| 2010 | $4,251 | $50,650 -19.9% |
| 2009 | -- | $63,220 |
Find assessor info on the county website
Monthly payment
Est. payment
Payment breakdown
Explore the cost of this home by adjusting the details. Changes won't be saved.Climate risks
Neighborhood: 61548
Nearby schools
Schools provided by the listing agent
- High: Metamora
Source: RMLS Alliance as distributed by MLS GRID. This data may not be complete. We recommend contacting the local school district to confirm school assignments for this home.

Similar homes
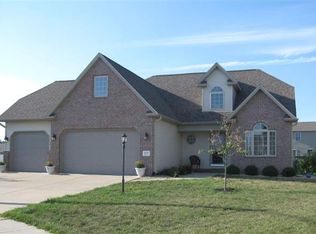
- $299,9003 bd2 ba1.5k sqft417 W Monroe St, Metamora, IL 61548For Sale

 MLS ID #PA1269715, Cheryl Ooton-Krebs, Keller Williams Premier Realty. RMLS Alliance as distributed by MLS GRID
- $259,9003 bd2 ba1.5k sqft204 W Joseph St, Roanoke, IL 61561New
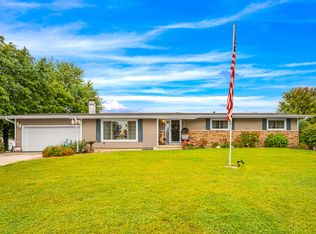 MLS ID #12808623, Julia Ludeman, ABR,SRES, Jim Maloof Realty Inc. MRED as distributed by MLS GRID
- $270,0004 bd2 ba2k sqft1526 Division St, Metamora, IL 61548For Sale
 MLS ID #PA1270725, Troy Kerrn, Keller Williams Premier Realty. RMLS Alliance as distributed by MLS GRID
- $239,5003 bd2 ba1.8k sqft212 Gardena Ave, East Peoria, IL 61611For Sale
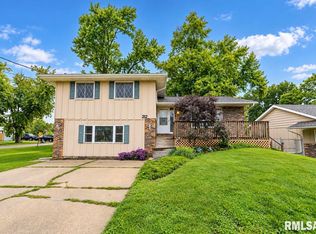 MLS ID #PA1271745, Rickey L Mathis, RE/MAX Traders Unlimited. RMLS Alliance as distributed by MLS GRID
- $199,0003 bd1 ba1.7k sqft1222 N Maple St, East Peoria, IL 61611For SaleMLS ID #PA1271666, Ellen Lee, Signature Heights Realty, LLC. RMLS Alliance as distributed by MLS GRID
- $249,0004 bd2 ba1.8k sqft308 S Pine St, Washington, IL 61571For SaleMLS ID #PA1270646, Sue R Neihouser, RE/MAX Traders Unlimited. RMLS Alliance as distributed by MLS GRID
- $239,9003 bd2 ba1.8k sqft606 W Timber Ridge Dr, Peoria, IL 61615For SaleMLS ID #PA1270627, Joe DePauw, eXp Realty. RMLS Alliance as distributed by MLS GRID
- $250,0003 bd2 ba1.3k sqft15220 N Von Achen Dr, Chillicothe, IL 61523For SaleMLS ID #PA1269012, Adam J Merrick, Adam Merrick Real Estate. RMLS Alliance as distributed by MLS GRID
- $219,9003 bd2 ba1.1k sqft405 Hamilton St, Washington, IL 61571For SaleMLS ID #PA1271486, Emily Jones, RE/MAX Traders Unlimited. RMLS Alliance as distributed by MLS GRID
- $239,9003 bd2 ba1.6k sqft112 Jay Ave, Morton, IL 61550For SaleMLS ID #PA1271052, Ryan Tucker, Keller Williams Revolution. RMLS Alliance as distributed by MLS GRID
- $225,0003 bd2 ba1.8k sqft332 W Knoll Crest Dr, Peoria, IL 61614For SaleMLS ID #PA1271589, Jamie Harwood, Gallery Homes Real Estate. RMLS Alliance as distributed by MLS GRID
- $249,9003 bd2 ba2.2k sqft2700 Bloomington Rd, East Peoria, IL 61611For SaleMLS ID #PA1269202, Victoria L Stiel, RE/MAX Traders Unlimited. RMLS Alliance as distributed by MLS GRID
- $240,0004 bd2 ba2.1k sqft6031 N Rosemead Dr, Peoria, IL 61614For SaleMLS ID #PA1269955, Dori Scotti, Jim Maloof Realty, Inc.. RMLS Alliance as distributed by MLS GRID
- $257,9003 bd3 ba2.3k sqft2223 W Manor Pkwy, West Peoria, IL 61604For SaleMLS ID #PA1270989, Marilyn R Kohn, RE/MAX Traders Unlimited. RMLS Alliance as distributed by MLS GRID
- $309,9003 bd3 ba1.9k sqft136 Cracklewood Ln, East Peoria, IL 61611For SaleMLS ID #PA1271137, Cody Michael, eXp Realty. RMLS Alliance as distributed by MLS GRID
- $274,5002 bd2 ba1.5k sqft440 W Woodridge Ln, Peoria, IL 61614For SaleMLS ID #PA1270810, Marilyn R Kohn, RE/MAX Traders Unlimited. RMLS Alliance as distributed by MLS GRID
- $229,9004 bd3 ba2.2k sqft2721 N Elmcroft Dr, Peoria, IL 61604For SaleMLS ID #PA1271341, Troy Kerrn, Keller Williams Premier Realty. RMLS Alliance as distributed by MLS GRID
