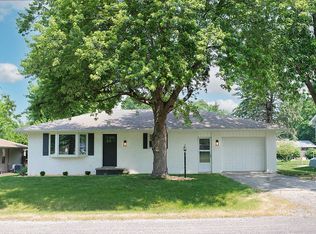
Wonderful 3 bedroom, 2 full bathroom Single Family home with beautiful yard and great location right across from Park. Open concept living area is spacious and bright with lots of windows and french door to patio. LVP flooring installed in July '26, bedroom carpets installed 7-26, TSR garage flooring added in 7-26, Furnace installed 7-26 and roof replaced in 7-26. Also Radon system installed 7-26. Toto toilet in Main bath installed 7-26. Office cabinetry was removed for flooring installation and the wall painted. Cabinetry is in garage waiting for new owner to decide its use! Main floor Master with 2 closets, one walk-in. spacious bath. Two great size bedrooms. Flooring in Main bath and Laundry area was installed 7-26. Large shed in back for additional storage has electricity. Great Home for those who want low maintenance. Seller offering a $4500.00 appliance allowance. Current refrigerator is AS-IS. Measurements deemed reliable, not guaranteed.
For sale
Price cut: $15K (9/24)
$299,900
417 W Monroe St, Metamora, IL 61548
3beds
1,561sqft
Single Family Residence, Residential
Built in 1967
0.28 Acres Lot
$289,500 Zestimate®
$192/sqft
$-- HOA
What's special
Two great size bedroomsSpacious bathBeautiful yardFrench door to patioLvp flooring
- 33 days
- 818
- 15
Zillow last checked:
Listing updated:
Listed by:
Cheryl Ooton-Krebs 309-369-9540,
Keller Williams Premier Realty
Source: RMLS Alliance as distributed by MLS GRID,MLS#: PA1269715 Originating MLS: Peoria Area Association of Realtors
Originating MLS: Peoria Area Association of Realtors
Facts & features
Interior
Bedrooms & bathrooms
- Bedrooms: 3
- Bathrooms: 2
- Full bathrooms: 2
Bedroom 1
- Level: Main
- Dimensions: 16ft 0in x 14ft 4in
Bedroom 2
- Level: Main
- Dimensions: 10ft 8in x 9ft 5in
Bedroom 3
- Level: Main
- Dimensions: 10ft 7in x 9ft 8in
Other
- Level: Main
Great room
- Level: Main
- Dimensions: 21ft 0in x 19ft 3in
Kitchen
- Level: Main
- Dimensions: 19ft 0in x 18ft 0in
Laundry
- Level: Main
- Dimensions: 8ft 0in x 4ft 4in
Main level
- Area: 1561
Heating
- Electronic Air Filter, Forced Air
Cooling
- Central Air
Appliances
- Included: Gas Water Heater
Features
- Solid Surface Counter, Ceiling Fan(s), High Speed Internet
- Windows: Replacement Windows, Blinds
- Basement: None
Interior area
- Total structure area: 1,561
- Total interior livable area: 1,561 sqft
Property
Parking
- Total spaces: 2
- Parking features: Attached, On Street, Paved, Garage Faces Side
- Attached garage spaces: 2
- Has uncovered spaces: Yes
- Details: Number Of Garage Remotes: 1
Accessibility
- Accessibility features: Handicap Access, Level, Accessible Doors, Accessible Hallway(s)
Features
- Patio & porch: Patio
Lot
- Size: 0.28 Acres
- Dimensions: 80 x 150
- Features: Level
Details
- Additional structures: Shed(s)
- Parcel number: 0917303011
Construction
Type & style
- Home type: SingleFamily
- Architectural style: Ranch
- Property subtype: Single Family Residence, Residential
Materials
- Frame, Vinyl Siding
- Foundation: Slab
- Roof: Shingle
Condition
- New construction: No
- Year built: 1967
Utilities & green energy
- Sewer: Public Sewer
- Water: Public
- Utilities for property: Cable Available
Green energy
- Energy efficient items: High Efficiency Heating
Community & HOA
Community
- Security: Security System
- Subdivision: Original Town Metamora
Location
- Region: Metamora
Financial & listing details
- Price per square foot: $192/sqft
- Tax assessed value: $69,477
- Annual tax amount: $5,198
- Date on market: 8/29/2026
- Cumulative days on market: 27 days
- Road surface type: Paved
Estimated market value
$289,500
$275,000 - $304,000
$1,963/mo
Price history
| Date | Event | Price |
|---|---|---|
| 9/24/2026 | Price change | $299,900-4.8%$192/sqft |
Source:  RMLS Alliance as distributed by MLS GRID #PA1269715 Report a problem RMLS Alliance as distributed by MLS GRID #PA1269715 Report a problem | ||
| 9/5/2026 | Listed for sale | $314,900+31.3%$202/sqft |
Source: RMLS Alliance as distributed by MLS GRID #PA1269715 Report a problem | ||
| 6/5/2026 | Sold | $239,900$154/sqft |
Source: RMLS Alliance as distributed by MLS GRID #PA1266230 Report a problem | ||
| 5/18/2026 | Pending sale | $239,900$154/sqft |
Source: RMLS Alliance as distributed by MLS GRID #PA1266230 Report a problem | ||
| 5/14/2026 | Listed for sale | $239,900+1.7%$154/sqft |
Source: RMLS Alliance as distributed by MLS GRID #PA1266230 Report a problem | ||
| 6/17/2024 | Sold | $236,000+9.8%$151/sqft |
Source: RMLS Alliance as distributed by MLS GRID #PA1250098 Report a problem | ||
| 5/11/2024 | Pending sale | $215,000$138/sqft |
Source: RMLS Alliance as distributed by MLS GRID #PA1250098 Report a problem | ||
| 5/9/2024 | Listed for sale | $215,000+29.6%$138/sqft |
Source: RMLS Alliance as distributed by MLS GRID #PA1250098 Report a problem | ||
| 9/15/2018 | Listing removed | $165,900$106/sqft |
Source: RE/MAX TRADERS UNLIMITED #1192386 Report a problem | ||
| 8/16/2018 | Price change | $165,900-2.4%$106/sqft |
Source: RE/MAX TRADERS UNLIMITED #1192386 Report a problem | ||
| 7/11/2018 | Price change | $169,900-2.9%$109/sqft |
Source: RE/MAX TRADERS UNLIMITED #1192386 Report a problem | ||
| 3/31/2018 | Price change | $174,900-2.8%$112/sqft |
Source: RE/MAX TRADERS UNLIMITED #1192386 Report a problem | ||
| 2/20/2018 | Price change | $179,900-2.7%$115/sqft |
Source: Keller Williams Premier Realty #1187737 Report a problem | ||
| 11/4/2017 | Price change | $184,900-3.9%$118/sqft |
Source: Keller Williams Premier Realty #1187737 Report a problem | ||
| 9/13/2017 | Listed for sale | $192,500-99.8%$123/sqft |
Source: Keller Williams Premier Realty #1187737 Report a problem | ||
| 3/2/2016 | Sold | $110,000,000+112720.5%$70,468/sqft |
Source: Agent Provided Report a problem | ||
| 8/28/2001 | Sold | $97,500$62/sqft |
Source: Agent Provided Report a problem | ||
Public tax history
| Year | Property taxes | Tax assessment |
|---|---|---|
| 2025 | $5,198 -2.7% | $69,477 +7.9% |
| 2024 | $5,345 +10% | $64,367 +8.8% |
| 2023 | $4,859 +6.7% | $59,177 +7.8% |
| 2022 | $4,556 +1.7% | $54,880 +1.5% |
| 2021 | $4,477 +1.5% | $54,058 +0.9% |
| 2020 | $4,411 +0.3% | $53,575 -3.2% |
| 2019 | $4,399 -1.1% | $55,346 +0.6% |
| 2018 | $4,448 +42.4% | $55,016 |
| 2017 | $3,124 | $55,016 +23.7% |
| 2016 | $3,124 | $44,472 +3.2% |
| 2015 | $3,124 | $43,093 +2.8% |
| 2014 | $3,124 | $41,939 -0.7% |
| 2013 | $3,124 | $42,239 -0.7% |
| 2012 | -- | $42,554 -1.5% |
| 2011 | -- | $43,220 +16.1% |
| 2010 | $3,124 | $37,220 -13.3% |
| 2009 | -- | $42,940 +24.3% |
| 2000 | $2,256 | $34,550 |
Find assessor info on the county website
Monthly payment
Est. payment
Payment breakdown
Explore the cost of this home by adjusting the details. Changes won't be saved.Climate risks
Neighborhood: 61548
Nearby schools
Schools provided by the listing agent
- Elementary: Metamora Comm Con
- High: Metamora
Source: RMLS Alliance as distributed by MLS GRID. This data may not be complete. We recommend contacting the local school district to confirm school assignments for this home.
Similar homes
- $295,0003 bd3 ba2.2k sqft1411 White Horse Trl, Metamora, IL 61548For Sale
 MLS ID #PA1269503, Jordan Myers, eXp Realty. RMLS Alliance as distributed by MLS GRID
 - $309,9005 bd3 ba2.2k sqft713 Grandview Way, Metamora, IL 61548For Sale
 MLS ID #PA1270219, Copernicus Warren, RE/MAX Traders Unlimited. RMLS Alliance as distributed by MLS GRID
 - $254,9005 bd2 ba1.8k sqft210 Whispering Oaks Dr, Metamora, IL 61548For Sale
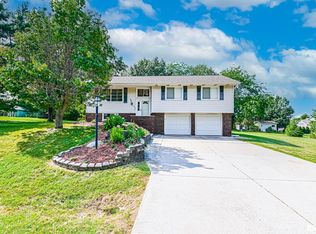 MLS ID #PA1269979, Ryan Tucker, Keller Williams Revolution. RMLS Alliance as distributed by MLS GRID
 - $249,9003 bd2 ba1.6k sqft206 Alconbury Rd, Metamora, IL 61548For Sale
 MLS ID #PA1268410, Michelle Largent, RE/MAX Traders Unlimited. RMLS Alliance as distributed by MLS GRID
 - $294,9903 bd2 ba1.7k sqft128 Donald Ct, East Peoria, IL 61611For SaleMLS ID #PA1269600, Jill Barclay, eXp Realty. RMLS Alliance as distributed by MLS GRID
- $224,9004 bd2 ba1.8k sqft1342 Lakeview Ave, East Peoria, IL 61611For SaleMLS ID #PA1270676, Alex J Smith, Keller Williams Premier Realty. RMLS Alliance as distributed by MLS GRID
- $265,9053 bd2 ba1.3k sqft15220 N Von Achen Dr, Chillicothe, IL 61523For SaleMLS ID #PA1269012, Adam J Merrick, Adam Merrick Real Estate. RMLS Alliance as distributed by MLS GRID
- $264,9003 bd2 ba1.9k sqft204 W Joseph St, Roanoke, IL 61561For SaleMLS ID #PA1270001, Julia M Ludeman, Jim Maloof Realty, Inc.. RMLS Alliance as distributed by MLS GRID
- $334,9003 bd3 ba2k sqft122 W Morningside Dr, Peoria, IL 61614For SaleMLS ID #PA1269744, Brian J Monge, Jim Maloof Realty, Inc.. RMLS Alliance as distributed by MLS GRID
- $264,9003 bd3 ba1.8k sqft3227 W Wilshire Dr, Peoria, IL 61614For SaleMLS ID #PA1270092, Amanda Yemm, Gallery Homes Real Estate. RMLS Alliance as distributed by MLS GRID
- $259,9004 bd2 ba1.9k sqft2507 E Truitt Rd, Chillicothe, IL 61523For SaleMLS ID #PA1269698, Maxwell Schneider, Keller Williams Premier Realty. RMLS Alliance as distributed by MLS GRID
- $289,9004 bd2 ba2.2k sqft204 Northshore Dr, Morton, IL 61550For SaleMLS ID #PA1265230, Zachary Oyler, Keller Williams Premier Realty. RMLS Alliance as distributed by MLS GRID
- $255,0004 bd2 ba2.1k sqft6031 N Rosemead Dr, Peoria, IL 61614For SaleMLS ID #PA1269955, Dori Scotti, Jim Maloof Realty, Inc.. RMLS Alliance as distributed by MLS GRID
- $297,0002 bd2 ba1.3k sqft1602 Indigo Dr, Morton, IL 61550For SaleMLS ID #PA1269115, Ellen Lee, Signature Heights Realty, LLC. RMLS Alliance as distributed by MLS GRID
- $249,9003 bd2 ba2.2k sqft2700 Bloomington Rd, East Peoria, IL 61611For SaleMLS ID #PA1269202, Victoria L Stiel, RE/MAX Traders Unlimited. RMLS Alliance as distributed by MLS GRID
