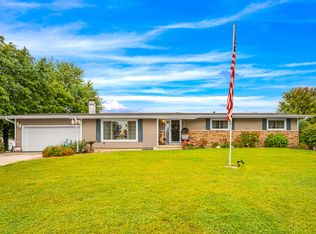
Completely renovated and ready for its next owner! This 4-bedroom, 1.5 bath home in Metamora has been extensively updated inside and out with fresh finishes and plenty of living space. The main level features a spacious living room, informal dining area and an all-new kitchen with new cabinetry, countertops, appliances and flooring. Three bedrooms are located on the main level along with a beautifully updated full bath. The finished basement adds even more usable space with a large rec room, 4th bedroom and an additional half bath, plus plenty of room for storage. Recent improvements include new flooring throughout, fresh interior and exterior paint, a new front door, new HVAC system, new water heater and new appliances. With the major updates already completed and over 2,000 finished square feet between the main level and basement, all that's left to do is move in and enjoy!
For sale
Price cut: $5K (10/15)
$270,000
1526 Division St, Metamora, IL 61548
4beds
2,069sqft
Single Family Residence, Residential
Built in 1962
0.37 Acres Lot
$260,600 Zestimate®
$130/sqft
$-- HOA
What's special
Informal dining areaNew flooring throughoutNew appliances
- 44 days
- 439
- 22
Zillow last checked:
Listing updated:
Listed by:
Troy Kerrn Office:309-282-1555,
Keller Williams Premier Realty
Source: RMLS Alliance as distributed by MLS GRID,MLS#: PA1270725 Originating MLS: Peoria Area Association of Realtors
Facts & features
Interior
Bedrooms & bathrooms
- Bedrooms: 4
- Bathrooms: 2
- Full bathrooms: 1
- 1/2 bathrooms: 1
Bedroom 1
- Level: Main
- Dimensions: 14ft 0in x 11ft 0in
Bedroom 2
- Level: Main
- Dimensions: 11ft 0in x 11ft 0in
Bedroom 3
- Level: Main
- Dimensions: 10ft 0in x 11ft 0in
Bedroom 4
- Level: Basement
- Dimensions: 10ft 0in x 16ft 0in
Other
- Level: Main
- Dimensions: 11ft 0in x 10ft 0in
Other
- Area: 821
Kitchen
- Level: Main
- Dimensions: 9ft 0in x 10ft 0in
Laundry
- Level: Basement
- Dimensions: 14ft 0in x 11ft 0in
Living room
- Level: Main
- Dimensions: 21ft 0in x 14ft 0in
Main level
- Area: 1248
Recreation room
- Level: Basement
- Dimensions: 22ft 0in x 11ft 0in
Heating
- Has Heating (Unspecified Type)
Appliances
- Included: Dishwasher, Microwave, Refrigerator, Washer, Water Softener Owned
Features
- Ceiling Fan(s)
- Basement: Full,Partially Finished
Interior area
- Total structure area: 1,248
- Total interior livable area: 2,069 sqft
Property
Parking
- Total spaces: 1
- Parking features: Attached
- Attached garage spaces: 1
- Details: Number Of Garage Remotes: 0
Lot
- Size: 0.37 Acres
- Dimensions: 153 x 100
- Features: Corner Lot
Details
- Parcel number: 0810403003
- Zoning description: res
Construction
Type & style
- Home type: SingleFamily
- Architectural style: Ranch
- Property subtype: Single Family Residence, Residential
Materials
- Frame, Stone, Vinyl Siding
- Foundation: Block
- Roof: Shingle
Condition
- New construction: No
- Year built: 1962
Utilities & green energy
- Sewer: Septic Tank
- Water: Shared Well
Community & HOA
Community
- Subdivision: Oak Ridge
Location
- Region: Metamora
Financial & listing details
- Price per square foot: $130/sqft
- Tax assessed value: $52,241
- Annual tax amount: $3,107
- Date on market: 10/2/2026
- Cumulative days on market: 45 days
- Road surface type: Paved
Estimated market value
$260,600
$248,000 - $274,000
$1,965/mo
Price history
| Date | Event | Price |
|---|---|---|
| 10/15/2026 | Price change | $270,000-1.8%$130/sqft |
Source:  RMLS Alliance as distributed by MLS GRID #PA1270725 Report a problem | ||
| 10/2/2026 | Listed for sale | $275,000+79.7%$133/sqft |
Source: RMLS Alliance as distributed by MLS GRID #PA1270725 Report a problem | ||
| 7/7/2026 | Sold | $153,000-6.7%$74/sqft |
Source: RMLS Alliance as distributed by MLS GRID #PA1267218 Report a problem | ||
| 6/16/2026 | Pending sale | $163,900$79/sqft |
Source: RMLS Alliance as distributed by MLS GRID #PA1267218 Report a problem | ||
| 6/11/2026 | Listed for sale | $163,900$79/sqft |
Source: RMLS Alliance as distributed by MLS GRID #PA1267218 Report a problem | ||
Public tax history
| Year | Property taxes | Tax assessment |
|---|---|---|
| 2025 | $3,107 -5.9% | $52,241 +7.9% |
| 2024 | $3,301 +28.9% | $48,399 +8.5% |
| 2023 | $2,561 +8% | $44,595 +7.7% |
| 2022 | $2,372 +9.5% | $41,422 +5.6% |
| 2021 | $2,166 +1.6% | $39,222 +0.1% |
| 2020 | $2,131 0% | $39,179 -3% |
| 2019 | $2,132 -2.4% | $40,391 +0.4% |
| 2018 | $2,184 -2.5% | $40,226 |
| 2017 | $2,241 | $40,226 |
| 2016 | $2,241 | $40,226 +2.6% |
| 2015 | $2,241 | $39,207 +3.1% |
| 2014 | $2,241 | $38,040 +2% |
| 2013 | $2,241 | $37,298 -1% |
| 2012 | -- | $37,690 -1% |
| 2011 | -- | $38,070 +18.7% |
| 2010 | $2,241 | $32,070 -14.8% |
| 2009 | -- | $37,620 +21.6% |
| 2000 | $1,662 | $30,950 |
Find assessor info on the county website
Monthly payment
Est. payment
Payment breakdown
Explore the cost of this home by adjusting the details. Changes won't be saved.Climate risks
Neighborhood: 61548
Nearby schools
Schools provided by the listing agent
- High: Metamora
Source: RMLS Alliance as distributed by MLS GRID. This data may not be complete. We recommend contacting the local school district to confirm school assignments for this home.
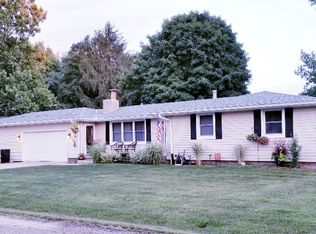
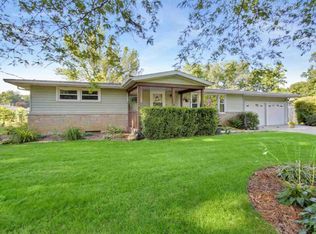

Similar homes
- $245,0003 bd2 ba1.9k sqft7601 N Derby Rd, Peoria, IL 61615For Sale
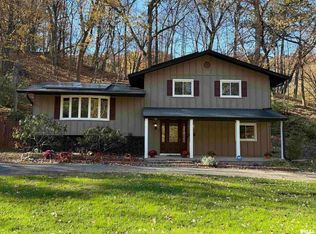
 MLS ID #PA1271867, Renae Dietrich, eXp Realty. RMLS Alliance as distributed by MLS GRID
- $259,0003 bd2 ba1.6k sqft1109 Stonelake Ct, Metamora, IL 61548For Sale
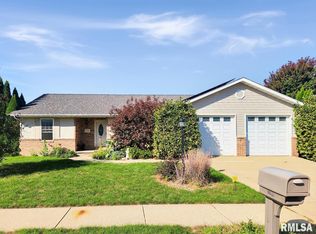 MLS ID #PA1271489, Kim Ely, RE/MAX Traders Unlimited. RMLS Alliance as distributed by MLS GRID
- $299,9003 bd2 ba1.5k sqft417 W Monroe St, Metamora, IL 61548For Sale
 MLS ID #PA1269715, Cheryl Ooton-Krebs, Keller Williams Premier Realty. RMLS Alliance as distributed by MLS GRID
- $259,9003 bd2 ba1.5k sqft204 W Joseph St, Roanoke, IL 61561New
 MLS ID #12808623, Julia Ludeman, ABR,SRES, Jim Maloof Realty Inc. MRED as distributed by MLS GRID
- $297,9004 bd3 ba2.9k sqft12524 N Englewood Ct, Dunlap, IL 61525For SaleMLS ID #PA1271545, Adam J Merrick, Adam Merrick Real Estate. RMLS Alliance as distributed by MLS GRID
- $199,0003 bd1 ba1.7k sqft1222 N Maple St, East Peoria, IL 61611For SaleMLS ID #PA1271666, Ellen Lee, Signature Heights Realty, LLC. RMLS Alliance as distributed by MLS GRID
- $239,5003 bd2 ba1.8k sqft212 Gardena Ave, East Peoria, IL 61611For SaleMLS ID #PA1271745, Rickey L Mathis, RE/MAX Traders Unlimited. RMLS Alliance as distributed by MLS GRID
- $250,0003 bd2 ba1.3k sqft15220 N Von Achen Dr, Chillicothe, IL 61523For SaleMLS ID #PA1269012, Adam J Merrick, Adam Merrick Real Estate. RMLS Alliance as distributed by MLS GRID
- $234,9003 bd2 ba2.5k sqft201 Daniel Pkwy, Washington, IL 61571For SaleMLS ID #PA1271212, Bryson Smith, Keller Williams Premier Realty. RMLS Alliance as distributed by MLS GRID
- $249,0004 bd2 ba1.8k sqft308 S Pine St, Washington, IL 61571For SaleMLS ID #PA1270646, Sue R Neihouser, RE/MAX Traders Unlimited. RMLS Alliance as distributed by MLS GRID
- $299,0004 bd3 ba2.7k sqft3309 W Chartwell Rd, Peoria, IL 61614For SaleMLS ID #PA1271612, Marilyn R Kohn, RE/MAX Traders Unlimited. RMLS Alliance as distributed by MLS GRID
- $240,0004 bd2 ba2.1k sqft6031 N Rosemead Dr, Peoria, IL 61614For SaleMLS ID #PA1269955, Dori Scotti, Jim Maloof Realty, Inc.. RMLS Alliance as distributed by MLS GRID
- $274,9004 bd3 ba2.5k sqft103 N Rustic Rd, East Peoria, IL 61611For SaleMLS ID #PA1270828, Adam J Merrick, Adam Merrick Real Estate. RMLS Alliance as distributed by MLS GRID
- $399,9005 bd3 ba2.4k sqft250 E Parkway Dr, East Peoria, IL 61611For SaleMLS ID #PA1271407, Adam J Merrick, Adam Merrick Real Estate. RMLS Alliance as distributed by MLS GRID
- $239,9003 bd2 ba1.8k sqft606 W Timber Ridge Dr, Peoria, IL 61615For SaleMLS ID #PA1270627, Joe DePauw, eXp Realty. RMLS Alliance as distributed by MLS GRID
- $397,2454 bd2 ba2k sqft245 Lakeland Rd, Morton, IL 61550For SaleMLS ID #PA1271856, Shannon J Gaunt, HomeSmart Realty Group. RMLS Alliance as distributed by MLS GRID
- $274,5002 bd2 ba1.5k sqft440 W Woodridge Ln, Peoria, IL 61614For SaleMLS ID #PA1270810, Marilyn R Kohn, RE/MAX Traders Unlimited. RMLS Alliance as distributed by MLS GRID
- $239,9003 bd2 ba1.6k sqft112 Jay Ave, Morton, IL 61550For SaleMLS ID #PA1271052, Ryan Tucker, Keller Williams Revolution. RMLS Alliance as distributed by MLS GRID
- $265,0005 bd2 ba1.8k sqft407 E Jefferson St, Morton, IL 61550For SaleMLS ID #PA1270135, Josh Graham, RE/MAX Traders Unlimited. RMLS Alliance as distributed by MLS GRID
