COMING SOON - More details coming soon
Coming soon
$320,000
3309 W Chartwell Rd, Peoria, IL 61614
4beds
2,248sqft
Single Family Residence, Residential
Built in 1965
9,583 Square Feet Lot
$228,300 Zestimate®
$142/sqft
$-- HOA
What's special
- 1 day
- 340
- 26
Zillow last checked:
Listing updated:
Listed by:
Marilyn R Kohn Mobile:309-696-7559,
RE/MAX Traders Unlimited
Source: RMLS Alliance as distributed by MLS GRID,MLS#: PA1271612 Originating MLS: Peoria Area Association of Realtors
Facts & features
Interior
Bedrooms & bathrooms
- Bedrooms: 4
- Bathrooms: 3
- Full bathrooms: 3
Bedroom 1
- Level: Main
- Dimensions: 12ft 8in x 11ft 5in
Bedroom 2
- Level: Main
- Dimensions: 11ft 5in x 10ft 5in
Bedroom 3
- Level: Main
- Dimensions: 10ft 5in x 9ft 8in
Bedroom 4
- Level: Basement
- Dimensions: 12ft 8in x 11ft 5in
Other
- Level: Main
- Dimensions: 13ft 1in x 10ft 11in
Other
- Area: 500
Additional room
- Description: Sunroom
- Level: Main
- Dimensions: 29ft 11in x 10ft 1in
Family room
- Level: Main
- Dimensions: 19ft 4in x 13ft 1in
Kitchen
- Level: Main
- Dimensions: 19ft 4in x 14ft 0in
Laundry
- Level: Main
Living room
- Level: Main
- Dimensions: 17ft 1in x 13ft 1in
Main level
- Area: 1748
Recreation room
- Level: Basement
- Dimensions: 25ft 9in x 12ft 0in
Heating
- Forced Air
Cooling
- Central Air
Appliances
- Included: Dishwasher, Disposal, Dryer, Microwave, Range, Refrigerator, Washer, Water Softener Owned, Gas Water Heater
Features
- Ceiling Fan(s)
- Basement: Full,Partially Finished
- Number of fireplaces: 1
Interior area
- Total structure area: 1,748
- Total interior livable area: 2,248 sqft
Property
Parking
- Total spaces: 2
- Parking features: Attached, Paved
- Attached garage spaces: 2
- Details: Number Of Garage Remotes: 0
Features
- Patio & porch: Deck, Porch
Lot
- Size: 9,583 Square Feet
- Dimensions: 80 x 120 x 80 x 121
- Features: Level
Details
- Additional structures: Shed(s)
- Parcel number: 1312478019
- Zoning description: R3
Construction
Type & style
- Home type: SingleFamily
- Architectural style: Ranch
- Property subtype: Single Family Residence, Residential
Materials
- Brick, Vinyl Siding
- Foundation: Block
- Roof: Shingle
Condition
- New construction: No
- Year built: 1965
Utilities & green energy
- Sewer: Public Sewer
- Water: Public
- Utilities for property: Cable Available
Community & HOA
Community
- Subdivision: Northgate
Location
- Region: Peoria
Financial & listing details
- Price per square foot: $142/sqft
- Tax assessed value: $229,080
- Annual tax amount: $6,262
- Date on market: 11/5/2026
- Cumulative days on market: 2 days
Estimated market value
$228,300
$205,000 - $249,000
$2,302/mo
Price history
| Date | Event | Price |
|---|---|---|
| 7/1/2020 | Sold | $140,000-9.4%$62/sqft |
Source:  RMLS Alliance as distributed by MLS GRID #PA1214925 Report a problem | ||
| 5/29/2020 | Pending sale | $154,500$69/sqft |
Source: Jim Maloof/REALTOR #PA1214925 Report a problem | ||
| 5/15/2020 | Price change | $154,500-6.1%$69/sqft |
Source: Jim Maloof/REALTOR #PA1214925 Report a problem | ||
| 5/11/2020 | Listed for sale | $164,500$73/sqft |
Source: Jim Maloof/REALTOR #PA1214925 Report a problem | ||
Public tax history
| Year | Property taxes | Tax assessment |
|---|---|---|
| 2025 | $5,962 +9% | $76,360 +9% |
| 2024 | $5,469 +9% | $70,050 +9% |
| 2023 | $5,016 +7.8% | $64,270 +7.7% |
| 2022 | $4,655 +4.5% | $59,660 +5% |
| 2021 | $4,455 +11.4% | $56,810 +1% |
| 2020 | $4,001 -2.7% | $56,250 -2% |
| 2019 | $4,112 -0.3% | $57,400 -0.9% |
| 2018 | $4,123 -1.9% | $57,900 -1% |
| 2017 | $4,202 -0.2% | $58,480 |
| 2016 | $4,210 +2.3% | $58,480 +2% |
| 2015 | $4,114 +10.8% | $57,330 +5.3% |
| 2014 | $3,712 -1.3% | $54,440 -1.2% |
| 2013 | $3,759 -3% | $55,100 -4.8% |
| 2011 | $3,875 | $57,900 +1% |
| 2010 | -- | $57,300 +0.4% |
| 2009 | $3,739 +2.6% | $57,070 +2% |
| 2008 | $3,643 +2.5% | $55,950 +5.1% |
| 2007 | $3,553 +3% | $53,260 +3.2% |
| 2006 | $3,448 +4% | $51,620 +2.4% |
| 2005 | $3,316 +19.5% | $50,390 +24.4% |
| 1998 | $2,775 | $40,520 |
Find assessor info on the county website
Monthly payment
Est. payment
Payment breakdown
Explore the cost of this home by adjusting the details. Changes won't be saved.Climate risks
Neighborhood: 61614
Nearby schools
Schools provided by the listing agent
- High: Dunlap
Source: RMLS Alliance as distributed by MLS GRID. This data may not be complete. We recommend contacting the local school district to confirm school assignments for this home.
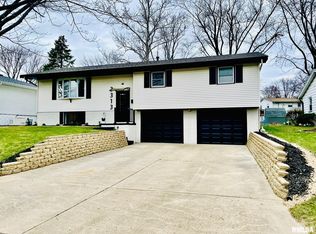

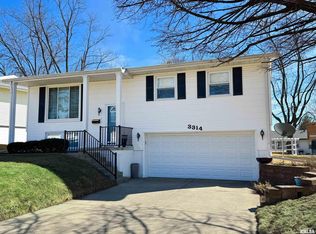
Similar homes
- $239,9004 bd3 ba2.2k sqft6428 N Greenmont Rd, Peoria, IL 61614For Sale
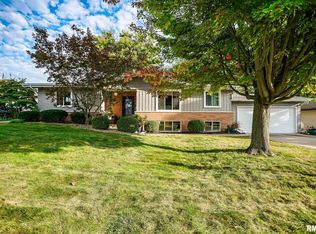
 MLS ID #PA1271527, Christine Schauble, eXp Realty. RMLS Alliance as distributed by MLS GRID
- $265,0004 bd3 ba2.1k sqft6322 N Syler Dr, Peoria, IL 61615For Sale
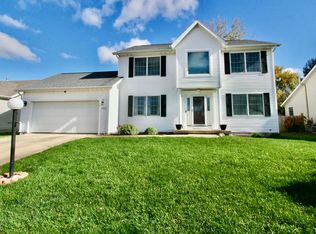 MLS ID #PA1271650, Ric L Krupps, RE/MAX Traders Unlimited. RMLS Alliance as distributed by MLS GRID
- $235,0003 bd2 ba1.9k sqft4904 N Melody Ln, Peoria, IL 61614For Sale
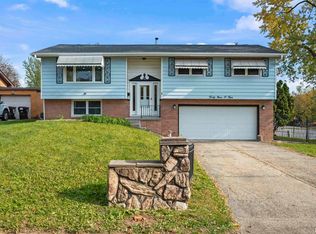 MLS ID #PA1271531, Christina Patellaro, Keller Williams Revolution. RMLS Alliance as distributed by MLS GRID
- $--3 bd3 ba1.6k sqft1281 Sunset Dr, East Peoria, IL 61611Auction
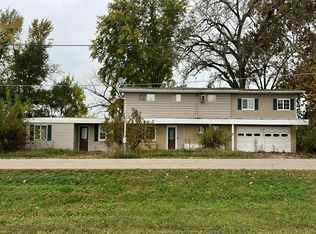 Auction.com 2
- $329,9003 bd3 ba2k sqft122 W Morningside Dr, Peoria, IL 61614For SaleMLS ID #PA1269744, Brian J Monge, Jim Maloof Realty, Inc.. RMLS Alliance as distributed by MLS GRID
- $297,9004 bd3 ba2.9k sqft12524 N Englewood Ct, Dunlap, IL 61525For SaleMLS ID #PA1271545, Adam J Merrick, Adam Merrick Real Estate. RMLS Alliance as distributed by MLS GRID
- $237,5003 bd2 ba1.8k sqft332 W Knoll Crest Dr, Peoria, IL 61614For SaleMLS ID #PA1271589, Jamie Harwood, Gallery Homes Real Estate. RMLS Alliance as distributed by MLS GRID
- $399,9004 bd2 ba3.1k sqft135 E High Point Rd, Peoria, IL 61614For SaleMLS ID #PA1271441, Jana Heffron, Keller Williams Premier Realty. RMLS Alliance as distributed by MLS GRID
- $275,0004 bd4 ba3.3k sqft2608 W Moss Ave, Peoria, IL 61604For SaleMLS ID #PA1271542, Leslie Rothan, eXp Realty. RMLS Alliance as distributed by MLS GRID
- $299,9004 bd2 ba1.8k sqft502 W Crestwood Dr, Peoria, IL 61614For SaleMLS ID #PA1269537, Michelle Largent, RE/MAX Traders Unlimited. RMLS Alliance as distributed by MLS GRID
- $234,9003 bd2 ba1.7k sqft2212 W Warwick Dr, Peoria, IL 61614For SaleMLS ID #PA1271405, Marjan Tahamtan, Signature Heights Realty, LLC. RMLS Alliance as distributed by MLS GRID
- $240,0004 bd2 ba2.1k sqft6031 N Rosemead Dr, Peoria, IL 61614For SaleMLS ID #PA1269955, Dori Scotti, Jim Maloof Realty, Inc.. RMLS Alliance as distributed by MLS GRID
- $340,0003 bd4 ba2.5k sqft6701 N Chateau Pl, Peoria, IL 61615For SaleMLS ID #PA1271474, Julie A Bowald, Jim Maloof Realty, Inc.. RMLS Alliance as distributed by MLS GRID
- $350,0004 bd2 ba3.1k sqft215-217 W Clara Ave, Peoria, IL 61614For SaleMLS ID #PA1271115, Tom Youngman, Coldwell Banker Real Estate Group. RMLS Alliance as distributed by MLS GRID
- $419,9004 bd4 ba2.9k sqft3512 W Brenwick Dr, Peoria, IL 61614For SaleMLS ID #PA1270463, Melissa R Stevenson, Keller Williams Revolution. RMLS Alliance as distributed by MLS GRID
- $295,0006 bd4 ba2.6k sqft2020 W Glen Ave, Peoria, IL 61614For SaleMLS ID #PA1270159, Bryson Smith, Keller Williams Premier Realty. RMLS Alliance as distributed by MLS GRID
- $350,0004 bd4 ba3k sqft7100 N Windchime Ct, Peoria, IL 61614For SaleMLS ID #PA1269631, Bryson Smith, Keller Williams Premier Realty. RMLS Alliance as distributed by MLS GRID
- $274,9003 bd2 ba1.9k sqft7601 N Derby Rd, Peoria, IL 61615For SaleMLS ID #PA1270644, Renae Dietrich, RE/MAX Traders Unlimited. RMLS Alliance as distributed by MLS GRID
