This mid-century ranch in the coveted Knolls subdivision offers the perfect canvas for your creative vision. The spacious living room welcomes you with its charming fireplace, while the adjacent dining room features convenient slider access to a peaceful screened porch overlooking your fenced yard. The galley kitchen comes with an abundance of cabinets, major appliances, plus thoughtful touches like an appliance garage and fold-out pantry that maximize storage space. Convenience continues with stackable washer and dryer located on the main floor, eliminating those tedious basement trips. The home's maintenance-free brick exterior means more time for enjoying life and less time on upkeep. An extra-wide two-stall attached garage provides ample storage and protection for your vehicles. Venture downstairs to discover a generous family room featuring a second fireplace, perfect for cozy evenings or entertaining guests. This property sits in an ideal location within walking distance of Sheridan Village shopping center, with convenient access to Hy-Vee & Kroger. Downtown Peoria is just minutes away, making commuting a breeze. Currently held in an estate and sold as-is, this home presents an exceptional opportunity for buyers ready to add their personal touch. The renovation potential is tremendous, and immediate possession is available. Whether you're looking to modernize or preserve its mid-century charm, this property offers endless possibilities in a fantastic neighborhood.
Sold for $180,000
$180,000
502 W Crestwood Dr, Peoria, IL 61614
3beds
1,991sqft
Single Family Residence, Residential
Built in 1950
8,276 Square Feet Lot
$234,400 Zestimate®
$90/sqft
$1,892 Estimated rent
Home value
$234,400
$209,000 - $260,000
$1,892/mo
Zestimate® history
Owner options
List your home for rent
$1,892/mo
Rent Zestimate®
Find your next renter with Zillow Rental Manager. Plus, with online applications, you can quickly screen prospective tenants – for free.
$1,892/mo
Rent Zestimate®
Refinance and save
$1,541/mo
Est. payment
Refinancing to a lower rate could help reduce your monthly payments and save thousands over the life of the loan.
$1,541/mo
Est. payment
Explore your selling options
Work with a Zillow partner agent
Leverage their expertise and Zillow's premium Showcase listings to get your home seen by more buyers.
Get startedList with your own agent
Get your home in front of millions of buyers by listing it on Zillow.
Learn how to do itSell it yourself
Take full control of how buyers see your home on Zillow by listing For Sale by Owner (FSBO).
List your homeWhat's special
Charming fireplaceMaintenance-free brick exteriorExtra-wide two-stall attached garageAppliance garageOverlooking your fenced yardMajor appliancesAdjacent dining room
Zillow last checked:
Listing updated:
Listed by:
Michelle Largent Mobile:309-208-7446,
RE/MAX Traders Unlimited
Bought with:
Michelle Largent, 475095570
RE/MAX Traders Unlimited
Source: RMLS Alliance as distributed by MLS GRID,MLS#: PA1261262 Originating MLS: Peoria Area Association of Realtors
Originating MLS: Peoria Area Association of Realtors
Facts & features
Interior
Bedrooms & bathrooms
- Bedrooms: 3
- Bathrooms: 2
- Full bathrooms: 2
Bedroom 1
- Level: Main
- Dimensions: 13ft 3in x 12ft 5in
Bedroom 2
- Level: Main
- Dimensions: 12ft 5in x 11ft 1in
Bedroom 3
- Level: Main
- Dimensions: 11ft 3in x 10ft 11in
Other
- Level: Main
- Dimensions: 11ft 1in x 9ft 5in
Other
- Level: Main
- Dimensions: 7ft 5in x 7ft 5in
Other
- Level: Basement
- Dimensions: 12ft 7in x 7ft 9in
Other
- Area: 535
Additional level
- Area: 0
Additional room
- Description: Entry
- Level: Main
- Dimensions: 8ft 2in x 6ft 1in
Family room
- Level: Basement
- Dimensions: 32ft 7in x 12ft 7in
Kitchen
- Level: Main
- Dimensions: 16ft 8in x 7ft 6in
Laundry
- Level: Main
- Dimensions: 3ft 1in x 2ft 5in
Living room
- Level: Main
- Dimensions: 21ft 8in x 13ft 7in
Main level
- Area: 1456
Heating
- Electronic Air Filter, Forced Air
Cooling
- Central Air
Appliances
- Included: Dishwasher, Disposal, Dryer, Range, Refrigerator, Washer, Water Softener Owned, Gas Water Heater
Features
- Ceiling Fan(s)
- Windows: Window Treatments, Blinds
- Basement: Daylight,Finished,Full
- Number of fireplaces: 2
- Fireplace features: Electric, Family Room, Living Room, Wood Burning
Interior area
- Total structure area: 1,456
- Total interior livable area: 1,991 sqft
Property
Parking
- Total spaces: 2
- Parking features: Attached, On Street
- Attached garage spaces: 2
- Has uncovered spaces: Yes
- Details: Number Of Garage Remotes: 2
Features
- Patio & porch: Deck, Patio, Porch, Screened
Lot
- Size: 8,276 Square Feet
- Dimensions: 100 x 85.2 x 75 x 103.45
- Features: Level
Details
- Parcel number: 1428152005
- Zoning description: R3
Construction
Type & style
- Home type: SingleFamily
- Architectural style: Ranch
- Property subtype: Single Family Residence, Residential
Materials
- Frame, Brick, Stone
- Foundation: Block
- Roof: Shingle
Condition
- New construction: No
- Year built: 1950
Utilities & green energy
- Sewer: Public Sewer
- Water: Public
- Utilities for property: Cable Available
Green energy
- Energy efficient items: High Efficiency Heating
Community & HOA
Community
- Subdivision: The Knolls
HOA
- Has HOA: Yes
- Services included: Other
- HOA fee: $125 annually
Location
- Region: Peoria
Financial & listing details
- Price per square foot: $90/sqft
- Tax assessed value: $181,260
- Annual tax amount: $3,483
- Date on market: 9/30/2025
- Cumulative days on market: 179 days
- Road surface type: Paved
Price history
| Date | Event | Price |
|---|---|---|
| 12/19/2025 | Sold | $180,000-10%$90/sqft |
Source:  RMLS Alliance as distributed by MLS GRID #PA1261262 Report a problem RMLS Alliance as distributed by MLS GRID #PA1261262 Report a problem | ||
| 12/9/2025 | Pending sale | $199,900$100/sqft |
Source: RMLS Alliance as distributed by MLS GRID #PA1261262 Report a problem | ||
| 10/22/2025 | Price change | $199,900-4.8%$100/sqft |
Source: RMLS Alliance as distributed by MLS GRID #PA1261262 Report a problem | ||
| 9/30/2025 | Listed for sale | $209,900-4.5%$105/sqft |
Source: RMLS Alliance as distributed by MLS GRID #PA1261262 Report a problem | ||
| 9/30/2025 | Listing removed | $219,900$110/sqft |
Source: RMLS Alliance as distributed by MLS GRID #PA1258722 Report a problem | ||
| 7/22/2025 | Price change | $219,900-4.3%$110/sqft |
Source: RMLS Alliance as distributed by MLS GRID #PA1258722 Report a problem | ||
| 7/1/2025 | Price change | $229,900-4.2%$115/sqft |
Source: RMLS Alliance as distributed by MLS GRID #PA1258722 Report a problem | ||
| 6/16/2025 | Listed for sale | $239,900+79%$120/sqft |
Source: RMLS Alliance as distributed by MLS GRID #PA1258722 Report a problem | ||
| 11/3/1999 | Sold | $134,000$67/sqft |
Source: Public Record Report a problem | ||
Public tax history
| Year | Property taxes | Tax assessment |
|---|---|---|
| 2024 | $3,183 -3.9% | $60,420 +9% |
| 2023 | $3,311 -2.5% | $55,430 +10.7% |
| 2022 | $3,394 -3% | $50,090 +5% |
| 2021 | $3,498 -0.8% | $47,710 +1% |
| 2020 | $3,526 +0.6% | $47,240 -2% |
| 2019 | $3,506 +2.3% | $48,200 -1.9% |
| 2018 | $3,427 +1% | $49,120 -1% |
| 2017 | $3,392 +0.7% | $49,610 |
| 2016 | $3,367 +0.1% | $49,610 +2% |
| 2015 | $3,364 +3.8% | $48,640 +5.3% |
| 2014 | $3,239 -0.4% | $46,190 -1.2% |
| 2013 | $3,253 -0.9% | $46,760 -4.8% |
| 2011 | $3,282 | $49,130 -6.5% |
| 2010 | -- | $52,520 +0.4% |
| 2009 | $3,247 +2.8% | $52,310 +2% |
| 2008 | $3,160 -2% | $51,280 +3% |
| 2007 | $3,226 -1% | $49,780 +3.2% |
| 2006 | $3,259 +2.4% | $48,240 +2.4% |
| 2005 | $3,183 +17.9% | $47,090 +26.3% |
| 1998 | $2,700 | $37,280 |
Find assessor info on the county website
Neighborhood: 61614
Nearby homes
- $187,0004 bd2 ba2.2k sqft504 W Crestwood Dr, Peoria, IL 61614Sold
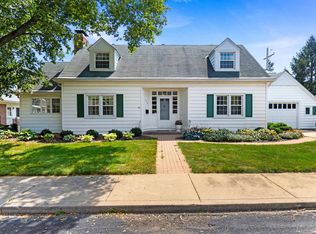
- $478,2003 bd4 ba3.4k sqft509 W Greenway Pl, Peoria, IL 61614Off Market
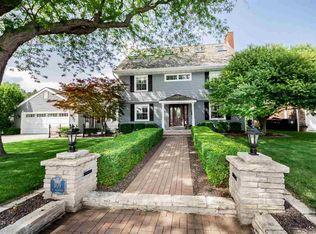
- $428,2004 bd5 ba3.8k sqft3911 N Pinehurst Ct, Peoria, IL 61614Off Market
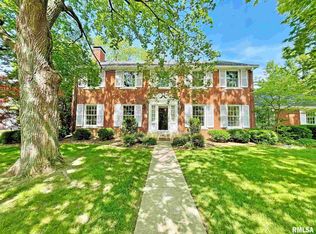
- $325,0003 bd2 ba2.4k sqft515 W Greenway Pl, Peoria, IL 61614Sold
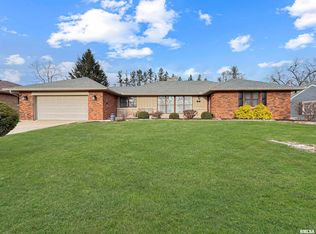
- $402,8004 bd4 ba4k sqft3905 N Pinehurst Ct, Peoria, IL 61614Off Market
- $230,6003 bd3 ba1.9k sqft505 W Crestwood Dr, Peoria, IL 61614Off Market
- $285,0003 bd3 ba2.2k sqft509 W Crestwood Dr, Peoria, IL 61614Sold
- $350,1003 bd3 ba2.3k sqft506 W Crestwood Dr, Peoria, IL 61614Off Market
Nearby schools
GreatSchools rating
- 4/10Dr. C. T. Vivian Primary SchoolGrades: PK-4Distance: 0.5 mi
- 5/10Rolling Acres Middle SchoolGrades: 5-12Distance: 1.9 mi
- 1/10Peoria High SchoolGrades: 9-12Distance: 1.9 mi
Schools provided by the listing agent
- Elementary: Dr. CT Vivian Primary School
- Middle: Rolling Acres
- High: Peoria High
Source: RMLS Alliance as distributed by MLS GRID. This data may not be complete. We recommend contacting the local school district to confirm school assignments for this home.


Get pre-qualified for a loan
At Zillow Home Loans, we can pre-qualify you in as little as 5 minutes with no impact to your credit score.An equal housing lender. NMLS #10287.
Sell for more on Zillow
Get a Zillow Showcase℠ listing at no additional cost and you could sell for .
$234,400
2% more
+$4,688
With Zillow Showcase(estimated)
$239,088
- Illinois
- Peoria County
- Peoria
- 61614
- 502 W Crestwood Dr
Nearby cities
Nearby neighborhoods
Nearby zip codes
Other Peoria Topics
