Uncover the enchantment of this captivating as-is cape cod home, radiating charm and untapped potential in every nook. Its unique 1.5-story layout offers a cozy haven with 3 bedrooms and an inviting sunroom that bathes the interiors in a warm glow. Experience utmost comfort with a main floor bedroom & bath. At the core of the residence lies a spacious eat-in kitchen which seamlessly connecting to the beautifully landscaped backyard. Step outside to an oasis of serenity, complete with a terrace and a canopy of trees, an idyllic setting for morning or intimate evening gatherings. Elegance and functionality intertwine throughout the space, from the fireplaced living room coziness to the formal dining room adorned with an exquisite mural. Journey upstairs to discover three bedrooms, strategically placed for tranquility and rejuvenation, providing an ideal retreat. Furthermore, the backyard is beautifully landscaped with brick and a private setting. This home, fully equipped with appliances for your convenience. While the appliances are operational, they are not warranted, allowing you the freedom to customize according to your preferences. Seize the moment to shape your vision and transform this house into your dream home today.
Sold for $187,000
$187,000
504 W Crestwood Dr, Peoria, IL 61614
4beds
2,278sqft
Single Family Residence, Residential
Built in 1960
7,405 Square Feet Lot
$254,300 Zestimate®
$82/sqft
$2,352 Estimated rent
Home value
$254,300
$234,000 - $277,000
$2,352/mo
Zestimate® history
Owner options
List your home for rent
$2,352/mo
Rent Zestimate®
Find your next renter with Zillow Rental Manager. Plus, with online applications, you can quickly screen prospective tenants – for free.
$2,352/mo
Rent Zestimate®
Refinance and save
$1,470/mo
Est. payment
Refinancing to a lower rate could help reduce your monthly payments and save thousands over the life of the loan.
$1,470/mo
Est. payment
Explore your selling options
Work with a Zillow partner agent
Leverage their expertise and Zillow's premium Showcase listings to get your home seen by more buyers.
Get startedList with your own agent
Get your home in front of millions of buyers by listing it on Zillow.
Learn how to do itSell it yourself
Take full control of how buyers see your home on Zillow by listing For Sale by Owner (FSBO).
List your homeWhat's special
Formal dining roomUntapped potentialSpacious eat-in kitchen
Zillow last checked:
Listing updated:
Listed by:
Carolyn C Catton Pref:309-696-0761,
Realty Executives Acclaimed
Bought with:
Marilyn R Kohn, 475100449
RE/MAX Traders Unlimited
Source: RMLS Alliance as distributed by MLS GRID,MLS#: PA1244959 Originating MLS: Peoria Area Association of Realtors
Originating MLS: Peoria Area Association of Realtors
Facts & features
Interior
Bedrooms & bathrooms
- Bedrooms: 4
- Bathrooms: 2
- Full bathrooms: 2
Bedroom 1
- Level: Upper
- Dimensions: 20ft 2in x 12ft 9in
Bedroom 2
- Level: Upper
- Dimensions: 19ft 7in x 13ft 4in
Bedroom 3
- Level: Upper
- Dimensions: 11ft 7in x 11ft 1in
Bedroom 4
- Level: Main
- Dimensions: 15ft 0in x 12ft 0in
Other
- Level: Main
- Dimensions: 15ft 2in x 11ft 1in
Other
- Level: Main
- Dimensions: 15ft 2in x 11ft 1in
Other
- Level: Main
- Dimensions: 13ft 4in x 10ft 11in
Other
- Area: 338
Additional room
- Description: Sunroom
- Level: Main
- Dimensions: 19ft 0in x 11ft 1in
Kitchen
- Level: Main
- Dimensions: 18ft 11in x 10ft 1in
Laundry
- Level: Main
Living room
- Level: Main
- Dimensions: 25ft 4in x 13ft 4in
Main level
- Area: 1119
Recreation room
- Level: Basement
- Dimensions: 26ft 0in x 13ft 0in
Upper level
- Area: 821
Heating
- Has Heating (Unspecified Type)
Appliances
- Included: Dishwasher, Disposal, Microwave, Range, Refrigerator, Water Softener Owned, Washer, Dryer
Features
- Basement: Full
- Number of fireplaces: 1
- Fireplace features: Gas Starter, Living Room
Interior area
- Total structure area: 1,940
- Total interior livable area: 2,278 sqft
Property
Parking
- Total spaces: 1
- Parking features: Attached
- Attached garage spaces: 1
- Details: Number Of Garage Remotes: 1
Features
- Patio & porch: Patio
Lot
- Size: 7,405 Square Feet
- Dimensions: 82.08 x 85.2 x 95 x 70.95
- Features: Level, Terraced/Sloping, Wooded
Details
- Parcel number: 1428152004
Construction
Type & style
- Home type: SingleFamily
- Property subtype: Single Family Residence, Residential
Materials
- Vinyl Siding
- Roof: Shingle
Condition
- New construction: No
- Year built: 1960
Utilities & green energy
- Sewer: Public Sewer
- Water: Public
- Utilities for property: Cable Available
Community & HOA
Community
- Subdivision: Knoll
Location
- Region: Peoria
Financial & listing details
- Price per square foot: $82/sqft
- Tax assessed value: $192,810
- Annual tax amount: $4,201
- Date on market: 8/26/2023
- Cumulative days on market: 2 days
- Road surface type: Paved
Price history
| Date | Event | Price |
|---|---|---|
| 9/27/2023 | Sold | $187,000+3.9%$82/sqft |
Source:  RMLS Alliance as distributed by MLS GRID #PA1244959 Report a problem RMLS Alliance as distributed by MLS GRID #PA1244959 Report a problem | ||
| 8/28/2023 | Pending sale | $180,000$79/sqft |
Source: RMLS Alliance as distributed by MLS GRID #PA1244959 Report a problem | ||
| 8/26/2023 | Listed for sale | $180,000$79/sqft |
Source: RMLS Alliance as distributed by MLS GRID #PA1244959 Report a problem | ||
Public tax history
| Year | Property taxes | Tax assessment |
|---|---|---|
| 2024 | $5,271 +16.8% | $64,270 +9% |
| 2023 | $4,513 +15.3% | $58,970 +14.3% |
| 2022 | $3,913 +3.3% | $51,570 +5% |
| 2021 | $3,790 +0.5% | $49,120 +1% |
| 2020 | $3,771 -2% | $48,630 -2% |
| 2019 | $3,847 -0.2% | $49,620 -1.9% |
| 2018 | $3,855 -0.3% | $50,580 -1% |
| 2017 | $3,865 +0.7% | $51,090 |
| 2016 | $3,836 +2.7% | $51,090 +2% |
| 2015 | $3,737 +11% | $50,090 +5.3% |
| 2014 | $3,365 -0.3% | $47,560 -1.2% |
| 2013 | $3,377 -6% | $48,130 -4.9% |
| 2011 | $3,592 | $50,590 -2.8% |
| 2010 | -- | $52,060 +0.4% |
| 2009 | $3,665 +5.5% | $51,860 +2% |
| 2008 | $3,475 +1.8% | $50,840 +3% |
| 2007 | $3,415 +2.9% | $49,360 +3.2% |
| 2006 | $3,320 +5.4% | $47,830 +2.4% |
| 2005 | $3,150 -0.9% | $46,690 +3.2% |
| 1998 | $3,178 | $45,260 |
Find assessor info on the county website
Neighborhood: 61614
Nearby homes
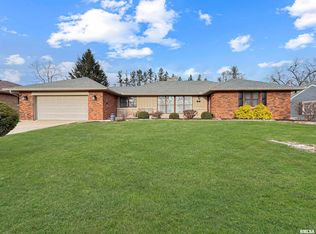
- $325,0003 bd2 ba2.4k sqft515 W Greenway Pl, Peoria, IL 61614Sold
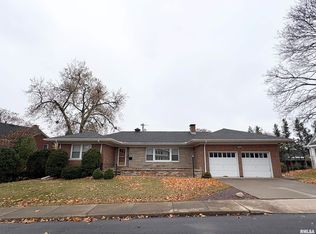
- $180,0003 bd2 ba1.9k sqft502 W Crestwood Dr, Peoria, IL 61614Sold
- $350,1003 bd3 ba2.3k sqft506 W Crestwood Dr, Peoria, IL 61614Off Market
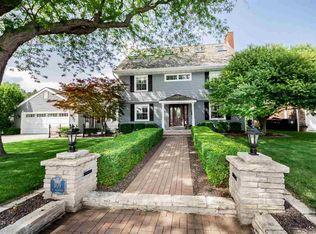
- $476,7003 bd4 ba3.4k sqft509 W Greenway Pl, Peoria, IL 61614Off Market
- $297,7003 bd3 ba1.9k sqft601 W Greenway Pl, Peoria, IL 61614Off Market
- $285,0003 bd3 ba2.2k sqft509 W Crestwood Dr, Peoria, IL 61614Sold
- $228,2003 bd3 ba1.9k sqft505 W Crestwood Dr, Peoria, IL 61614Off Market
- $239,3003 bd3 ba2.2k sqft515 W Crestwood Dr, Peoria, IL 61614Off Market
Nearby schools
GreatSchools rating
- 4/10Dr. C. T. Vivian Primary SchoolGrades: PK-4Distance: 0.5 mi
- 5/10Rolling Acres Middle SchoolGrades: 5-12Distance: 1.9 mi
- 1/10Peoria High SchoolGrades: 9-12Distance: 1.9 mi
Schools provided by the listing agent
- Elementary: Thomas Jefferson
- Middle: Columbia
- High: Peoria High
Source: RMLS Alliance as distributed by MLS GRID. This data may not be complete. We recommend contacting the local school district to confirm school assignments for this home.


Get pre-qualified for a loan
At Zillow Home Loans, we can pre-qualify you in as little as 5 minutes with no impact to your credit score.An equal housing lender. NMLS #10287.
Sell for more on Zillow
Get a Zillow Showcase℠ listing at no additional cost and you could sell for .
$254,300
2% more
+$5,086
With Zillow Showcase(estimated)
$259,386
- Illinois
- Peoria County
- Peoria
- 61614
- 504 W Crestwood Dr
Nearby cities
Nearby neighborhoods
Nearby zip codes
Other Peoria Topics
