Don't miss out to own this charming country farmhouse nestled on 1.48 acres. Offering 4 bedrooms and 1.5 bathrooms, this home is full of character and warmth. There is a roomy kitchen with a breakfast nook and the formal dining room features hardwood floors and build-in corner cabinets while the inviting family room boasts hardwood flooring and a classic brick fireplace. Additional conveniences include the main floor laundry and plenty of space for comfortable country living. Enjoy morning coffee or unwind in the evening sitting on the covered front porch and nice enclosed back porch. The outdoor amenities are impressive featuring a 36x50 detached 3 car garage and large pole barn freshly rocked. Improvements include: New Septic by Litwiller (2026), Rock in Pole barn (2026), Furnace & AC (2009). If your looking for country charm, room to spread out, and plenty of space for hobbies, this property is a must see! Call today to schedule your private showing!
For sale
Price cut: $12K (11/21)
$385,245
245 Lakeland Rd, Morton, IL 61550
4beds
2,012sqft
Single Family Residence, Residential
Built in 1873
1.48 Acres Lot
$370,200 Zestimate®
$191/sqft
$-- HOA
What's special
Classic brick fireplaceEnclosed back porchBreakfast nookRoomy kitchenCovered front porchMain floor laundry
- 8 days
- 2,147
- 149
Likely to sell faster than
Zillow last checked:
Listing updated:
Listed by:
Shannon J Gaunt 309-256-5265,
HomeSmart Realty Group
Source: RMLS Alliance as distributed by MLS GRID,MLS#: PA1271856 Originating MLS: Peoria Area Association of Realtors
Facts & features
Interior
Bedrooms & bathrooms
- Bedrooms: 4
- Bathrooms: 2
- Full bathrooms: 1
- 1/2 bathrooms: 1
Bedroom 1
- Level: Main
- Dimensions: 15ft 0in x 11ft 9in
Bedroom 2
- Level: Upper
- Dimensions: 16ft 0in x 15ft 6in
Bedroom 3
- Level: Upper
- Dimensions: 17ft 0in x 13ft 5in
Bedroom 4
- Level: Upper
- Dimensions: 12ft 5in x 9ft 0in
Other
- Level: Main
- Dimensions: 18ft 0in x 15ft 0in
Other
- Level: Main
- Dimensions: 15ft 0in x 9ft 0in
Kitchen
- Level: Main
- Dimensions: 13ft 0in x 12ft 0in
Laundry
- Level: Main
Living room
- Level: Main
- Dimensions: 15ft 0in x 15ft 0in
Main level
- Area: 1258
Upper level
- Area: 754
Heating
- Forced Air
Cooling
- Central Air
Appliances
- Included: Microwave, Range, Refrigerator, Water Softener Owned, Gas Water Heater
Features
- Ceiling Fan(s)
- Windows: Window Treatments, Blinds
- Basement: Crawl Space,Partial
- Number of fireplaces: 2
- Fireplace features: Family Room, Gas Log, Master Bedroom
Interior area
- Total structure area: 2,012
- Total interior livable area: 2,012 sqft
Property
Parking
- Total spaces: 3
- Parking features: Detached, Parking Pad, Gravel
- Garage spaces: 3
- Has uncovered spaces: Yes
- Details: Number Of Garage Remotes: 3
Features
- Patio & porch: Patio, Porch
Lot
- Size: 1.48 Acres
- Dimensions: 1.48
- Features: Level
Details
- Additional structures: Outbuilding, Pole Barn
- Parcel number: 060608207026
Construction
Type & style
- Home type: SingleFamily
- Property subtype: Single Family Residence, Residential
Materials
- Frame, Vinyl Siding
- Foundation: Block
- Roof: Other,Shingle
Condition
- New construction: No
- Year built: 1873
Utilities & green energy
- Sewer: Septic Tank
- Water: Private
- Utilities for property: Cable Available
Community & HOA
Community
- Subdivision: Wright S
Location
- Region: Morton
Financial & listing details
- Price per square foot: $191/sqft
- Tax assessed value: $231,270
- Annual tax amount: $4,141
- Date on market: 11/14/2026
- Cumulative days on market: 9 days
- Road surface type: Gravel
Estimated market value
$370,200
$352,000 - $389,000
$1,986/mo
Price history
| Date | Event | Price |
|---|---|---|
| 11/21/2026 | Price change | $385,245-3%$191/sqft |
Source:  RMLS Alliance as distributed by MLS GRID #PA1271856 Report a problem | ||
| 11/14/2026 | Listed for sale | $397,245+8.8%$197/sqft |
Source: RMLS Alliance as distributed by MLS GRID #PA1271856 Report a problem | ||
| 3/11/2026 | Sold | $365,245+4.4%$182/sqft |
Source: RMLS Alliance as distributed by MLS GRID #PA1264173 Report a problem | ||
| 2/17/2026 | Pending sale | $350,000$174/sqft |
Source: RMLS Alliance as distributed by MLS GRID #PA1264173 Report a problem | ||
| 2/16/2026 | Listed for sale | $350,000$174/sqft |
Source: RMLS Alliance as distributed by MLS GRID #PA1264173 Report a problem | ||
Public tax history
| Year | Property taxes | Tax assessment |
|---|---|---|
| 2025 | $4,141 +3.9% | $77,090 +7.2% |
| 2024 | $3,987 +23.7% | $71,920 +7.3% |
| 2023 | $3,222 -5.1% | $67,000 +8.9% |
| 2022 | $3,394 +0% | $61,530 +4% |
| 2021 | $3,394 +25.3% | $59,160 +1% |
| 2020 | $2,709 -0.9% | $58,570 -1% |
| 2019 | $2,734 +1.8% | $59,160 |
| 2018 | $2,685 | $59,160 +1% |
| 2017 | $2,685 +2.6% | $58,570 +12.3% |
| 2016 | $2,616 +1% | $52,160 |
| 2015 | $2,591 +1% | -- |
| 2013 | $2,566 | $50,230 |
| 2012 | -- | $50,230 |
| 2011 | -- | $50,230 |
| 2010 | -- | $50,230 |
| 2009 | $2,157 | $50,230 |
Find assessor info on the county website
Monthly payment
Est. payment
Payment breakdown
Explore the cost of this home by adjusting the details. Changes won't be saved.Climate risks
Neighborhood: 61550
Nearby schools
Schools provided by the listing agent
- Elementary: Lettie Brown
- Middle: Morton Jr. High
- High: Morton
Source: RMLS Alliance as distributed by MLS GRID. This data may not be complete. We recommend contacting the local school district to confirm school assignments for this home.
Similar homes
- $385,0002 bd3 ba2.3k sqft200 E Lakeland Rd, Morton, IL 61550For Sale
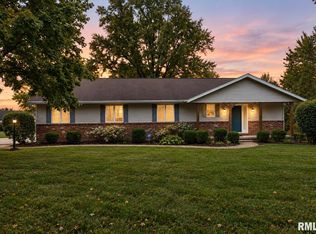
 MLS ID #PA1271179, Kristine Kniep, RE/MAX Traders Unlimited. RMLS Alliance as distributed by MLS GRID
- $199,9003 bd2 ba2.3k sqft206 S 3rd Ave, Morton, IL 61550For Sale
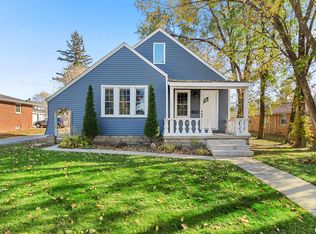 MLS ID #PA1271983, Kristine Kniep, RE/MAX Traders Unlimited. RMLS Alliance as distributed by MLS GRID
- $359,0004 bd3 ba2.3k sqft206 Glendale Ln, East Peoria, IL 61611For Sale
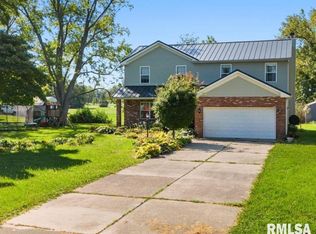 MLS ID #PA1269983, Ryan Blackorby, Jim Maloof Realty, Inc.. RMLS Alliance as distributed by MLS GRID
- $--4 bd2 ba1.6k sqft118 Gottlieb Ct, Creve Coeur, IL 61610Auction
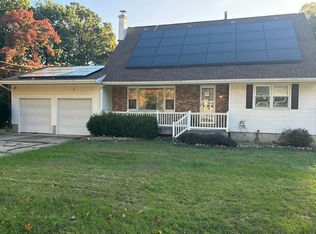 Auction.com 2
- $239,9003 bd2 ba1.6k sqft112 Jay Ave, Morton, IL 61550For SaleMLS ID #PA1271052, Ryan Tucker, Keller Williams Revolution. RMLS Alliance as distributed by MLS GRID
- $399,9005 bd3 ba2.4k sqft250 E Parkway Dr, East Peoria, IL 61611For SaleMLS ID #PA1271407, Adam J Merrick, Adam Merrick Real Estate. RMLS Alliance as distributed by MLS GRID
- $389,0005 bd3 ba2.5k sqft309 E Adams St, Morton, IL 61550For SaleMLS ID #PA1270211, Sue R Neihouser, RE/MAX Traders Unlimited. RMLS Alliance as distributed by MLS GRID
- $369,9005 bd4 ba2.8k sqft1264 N Forrest Dr, Germantown Hills, IL 61548For SaleMLS ID #PA1271948, Jody Williams, RE/MAX Traders Unlimited. RMLS Alliance as distributed by MLS GRID
- $265,0005 bd2 ba1.8k sqft407 E Jefferson St, Morton, IL 61550For SaleMLS ID #PA1270135, Josh Graham, RE/MAX Traders Unlimited. RMLS Alliance as distributed by MLS GRID
- $375,0003 bd3 ba2.1k sqft7789 N Wildlife Dr, Hopedale, IL 61747For SaleMLS ID #PA1269216, Brenda Anderson, Keller Williams Premier Realty. RMLS Alliance as distributed by MLS GRID
- $230,0003 bd2 ba1.5k sqft429 N Indiana Ave, Morton, IL 61550For SaleMLS ID #PA1268992, Zachary Oyler, Keller Williams Premier Realty. RMLS Alliance as distributed by MLS GRID
- $239,5003 bd2 ba1.8k sqft212 Gardena Ave, East Peoria, IL 61611For SaleMLS ID #PA1271745, Rickey L Mathis, RE/MAX Traders Unlimited. RMLS Alliance as distributed by MLS GRID
- $205,0004 bd3 ba2.1k sqft503 W Muller Rd, East Peoria, IL 61611For SaleMLS ID #PA1271903, Abigail King, eXp Realty. RMLS Alliance as distributed by MLS GRID
- $274,9004 bd3 ba2.5k sqft103 N Rustic Rd, East Peoria, IL 61611For SaleMLS ID #PA1270828, Adam J Merrick, Adam Merrick Real Estate. RMLS Alliance as distributed by MLS GRID
- $379,9005 bd3 ba2.1k sqft1820 Parkfield Dr, Pekin, IL 61554For SaleMLS ID #PA1270854, Kibbie L Christenberry, Kaebel, REALTOR®. RMLS Alliance as distributed by MLS GRID
- $394,5004 bd3 ba2.5k sqft9301 N Frye Rd, Peoria, IL 61615For SaleMLS ID #PA1269620, Melissa Fox, Keller Williams Premier Realty. RMLS Alliance as distributed by MLS GRID
- $249,9003 bd2 ba2.2k sqft2700 Bloomington Rd, East Peoria, IL 61611For SaleMLS ID #PA1269202, Victoria L Stiel, RE/MAX Traders Unlimited. RMLS Alliance as distributed by MLS GRID
- $249,9003 bd2 ba1.7k sqft1257 Sunset Dr, East Peoria, IL 61611For SaleMLS ID #PA1271967, Mike Van Cleve, RE/MAX Traders Unlimited. RMLS Alliance as distributed by MLS GRID
- $399,9003 bd3 ba2k sqft1441 Jadens Way, Washington, IL 61571For SaleMLS ID #PA1270993, Michelle Largent, RE/MAX Traders Unlimited. RMLS Alliance as distributed by MLS GRID
