Looking for charm, updates and a great location? This 3-bedroom, 2-bath home has so much to offer! Major improvements completed in 2017 include the roof, gutters, windows, vinyl siding, HVAC, electrical, plumbing, kitchen and bathrooms. New flooring in 2026 adds a fresh touch. The gorgeous dining room features a beautiful built-in cabinet with etched glass, and the cute front porch is the perfect place to relax and enjoy the neighborhood. One of the home's unique features is the separate rear entrance leading to an upstairs bedroom and full bathroom, creating a private retreat with added flexibility for guests, extended family or a home office. Arched doorways and built-in storage adds extra charm and functionality throughout. The immaculate basement features new flooring and paint, with plenty of potential for additional living space, hobbies or storage. Situated in the heart of Morton, you'll love being close to shopping, dining, schools, downtown and the annual Morton Pumpkin Festival!With so many updates, charming details and a price of just $199,900, this is one you'll want to see in person! Call today to schedule your private showing!
For sale
$199,900
206 S 3rd Ave, Morton, IL 61550
3beds
2,375sqft
Single Family Residence, Residential
Built in 1942
6,534 Square Feet Lot
$-- Zestimate®
$84/sqft
$-- HOA
What's special
Immaculate basementBuilt-in storageCute front porchArched doorwaysGorgeous dining roomSeparate rear entranceNew flooring
- 2 days
- 996
- 75
Likely to sell faster than
Zillow last checked:
Listing updated:
Listed by:
Kristine Kniep Mobile:309-645-0447,
RE/MAX Traders Unlimited
Source: RMLS Alliance as distributed by MLS GRID,MLS#: PA1271983 Originating MLS: Peoria Area Association of Realtors
Facts & features
Interior
Bedrooms & bathrooms
- Bedrooms: 3
- Bathrooms: 2
- Full bathrooms: 2
Bedroom 1
- Level: Main
- Dimensions: 12ft 5in x 11ft 3in
Bedroom 2
- Level: Main
- Dimensions: 11ft 3in x 10ft 3in
Bedroom 3
- Level: Upper
- Dimensions: 14ft 1in x 12ft 5in
Other
- Level: Main
- Dimensions: 13ft 5in x 10ft 2in
Other
- Level: Basement
- Dimensions: 12ft 11in x 11ft 6in
Other
- Area: 950
Family room
- Level: Basement
- Dimensions: 33ft 1in x 10ft 11in
Kitchen
- Level: Main
- Dimensions: 13ft 5in x 8ft 9in
Laundry
- Level: Basement
- Dimensions: 24ft 11in x 12ft 11in
Living room
- Level: Main
- Dimensions: 13ft 1in x 11ft 3in
Main level
- Area: 950
Upper level
- Area: 475
Heating
- Forced Air
Cooling
- Central Air
Appliances
- Included: Dishwasher, Disposal, Dryer, Microwave, Range, Refrigerator, Washer, Gas Water Heater
Features
- Ceiling Fan(s)
- Windows: Replacement Windows, Blinds
- Basement: Full,Partially Finished
Interior area
- Total structure area: 1,425
- Total interior livable area: 2,375 sqft
Property
Parking
- Parking features: Alley Access
Features
- Patio & porch: Deck, Porch
Lot
- Size: 6,534 Square Feet
- Dimensions: 118 x 55
- Features: Level
Details
- Additional structures: Shed(s)
- Parcel number: 060620240001
- Zoning description: residential
Construction
Type & style
- Home type: SingleFamily
- Property subtype: Single Family Residence, Residential
Materials
- Vinyl Siding
- Foundation: Block
- Roof: Shingle
Condition
- New construction: No
- Year built: 1942
Utilities & green energy
- Sewer: Public Sewer
- Water: Public
Community & HOA
Community
- Subdivision: Campbells
Location
- Region: Morton
Financial & listing details
- Price per square foot: $84/sqft
- Tax assessed value: $175,350
- Annual tax amount: $3,961
- Date on market: 11/19/2026
- Cumulative days on market: 3 days
Estimated market value
Not available
Estimated sales range
Not available
$1,711/mo
Price history
| Date | Event | Price |
|---|---|---|
| 11/19/2026 | Listed for sale | $199,900-9.1%$84/sqft |
Source:  RMLS Alliance as distributed by MLS GRID #PA1271983 Report a problem | ||
| 10/6/2026 | Listing removed | -- |
Source: Owner Report a problem | ||
| 7/8/2026 | Listed for sale | $220,000+407.5%$93/sqft |
Source: Owner Report a problem | ||
| 2/3/2024 | Listing removed | -- |
Source: Zillow Rentals Report a problem | ||
| 1/30/2024 | Listed for rent | $1,400+7.7%$1/sqft |
Source: Zillow Rentals Report a problem | ||
| 9/11/2022 | Listing removed | -- |
Source: Zillow Rental Manager Report a problem | ||
| 9/10/2022 | Listed for rent | $1,300$1/sqft |
Source: Zillow Rental Manager Report a problem | ||
| 9/17/2021 | Listing removed | -- |
Source: Zillow Rental Manager Report a problem | ||
| 9/13/2021 | Listed for rent | $1,300+4%$1/sqft |
Source: Zillow Rental Manager Report a problem | ||
| 2/24/2021 | Listing removed | -- |
Source: Owner Report a problem | ||
| 6/7/2020 | Listing removed | $1,250$1/sqft |
Source: Owner Report a problem | ||
| 6/4/2020 | Listed for rent | $1,250+8.7%$1/sqft |
Source: Owner Report a problem | ||
| 1/19/2019 | Listing removed | $1,150 |
Source: Owner Report a problem | ||
| 1/2/2019 | Listed for rent | $1,150 |
Source: Owner Report a problem | ||
| 4/17/2017 | Sold | $43,350$18/sqft |
Source: Public Record Report a problem | ||
Public tax history
| Year | Property taxes | Tax assessment |
|---|---|---|
| 2025 | $3,961 +2.6% | $58,450 +7.2% |
| 2024 | $3,860 +3.6% | $54,530 +7.3% |
| 2023 | $3,725 +3.4% | $50,800 +8.9% |
| 2022 | $3,603 +4% | $46,650 +4% |
| 2021 | $3,466 +3.1% | $44,860 +1% |
| 2020 | $3,360 +0.3% | $44,420 |
| 2019 | $3,351 +238.4% | $44,420 +232.2% |
| 2018 | $990 | $13,370 +1% |
| 2017 | $990 +244% | $13,240 -53% |
| 2016 | $288 -61% | $28,190 |
| 2015 | $738 +1% | -- |
| 2013 | $730 | $28,190 |
| 2012 | -- | $28,190 |
| 2011 | -- | $28,190 |
| 2010 | -- | $28,190 |
| 2009 | $756 | $28,190 |
Find assessor info on the county website
Monthly payment
Est. payment
Payment breakdown
Explore the cost of this home by adjusting the details. Changes won't be saved.Climate risks
Neighborhood: 61550
Nearby schools
Schools provided by the listing agent
- High: Morton
Source: RMLS Alliance as distributed by MLS GRID. This data may not be complete. We recommend contacting the local school district to confirm school assignments for this home.

Similar homes
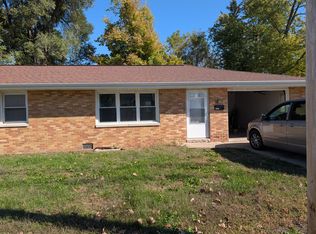
- $239,9003 bd2 ba1.6k sqft112 Jay Ave, Morton, IL 61550For Sale

 MLS ID #PA1271052, Ryan Tucker, Keller Williams Revolution. RMLS Alliance as distributed by MLS GRID
- $205,0004 bd3 ba2.1k sqft503 W Muller Rd, East Peoria, IL 61611For Sale
 MLS ID #PA1271903, Abigail King, eXp Realty. RMLS Alliance as distributed by MLS GRID
- $190,0004 bd2 ba1.2k sqft100 E Forest Ave, East Peoria, IL 61611For Sale
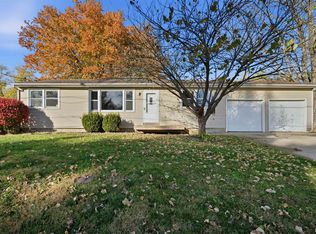 MLS ID #PA1271976, Adam J Merrick, Adam Merrick Real Estate. RMLS Alliance as distributed by MLS GRID
- $265,0005 bd2 ba1.8k sqft407 E Jefferson St, Morton, IL 61550For Sale
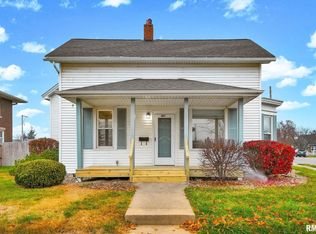 MLS ID #PA1270135, Josh Graham, RE/MAX Traders Unlimited. RMLS Alliance as distributed by MLS GRID
- $174,0003 bd2 ba2.8k sqft812 Charles St, Pekin, IL 61554For SaleMLS ID #PA1271962, Mary Ann Ladendorf, RE/MAX Traders Unlimited. RMLS Alliance as distributed by MLS GRID
- $189,9003 bd2 ba2.2k sqft1014 Parkway Dr, Pekin, IL 61554For SaleMLS ID #PA1271620, Jordan Myers, eXp Realty. RMLS Alliance as distributed by MLS GRID
- $170,0003 bd3 ba1.9k sqft3813 N Sheridan Rd, Peoria, IL 61614For SaleMLS ID #PA1271977, Sara Skolaski, eXp Realty. RMLS Alliance as distributed by MLS GRID
- $195,0003 bd1 ba1.7k sqft1222 N Maple St, East Peoria, IL 61611For SaleMLS ID #PA1271666, Ellen Lee, Signature Heights Realty, LLC. RMLS Alliance as distributed by MLS GRID
- $199,9003 bd3 ba2.8k sqft727 Oakwood Rd, East Peoria, IL 61611For SaleMLS ID #PA1267715, Adam J Merrick, Adam Merrick Real Estate. RMLS Alliance as distributed by MLS GRID
- $144,9003 bd2 ba1.7k sqft1420 Henrietta St, Pekin, IL 61554For SaleMLS ID #PA1271961, Jennifer M Bradshaw, RE/MAX Traders Unlimited. RMLS Alliance as distributed by MLS GRID
- $249,9003 bd2 ba1.7k sqft1257 Sunset Dr, East Peoria, IL 61611For SaleMLS ID #PA1271967, Mike Van Cleve, RE/MAX Traders Unlimited. RMLS Alliance as distributed by MLS GRID
- $194,9004 bd2 ba1.6k sqft306 Pontiac Rd, Marquette Heights, IL 61554For SaleMLS ID #PA1270751, Daisy Bouillon, Sunflower Real Estate Group, LLC. RMLS Alliance as distributed by MLS GRID
- $199,9003 bd2 ba1.7k sqft2120 Hillcrest Ave, Pekin, IL 61554For SaleMLS ID #PA1271461, Mary Ann Ladendorf, RE/MAX Traders Unlimited. RMLS Alliance as distributed by MLS GRID
- $182,5003 bd2 ba2.3k sqft1715 Saint Clair Dr, Pekin, IL 61554For SaleMLS ID #PA1271639, Rickey L Mathis, RE/MAX Traders Unlimited. RMLS Alliance as distributed by MLS GRID
- $209,9004 bd2 ba1.8k sqft1526 Glendale Ave, Pekin, IL 61554For SaleMLS ID #PA1271863, Angie Sutton, Keller Williams Premier Realty. RMLS Alliance as distributed by MLS GRID
- $209,9003 bd3 ba1.9k sqft1802 Springfield Rd, East Peoria, IL 61611For SaleMLS ID #PA1269157, Bryson Smith, Keller Williams Premier Realty. RMLS Alliance as distributed by MLS GRID
- $239,5003 bd2 ba1.8k sqft212 Gardena Ave, East Peoria, IL 61611For SaleMLS ID #PA1271745, Rickey L Mathis, RE/MAX Traders Unlimited. RMLS Alliance as distributed by MLS GRID
- $164,9003 bd3 ba2.1k sqft528 Scenic Park Dr, Creve Coeur, IL 61610For SaleMLS ID #PA1271556, Jennifer L Fielder, Freedom Realty. RMLS Alliance as distributed by MLS GRID
- $215,0003 bd2 ba2.9k sqft1315 Straesser Ln, Creve Coeur, IL 61610For SaleMLS ID #PA1270816, Jordan Myers, eXp Realty. RMLS Alliance as distributed by MLS GRID
