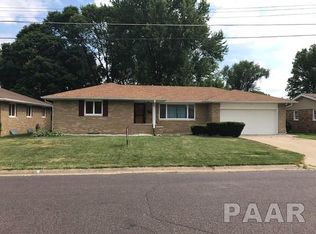
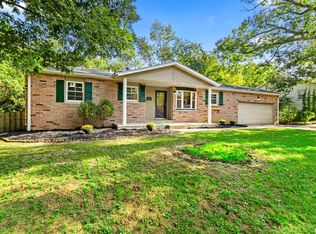
WONDERFUL SUNSET HILLS LOCATION! BIULT BY WILEY HOMES, THIS HOME IS VERY SOLID! THIS HOME HAS HAD ONE OWNER SINCE 1964!! AMAZING CONDITION: ROOF 2017, GUTTER PROTECTION, SOME NEWER CARPETING, HARDWOOD UNDER THE BEDROOM CARPETS, NEWER EXTERIOR DOOR, REPLACEMENT WINDOWS... PLUS WALK-OUT BASEMENT WITH DAYLIGHT WINDOW, BRICK PATIO, LOTS OF BACK YARD PRIVACY! SHED, TOO! GREAT HOME! GREAT VALUE! TRUST PROPERTY SOLD "AS-IS WITH INSPECTIONS".
For sale
Price cut: $10K (11/10)
$199,900
2120 Hillcrest Ave, Pekin, IL 61554
3beds
1,777sqft
Single Family Residence, Residential
Built in 1962
9,100 Square Feet Lot
$194,200 Zestimate®
$112/sqft
$-- HOA
What's special
Gutter protectionLots of backyard privacyReplacement windowsNewer exterior doorBrick patioNewer carpeting
- 20 days
- 793
- 53
Zillow last checked:
Listing updated:
Listed by:
Mary Ann Ladendorf Cell:309-241-5610,
RE/MAX Traders Unlimited
Source: RMLS Alliance as distributed by MLS GRID,MLS#: PA1271461 Originating MLS: Peoria Area Association of Realtors
Facts & features
Interior
Bedrooms & bathrooms
- Bedrooms: 3
- Bathrooms: 2
- Full bathrooms: 2
Bedroom 1
- Level: Upper
- Dimensions: 16ft 8in x 15ft 4in
Bedroom 2
- Level: Upper
- Dimensions: 11ft 6in x 15ft 4in
Bedroom 3
- Level: Upper
- Dimensions: 13ft 9in x 11ft 6in
Other
- Level: Main
- Dimensions: 13ft 4in x 12ft 3in
Family room
- Level: Basement
- Dimensions: 22ft 4in x 18ft 2in
Kitchen
- Level: Main
- Dimensions: 13ft 4in x 12ft 7in
Laundry
- Level: Basement
- Dimensions: 10ft 1in x 10ft 1in
Living room
- Level: Main
- Dimensions: 23ft 6in x 15ft 4in
Lower level
- Area: 477
Main level
- Area: 650
Upper level
- Area: 650
Heating
- Forced Air
Cooling
- Central Air
Appliances
- Included: Disposal, Dryer, Range, Refrigerator, Washer, Water Softener Rented, Gas Water Heater
Features
- Windows: Replacement Windows, Window Treatments
- Has basement: Yes
Interior area
- Total structure area: 1,777
- Total interior livable area: 1,777 sqft
Property
Parking
- Total spaces: 1
- Parking features: Attached
- Attached garage spaces: 1
- Details: Number Of Garage Remotes: 2
Features
- Patio & porch: Patio
Lot
- Size: 9,100 Square Feet
- Dimensions: 65 x 140
- Features: Level
Details
- Additional structures: Shed(s)
- Parcel number: 101012211001
Construction
Type & style
- Home type: SingleFamily
- Property subtype: Single Family Residence, Residential
Materials
- Frame, Brick
- Foundation: Block
- Roof: Shingle
Condition
- New construction: No
- Year built: 1962
Utilities & green energy
- Sewer: Public Sewer
- Water: Public
- Utilities for property: Cable Available
Community & HOA
Community
- Subdivision: Sunset Hills
Location
- Region: Pekin
Financial & listing details
- Price per square foot: $112/sqft
- Tax assessed value: $176,520
- Annual tax amount: $4,697
- Date on market: 10/30/2026
- Cumulative days on market: 20 days
- Road surface type: Paved
Estimated market value
$194,200
$184,000 - $204,000
$1,657/mo
Price history
| Date | Event | Price |
|---|---|---|
| 11/10/2026 | Price change | $199,900-4.8%$112/sqft |
Source:  RMLS Alliance as distributed by MLS GRID #PA1271461 Report a problem | ||
| 10/30/2026 | Listed for sale | $209,900$118/sqft |
Source: RMLS Alliance as distributed by MLS GRID #PA1271461 Report a problem | ||
Public tax history
| Year | Property taxes | Tax assessment |
|---|---|---|
| 2025 | $4,697 +6.2% | $58,840 +8.2% |
| 2024 | $4,422 +5.9% | $54,390 +7.4% |
| 2023 | $4,175 +10.5% | $50,650 +10% |
| 2022 | $3,778 +4.6% | $46,040 +4% |
| 2021 | $3,612 +0.9% | $44,270 |
| 2020 | $3,581 +1.5% | $44,270 |
| 2019 | $3,529 +2.6% | $44,270 |
| 2018 | $3,441 | $44,270 +1% |
| 2017 | $3,441 +2.7% | $43,830 |
| 2016 | $3,351 -9.3% | $43,830 |
| 2015 | $3,693 +36.6% | -- |
| 2013 | $2,704 | $43,400 |
| 2012 | -- | $43,400 |
| 2011 | -- | $43,400 |
| 2010 | -- | $43,400 -15.3% |
| 2009 | $3,023 | $51,220 |
Find assessor info on the county website
Monthly payment
Est. payment
Payment breakdown
Explore the cost of this home by adjusting the details. Changes won't be saved.Climate risks
Neighborhood: 61554
Nearby schools
Schools provided by the listing agent
- High: Pekin Community
Source: RMLS Alliance as distributed by MLS GRID. This data may not be complete. We recommend contacting the local school district to confirm school assignments for this home.

Similar homes
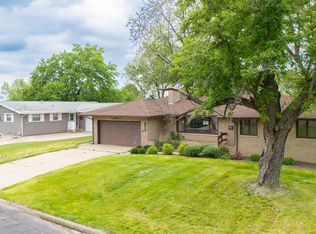
- $209,9004 bd2 ba1.8k sqft1526 Glendale Ave, Pekin, IL 61554For Sale

 MLS ID #PA1271863, Angie Sutton, Keller Williams Premier Realty. RMLS Alliance as distributed by MLS GRID
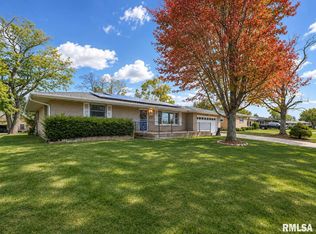
- $182,5003 bd2 ba2.3k sqft1715 Saint Clair Dr, Pekin, IL 61554For Sale
 MLS ID #PA1271639, Rickey L Mathis, RE/MAX Traders Unlimited. RMLS Alliance as distributed by MLS GRID
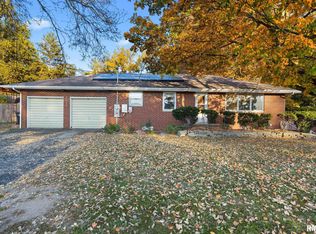
- $189,9003 bd2 ba2.2k sqft1014 Parkway Dr, Pekin, IL 61554For Sale
 MLS ID #PA1271620, Jordan Myers, eXp Realty. RMLS Alliance as distributed by MLS GRID
- $224,9004 bd2 ba1.9k sqft1927 Saint Clair Dr, Pekin, IL 61554For Sale
 MLS ID #PA1270687, Mary Ann Ladendorf, RE/MAX Traders Unlimited. RMLS Alliance as distributed by MLS GRID
- $229,9003 bd2 ba1.9k sqft714 Audubon Dr, Pekin, IL 61554For SaleMLS ID #PA1271147, Jordan Myers, eXp Realty. RMLS Alliance as distributed by MLS GRID
- $144,9003 bd2 ba1.7k sqft1420 Henrietta St, Pekin, IL 61554For SaleMLS ID #PA1271961, Jennifer M Bradshaw, RE/MAX Traders Unlimited. RMLS Alliance as distributed by MLS GRID
- $159,9003 bd3 ba1.7k sqft1421 Lake St, Pekin, IL 61554For SaleMLS ID #PA1271627, Stephen Schauble, The Royal Realty Company Illin. RMLS Alliance as distributed by MLS GRID
- $189,9004 bd3 ba2.1k sqft606 S 10th St, Pekin, IL 61554For SaleMLS ID #PA1269639, Adam J Merrick, Adam Merrick Real Estate. RMLS Alliance as distributed by MLS GRID
- $174,0004 bd2 ba1.5k sqft203 Arrow St, Pekin, IL 61554For SaleMLS ID #PA1269722, Dori Scotti, Jim Maloof Realty, Inc.. RMLS Alliance as distributed by MLS GRID
- $159,9004 bd2 ba2k sqft1002 Park Ave, Pekin, IL 61554For SaleMLS ID #PA1271453, Mike Van Cleve, RE/MAX Traders Unlimited. RMLS Alliance as distributed by MLS GRID
- $224,9005 bd3 ba2.4k sqft1208 Timber Ln, Pekin, IL 61554For SaleMLS ID #PA1270746, Jennifer M Bradshaw, RE/MAX Traders Unlimited. RMLS Alliance as distributed by MLS GRID
- $218,9003 bd3 ba2k sqft1700 Crescent Dr, Pekin, IL 61554For SaleMLS ID #PA1270778, Terry E Graff, Freedom Realty. RMLS Alliance as distributed by MLS GRID
- $205,0004 bd3 ba2.1k sqft503 W Muller Rd, East Peoria, IL 61611For SaleMLS ID #PA1271903, Abigail King, eXp Realty. RMLS Alliance as distributed by MLS GRID
- $163,0003 bd2 ba1.2k sqft1 Brentwood Ct, Pekin, IL 61554For SaleMLS ID #PA1269281, Tao Albritton, Jim Maloof Realty, Inc.. RMLS Alliance as distributed by MLS GRID
- $156,0003 bd1 ba2k sqft706 Bacon St, Pekin, IL 61554For SaleMLS ID #PA1269796, Jennifer M Bradshaw, RE/MAX Traders Unlimited. RMLS Alliance as distributed by MLS GRID
- $209,9004 bd2 ba2k sqft6815 W Lamoine St, Peoria, IL 61604For SaleMLS ID #PA1271965, Shelly Koeppel, eXp Realty. RMLS Alliance as distributed by MLS GRID
- $149,9003 bd2 ba1k sqft1902 Chicory Rd, Pekin, IL 61554For SaleMLS ID #PA1271205, Jordan Myers, eXp Realty. RMLS Alliance as distributed by MLS GRID
- $235,0003 bd3 ba2.6k sqft126 S Columbus St, North Pekin, IL 61554For SaleMLS ID #PA1268406, Adam J Merrick, Adam Merrick Real Estate. RMLS Alliance as distributed by MLS GRID
- $275,0002 bd2 ba1.5k sqft1602 Remington Rd, Pekin, IL 61554For SaleMLS ID #PA1269307, Brenda Anderson, Keller Williams Premier Realty. RMLS Alliance as distributed by MLS GRID
