LOTS OF CHARACTER AND OLD WORLD CHARM ABOUNDS IN THIS 3BR HOME IN DESIRED LOCATION NEAR HISTORIC WASHINGTON ST! PROPERTY FEATURES LARGE TWO STALL DETACHED GARAGE AND PRIVATE FIREPIT AREA OUT BACK TO RELAX OR ENTERTAIN!. Main floor office space would be perfect location for future bathroom. Lots of storage space. Features you would expect and certainly does not disappoint includes: Hardwood flooring, French doors, Original bookcases, Cove molding, Pretty natural woodworking, Fireplace with beautiful wood accents, 4 season room and so much more! Lots of room to spread out in this two story property! Home has had some upgrades as well including: roof 2019, gutters 2019, driveway 2020, many updated windows, 200 amp electrical service, remodeled bathroom, updated kitchen, Water heater, some wiring including exterior service, fridge, some plumbing including faucet and drains plus more. Immediate possession.
Pending
Price cut: $4K (9/23)
$169,500
706 Bacon St, Pekin, IL 61554
3beds
2,059sqft
Single Family Residence, Residential
Built in 1927
5,800 Square Feet Lot
$165,500 Zestimate®
$82/sqft
$-- HOA
What's special
Original bookcasesCove moldingUpdated windowsUpdated kitchenFrench doorsHardwood flooringPretty natural woodworking
- 37 days
- 708
- 61
Likely to sell faster than
Zillow last checked:
Listing updated:
Listed by:
Jennifer M Bradshaw Mobile:309-303-4663,
RE/MAX Traders Unlimited
Source: RMLS Alliance as distributed by MLS GRID,MLS#: PA1269796 Originating MLS: Peoria Area Association of Realtors
Originating MLS: Peoria Area Association of Realtors
Facts & features
Interior
Bedrooms & bathrooms
- Bedrooms: 3
- Bathrooms: 1
- Full bathrooms: 1
Bedroom 1
- Level: Upper
- Dimensions: 19ft 3in x 14ft 2in
Bedroom 2
- Level: Upper
- Dimensions: 14ft 0in x 13ft 2in
Bedroom 3
- Level: Upper
- Dimensions: 13ft 2in x 8ft 8in
Other
- Level: Main
- Dimensions: 14ft 0in x 11ft 5in
Other
- Level: Main
- Dimensions: 8ft 6in x 8ft 1in
Additional room
- Description: Sitting Room
- Level: Upper
- Dimensions: 8ft 2in x 4ft 2in
Additional room 2
- Description: 4 Season Room
- Level: Main
- Dimensions: 17ft 0in x 9ft 1in
Kitchen
- Level: Main
- Dimensions: 17ft 0in x 13ft 2in
Laundry
- Level: Basement
- Dimensions: 15ft 7in x 8ft 0in
Living room
- Level: Main
- Dimensions: 23ft 0in x 13ft 7in
Main level
- Area: 1161
Upper level
- Area: 898
Heating
- Forced Air
Cooling
- Central Air
Appliances
- Included: Dishwasher, Dryer, Range, Refrigerator, Washer
Features
- Ceiling Fan(s)
- Windows: Blinds
- Basement: Full
- Number of fireplaces: 1
- Fireplace features: Wood Burning, Living Room
Interior area
- Total structure area: 2,059
- Total interior livable area: 2,059 sqft
Property
Parking
- Total spaces: 2
- Parking features: Detached, On Street, Oversized
- Garage spaces: 2
- Has uncovered spaces: Yes
- Details: Number Of Garage Remotes: 1
Features
- Levels: Two
- Patio & porch: Patio, Porch, Enclosed
Lot
- Size: 5,800 Square Feet
- Dimensions: 58 x 100
- Features: Corner Lot, Level
Details
- Parcel number: 041003240004
Construction
Type & style
- Home type: SingleFamily
- Property subtype: Single Family Residence, Residential
Materials
- Frame, Vinyl Siding
- Foundation: Block
- Roof: Shingle
Condition
- New construction: No
- Year built: 1927
Utilities & green energy
- Sewer: Public Sewer
- Water: Public
- Utilities for property: Cable Available
Community & HOA
Community
- Subdivision: JW Barretts
Location
- Region: Pekin
Financial & listing details
- Price per square foot: $82/sqft
- Tax assessed value: $169,260
- Annual tax amount: $4,391
- Date on market: 9/2/2026
- Cumulative days on market: 38 days
Estimated market value
$165,500
$157,000 - $174,000
$1,466/mo
Price history
| Date | Event | Price |
|---|---|---|
| 10/6/2026 | Pending sale | $169,500$82/sqft |
Source:  RMLS Alliance as distributed by MLS GRID #PA1269796 Report a problem RMLS Alliance as distributed by MLS GRID #PA1269796 Report a problem | ||
| 9/23/2026 | Price change | $169,500-2.3%$82/sqft |
Source: RMLS Alliance as distributed by MLS GRID #PA1269796 Report a problem | ||
| 9/13/2026 | Price change | $173,500-3.6%$84/sqft |
Source: RMLS Alliance as distributed by MLS GRID #PA1269796 Report a problem | ||
| 9/2/2026 | Listed for sale | $179,900+28.5%$87/sqft |
Source: RMLS Alliance as distributed by MLS GRID #PA1269796 Report a problem | ||
| 11/30/2021 | Sold | $140,000-3.4%$68/sqft |
Source: RMLS Alliance as distributed by MLS GRID #PA1229301 Report a problem | ||
| 10/17/2021 | Pending sale | $144,900$70/sqft |
Source: RMLS Alliance as distributed by MLS GRID #PA1229301 Report a problem | ||
| 10/4/2021 | Listed for sale | $144,900$70/sqft |
Source: RMLS Alliance as distributed by MLS GRID #PA1229301 Report a problem | ||
Public tax history
| Year | Property taxes | Tax assessment |
|---|---|---|
| 2025 | $4,392 +5.4% | $56,420 +7.4% |
| 2024 | $4,166 +6.3% | $52,530 +7.7% |
| 2023 | $3,919 +7.4% | $48,780 +7.2% |
| 2022 | $3,649 +9.5% | $45,490 +8.2% |
| 2021 | $3,332 +0.9% | $42,030 |
| 2020 | $3,303 +1.4% | $42,030 |
| 2019 | $3,256 +2.6% | $42,030 |
| 2018 | $3,173 | $42,030 -1.8% |
| 2017 | $3,173 +0.6% | $42,780 +2% |
| 2016 | $3,154 +5.4% | $41,940 |
| 2015 | $2,994 +2.2% | -- |
| 2013 | $2,929 | $41,130 |
| 2012 | -- | $41,130 |
| 2011 | -- | $41,130 |
| 2010 | -- | $41,130 -8.3% |
| 2009 | $2,763 | $44,830 |
Find assessor info on the county website
Monthly payment
Est. payment
Payment breakdown
Explore the cost of this home by adjusting the details. Changes won't be saved.Climate risks
Neighborhood: 61554
Nearby schools
Schools provided by the listing agent
- High: Pekin Community
Source: RMLS Alliance as distributed by MLS GRID. This data may not be complete. We recommend contacting the local school district to confirm school assignments for this home.
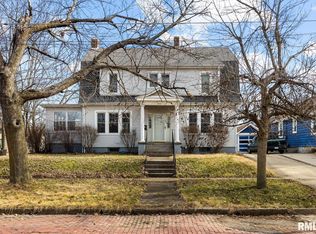
Similar homes
- $189,9004 bd3 ba2.1k sqft606 S 10th St, Pekin, IL 61554For Sale
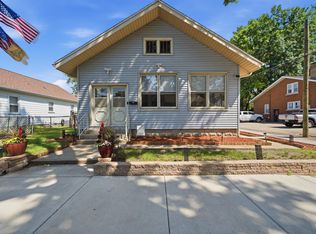
 MLS ID #PA1269639, Adam J Merrick, Adam Merrick Real Estate. RMLS Alliance as distributed by MLS GRID
 - $179,9994 bd2 ba1.5k sqft203 Arrow St, Pekin, IL 61554For Sale
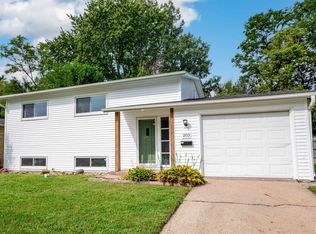 MLS ID #PA1269722, Dori Scotti, Jim Maloof Realty, Inc.. RMLS Alliance as distributed by MLS GRID
 - $199,9003 bd2 ba1.7k sqft401 Pecan St, Pekin, IL 61554For Sale
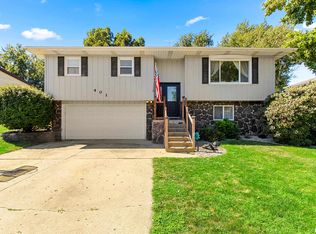 MLS ID #PA1269994, Jenna Manbeck, eXp Realty. RMLS Alliance as distributed by MLS GRID
 - $163,0003 bd2 ba1.2k sqft1 Brentwood Ct, Pekin, IL 61554For Sale
 MLS ID #PA1269281, Tao Albritton, Jim Maloof Realty, Inc.. RMLS Alliance as distributed by MLS GRID
 - $165,0002 bd2 ba1.6k sqft1612 Matilda St, Pekin, IL 61554For SaleMLS ID #PA1267398, Chris Rothan, eXp Realty. RMLS Alliance as distributed by MLS GRID
- $134,9002 bd1 ba1.2k sqft1533 Bacon St, Pekin, IL 61554For SaleMLS ID #PA1270697, Chris Marek, Realty Executives Acclaimed. RMLS Alliance as distributed by MLS GRID
- $209,0004 bd2 ba1.8k sqft1 Dominion Ct, Pekin, IL 61554For SaleMLS ID #PA1270657, Amy Harris, eXp Realty. RMLS Alliance as distributed by MLS GRID
- $115,0003 bd1 ba1.6k sqft616 Summer St, Pekin, IL 61554For SaleMLS ID #PA1266770, Mari Halliday, Jim Maloof Realty, Inc.. RMLS Alliance as distributed by MLS GRID
- $169,9004 bd2 ba1.9k sqft5907 S Monroe Ave, Bartonville, IL 61607For SaleMLS ID #PA1269964, Daisy Bouillon, Sunflower Real Estate Group, LLC. RMLS Alliance as distributed by MLS GRID
- $239,9005 bd3 ba2.4k sqft1208 Timber Ln, Pekin, IL 61554For SaleMLS ID #PA1270746, Jennifer M Bradshaw, RE/MAX Traders Unlimited. RMLS Alliance as distributed by MLS GRID
- $169,0003 bd2 ba1.7k sqft2421 W Moss Ave, West Peoria, IL 61604For SaleMLS ID #PA1269800, Hannah Maloney, S & S Property Management. RMLS Alliance as distributed by MLS GRID
- $165,0003 bd3 ba2.1k sqft1614 W Margaret Ave, Peoria, IL 61604For SaleMLS ID #PA1270747, Joshua Abraham, eXp Realty. RMLS Alliance as distributed by MLS GRID
- $219,9004 bd2 ba2.1k sqft1526 Glendale Ave, Pekin, IL 61554For SaleMLS ID #PA1270380, Gary L Allen, Freedom Realty. RMLS Alliance as distributed by MLS GRID
- $234,9004 bd3 ba2.7k sqft1302 Jefferson St, Pekin, IL 61554For SaleMLS ID #PA1268124, Mary Ann Ladendorf, RE/MAX Traders Unlimited. RMLS Alliance as distributed by MLS GRID
- $109,5004 bd2 ba1.9k sqft205 Parkway Ln, Pekin, IL 61554For SaleMLS ID #PA1269505, Jennifer M Bradshaw, RE/MAX Traders Unlimited. RMLS Alliance as distributed by MLS GRID
- $176,9003 bd2 ba1.2k sqft13658 N Manito Rd, Manito, IL 61546For SaleMLS ID #PA1268528, Terry E Graff, Freedom Realty. RMLS Alliance as distributed by MLS GRID
- $225,0005 bd3 ba2.9k sqft1104 S 10th St, Pekin, IL 61554For SaleMLS ID #PA1268720, Jennifer M Bradshaw, RE/MAX Traders Unlimited. RMLS Alliance as distributed by MLS GRID
- $164,9004 bd2 ba1.5k sqft4236 N Prospect Rd, Peoria, IL 61614For SaleMLS ID #PA1269273, Jana Heffron, Keller Williams Premier Realty. RMLS Alliance as distributed by MLS GRID
