Move-in ready ranch with a full-width covered front porch, perfect for your rocking chairs. The living room welcomes you with a painted-brick accent wall, electric fireplace, and a big picture window. The eat-in kitchen offers abundant oak cabinetry, a newer glass-top electric range, plus refrigerator, dishwasher, and microwave included, and a breakfast bar pass-through to the dining area, where a glass door opens to the backyard deck. A second rear entry adds everyday convenience between the house, garage, and fenced yard. Two bedrooms and an updated full bath with granite-look vanity top complete the main floor. Downstairs, the finished basement lives far larger than you'd expect, with a spacious rec room with bar area and cozy gas wall heater, a versatile bonus room ideal as an office or guest space, a second full bath, and a dedicated laundry room with utility sink and built-in storage. The oversized detached garage is a dream for the hobbyist, with room for two cars and workshop space to spare. Add a newer wood deck, long concrete driveway, ceiling fans throughout, and mature shade trees, and this one is worth seeing in person.
For sale
Price cut: $5K (10/1)
$165,000
1612 Matilda St, Pekin, IL 61554
2beds
1,683sqft
Single Family Residence, Residential
Built in 1956
-- sqft lot
$160,600 Zestimate®
$98/sqft
$-- HOA
What's special
Electric fireplaceMature shade treesFenced yardNewer wood deckMicrowave includedCozy gas wall heaterBig picture window
- 115 days
- 526
- 31
Zillow last checked:
Listing updated:
Listed by:
Chris Rothan Mobile:309-868-2841,
eXp Realty
Source: RMLS Alliance as distributed by MLS GRID,MLS#: PA1267398 Originating MLS: Peoria Area Association of Realtors
Originating MLS: Peoria Area Association of Realtors
Facts & features
Interior
Bedrooms & bathrooms
- Bedrooms: 2
- Bathrooms: 2
- Full bathrooms: 2
Bedroom 1
- Level: Main
- Dimensions: 11ft 4in x 11ft 7in
Bedroom 2
- Level: Main
- Dimensions: 9ft 3in x 11ft 8in
Other
- Level: Main
- Dimensions: 7ft 8in x 11ft 7in
Other
- Level: Basement
- Dimensions: 9ft 1in x 11ft 7in
Other
- Area: 808
Kitchen
- Level: Main
- Dimensions: 10ft 1in x 11ft 7in
Laundry
- Level: Basement
- Dimensions: 11ft 4in x 11ft 8in
Living room
- Level: Main
- Dimensions: 18ft 6in x 11ft 8in
Main level
- Area: 875
Recreation room
- Level: Basement
- Dimensions: 12ft 6in x 23ft 7in
Heating
- Forced Air
Cooling
- Central Air
Appliances
- Included: Dishwasher, Dryer, Microwave, Range, Refrigerator, Washer
Features
- Bar, Ceiling Fan(s), High Speed Internet
- Windows: Replacement Windows, Blinds
- Basement: Finished,Full
Interior area
- Total structure area: 875
- Total interior livable area: 1,683 sqft
Property
Parking
- Total spaces: 2
- Parking features: Detached, Paved
- Garage spaces: 2
- Details: Number Of Garage Remotes: 2
Features
- Patio & porch: Deck, Patio, Porch
Lot
- Dimensions: 54 x 93.25 x 20.14 x 34.67 x 22.8
- Features: Level
Details
- Additional structures: Shed(s)
- Parcel number: 040435227007
- Zoning description: Residential
Construction
Type & style
- Home type: SingleFamily
- Architectural style: Ranch
- Property subtype: Single Family Residence, Residential
Materials
- Frame, Vinyl Siding
- Foundation: Block
- Roof: Shingle
Condition
- New construction: No
- Year built: 1956
Utilities & green energy
- Sewer: Public Sewer
- Water: Public
- Utilities for property: Cable Available
Community & HOA
Community
- Subdivision: Northside Manor
Location
- Region: Pekin
Financial & listing details
- Price per square foot: $98/sqft
- Tax assessed value: $107,010
- Annual tax amount: $1,301
- Date on market: 6/12/2026
- Cumulative days on market: 116 days
Estimated market value
$160,600
$153,000 - $169,000
$1,294/mo
Price history
| Date | Event | Price |
|---|---|---|
| 10/1/2026 | Price change | $165,000-2.9%$98/sqft |
Source:  RMLS Alliance as distributed by MLS GRID #PA1267398 Report a problem RMLS Alliance as distributed by MLS GRID #PA1267398 Report a problem | ||
| 7/17/2026 | Price change | $170,000-5.6%$101/sqft |
Source: eXp Realty #PA1267398 Report a problem | ||
| 6/12/2026 | Listed for sale | $180,000$107/sqft |
Source: RMLS Alliance as distributed by MLS GRID #PA1267398 Report a problem | ||
Public tax history
| Year | Property taxes | Tax assessment |
|---|---|---|
| 2025 | $1,301 -2.7% | $35,670 +7.4% |
| 2024 | $1,338 -2.3% | $33,210 +7.7% |
| 2023 | $1,369 -0.9% | $30,840 +7.2% |
| 2022 | $1,381 -0.1% | $28,760 +2.4% |
| 2021 | $1,382 +0.9% | $28,090 |
| 2020 | $1,369 +1.4% | $28,090 |
| 2019 | $1,350 +2.6% | $28,090 |
| 2018 | $1,316 | $28,090 -0.5% |
| 2017 | $1,316 +2.7% | $28,220 +2% |
| 2016 | $1,281 -29% | $27,660 |
| 2015 | $1,804 +13.9% | -- |
| 2013 | $1,584 | $27,100 |
| 2012 | -- | $27,100 |
| 2011 | -- | $27,100 -0.9% |
| 2010 | -- | $27,350 -4.7% |
| 2009 | $1,627 | $28,700 |
Find assessor info on the county website
Monthly payment
Est. payment
Payment breakdown
Explore the cost of this home by adjusting the details. Changes won't be saved.Climate risks
Neighborhood: 61554
Nearby schools
Schools provided by the listing agent
- High: Pekin Community
Source: RMLS Alliance as distributed by MLS GRID. This data may not be complete. We recommend contacting the local school district to confirm school assignments for this home.

Similar homes
- $163,0003 bd2 ba1.2k sqft1 Brentwood Ct, Pekin, IL 61554For Sale

 MLS ID #PA1269281, Tao Albritton, Jim Maloof Realty, Inc.. RMLS Alliance as distributed by MLS GRID

 - $155,0002 bd2 ba1.3k sqft1314 Veerman St, Pekin, IL 61554For Sale
 MLS ID #PA1268842, Debra Miller, eXp Realty. RMLS Alliance as distributed by MLS GRID
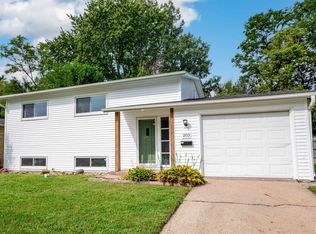
 - $179,9994 bd2 ba1.5k sqft203 Arrow St, Pekin, IL 61554For Sale
 MLS ID #PA1269722, Dori Scotti, Jim Maloof Realty, Inc.. RMLS Alliance as distributed by MLS GRID
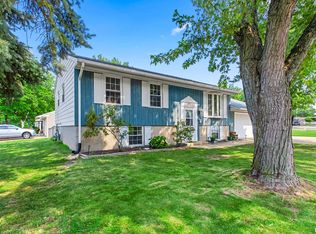
 - $209,0004 bd2 ba1.8k sqft1 Dominion Ct, Pekin, IL 61554For Sale
 MLS ID #PA1270657, Amy Harris, eXp Realty. RMLS Alliance as distributed by MLS GRID
 - $169,5003 bd1 ba2k sqft706 Bacon St, Pekin, IL 61554For SaleMLS ID #PA1269796, Jennifer M Bradshaw, RE/MAX Traders Unlimited. RMLS Alliance as distributed by MLS GRID
- $197,9004 bd2 ba1.6k sqft306 Pontiac Rd, Marquette Heights, IL 61554For SaleMLS ID #PA1270751, Daisy Bouillon, Sunflower Real Estate Group, LLC. RMLS Alliance as distributed by MLS GRID
- $199,9003 bd2 ba1.7k sqft401 Pecan St, Pekin, IL 61554For SaleMLS ID #PA1269994, Jenna Manbeck, eXp Realty. RMLS Alliance as distributed by MLS GRID
- $239,9005 bd3 ba2.4k sqft1208 Timber Ln, Pekin, IL 61554For SaleMLS ID #PA1270746, Jennifer M Bradshaw, RE/MAX Traders Unlimited. RMLS Alliance as distributed by MLS GRID
- $134,9002 bd1 ba1.2k sqft1533 Bacon St, Pekin, IL 61554For SaleMLS ID #PA1270697, Chris Marek, Realty Executives Acclaimed. RMLS Alliance as distributed by MLS GRID
- $189,9004 bd3 ba2.1k sqft606 S 10th St, Pekin, IL 61554For SaleMLS ID #PA1269639, Adam J Merrick, Adam Merrick Real Estate. RMLS Alliance as distributed by MLS GRID
- $179,9004 bd2 ba1.5k sqft803 S 13th St, Pekin, IL 61554For SaleMLS ID #PA1268719, Jennifer M Bradshaw, RE/MAX Traders Unlimited. RMLS Alliance as distributed by MLS GRID
- $109,5004 bd2 ba1.9k sqft205 Parkway Ln, Pekin, IL 61554For SaleMLS ID #PA1269505, Jennifer M Bradshaw, RE/MAX Traders Unlimited. RMLS Alliance as distributed by MLS GRID
- $169,9004 bd2 ba1.9k sqft5907 S Monroe Ave, Bartonville, IL 61607For SaleMLS ID #PA1269964, Daisy Bouillon, Sunflower Real Estate Group, LLC. RMLS Alliance as distributed by MLS GRID
- $109,9003 bd1 ba896 sqft109 N 19th St, Pekin, IL 61554For SaleMLS ID #PA1267665, Dale A Jorgenson, Jim Maloof Realty, Inc.. RMLS Alliance as distributed by MLS GRID
- $85,0002 bd1 ba910 sqft407 Herman St, Pekin, IL 61554For SaleMLS ID #PA1270709, Kelly A Rupp, Coldwell Banker Real Estate Group. RMLS Alliance as distributed by MLS GRID
- $169,9002 bd3 ba1.6k sqft1500 N Park Ave, Norwood, IL 61604For SaleMLS ID #PA1267911, Alex J Smith, Keller Williams Premier Realty. RMLS Alliance as distributed by MLS GRID
- $219,9004 bd2 ba2.1k sqft1526 Glendale Ave, Pekin, IL 61554For SaleMLS ID #PA1270380, Gary L Allen, Freedom Realty. RMLS Alliance as distributed by MLS GRID
- $165,0003 bd3 ba2.1k sqft1614 W Margaret Ave, Peoria, IL 61604For SaleMLS ID #PA1270747, Joshua Abraham, eXp Realty. RMLS Alliance as distributed by MLS GRID
- $115,0003 bd1 ba1.6k sqft616 Summer St, Pekin, IL 61554For SaleMLS ID #PA1266770, Mari Halliday, Jim Maloof Realty, Inc.. RMLS Alliance as distributed by MLS GRID
- $176,9003 bd2 ba1.2k sqft13658 N Manito Rd, Manito, IL 61546For SaleMLS ID #PA1268528, Terry E Graff, Freedom Realty. RMLS Alliance as distributed by MLS GRID
