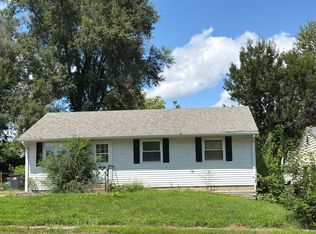
Welcome home to 109 N 19th St in Pekin! This charming 3-bedroom, 1-bath ranch offers comfortable one-level living with a practical layout and many recent updates. This home features an inviting eat-in kitchen, spacious living areas, and bedrooms ready for your personal touch. A long list of improvements completed within the last year makes this home move-in ready, including updated electrical work, new fixtures, outdoor lighting, interior painting throughout most rooms, and fresh exterior paint. The home also features updated plumbing in the laundry room, added shut-off valves, and PEX plumbing for added peace of mind. Enjoy the added functionality of an enclosed little workshop located off the carport, perfect for hobbies, projects, or extra storage. The property offers a huge fenced-in backyard with a concrete patio, creating a great space for outdoor entertaining, pets, or relaxing. A new backyard shed and additional moveable resin shed provide excellent storage options for tools, lawn equipment, and outdoor items. Additional updates include storm doors on all exterior doors, primed and painted soffits on the front and back of the home, freshly caulked windows and doors, and updated fixtures throughout. With its updated systems, thoughtful improvements, spacious fenced-in yard, and cozy ranch design, 109 N 19th St is ready for its next owner to enjoy!
For sale
Price cut: $7.6K (8/18)
$109,900
109 N 19th St, Pekin, IL 61554
3beds
896sqft
Single Family Residence, Residential
Built in 1960
7,810 Square Feet Lot
$106,700 Zestimate®
$123/sqft
$-- HOA
What's special
Huge fenced-in backyardNew backyard shedSpacious fenced-in yardComfortable one-level livingInviting eat-in kitchenFresh exterior paintAdditional moveable resin shed
- 108 days
- 450
- 45
Zillow last checked:
Listing updated:
Listed by:
Dale A Jorgenson Mobile:309-208-7835,
Jim Maloof Realty, Inc.,
Chris Merry,
Jim Maloof Realty, Inc.
Source: RMLS Alliance as distributed by MLS GRID,MLS#: PA1267665 Originating MLS: Peoria Area Association of Realtors
Originating MLS: Peoria Area Association of Realtors
Facts & features
Interior
Bedrooms & bathrooms
- Bedrooms: 3
- Bathrooms: 1
- Full bathrooms: 1
Bedroom 1
- Level: Main
- Dimensions: 14ft 2in x 10ft 2in
Bedroom 2
- Level: Main
- Dimensions: 10ft 4in x 9ft 6in
Bedroom 3
- Level: Main
- Dimensions: 8ft 11in x 10ft 3in
Other
- Area: 0
Additional level
- Area: 0
Kitchen
- Level: Main
- Dimensions: 16ft 0in x 10ft 9in
Laundry
- Level: Main
- Dimensions: 6ft 7in x 7ft 3in
Living room
- Level: Main
- Dimensions: 15ft 6in x 13ft 3in
Main level
- Area: 896
Heating
- Electric, Electronic Air Filter
Appliances
- Included: Dryer, Range Hood, Refrigerator, Washer, Gas Water Heater
Features
- Ceiling Fan(s)
- Basement: Crawl Space
- Number of fireplaces: 1
- Fireplace features: Electric, Living Room
Interior area
- Total structure area: 896
- Total interior livable area: 896 sqft
Property
Parking
- Parking features: Carport, On Street
- Has carport: Yes
- Has uncovered spaces: Yes
Accessibility
- Accessibility features: Accessible Elevator Installed
Features
- Patio & porch: Patio
Lot
- Size: 7,810 Square Feet
- Dimensions: 55 x 142
- Features: Level
Details
- Additional structures: Shed(s)
- Parcel number: 040436315021
- Zoning description: Residential
Construction
Type & style
- Home type: SingleFamily
- Architectural style: Ranch
- Property subtype: Single Family Residence, Residential
Materials
- Wood Siding
- Foundation: Concrete Perimeter
- Roof: Shingle
Condition
- New construction: No
- Year built: 1960
Utilities & green energy
- Sewer: Public Sewer
- Water: Public
- Utilities for property: Cable Available
Community & HOA
Community
- Security: Security System
- Subdivision: Raymond Wrhels
Location
- Region: Pekin
Financial & listing details
- Price per square foot: $123/sqft
- Tax assessed value: $76,920
- Annual tax amount: $2,233
- Date on market: 6/21/2026
- Cumulative days on market: 109 days
Estimated market value
$106,700
$101,000 - $112,000
$1,360/mo
Price history
| Date | Event | Price |
|---|---|---|
| 8/18/2026 | Price change | $109,900-6.5%$123/sqft |
Source:  RMLS Alliance as distributed by MLS GRID #PA1267665 Report a problem RMLS Alliance as distributed by MLS GRID #PA1267665 Report a problem | ||
| 7/30/2026 | Price change | $117,500-2.1%$131/sqft |
Source: RMLS Alliance as distributed by MLS GRID #PA1267665 Report a problem | ||
| 6/21/2026 | Listed for sale | $120,000+33.3%$134/sqft |
Source: RMLS Alliance as distributed by MLS GRID #PA1267665 Report a problem | ||
| 8/25/2025 | Sold | $90,000-5.2%$100/sqft |
Source: RMLS Alliance as distributed by MLS GRID #PA1257920 Report a problem | ||
| 8/4/2025 | Pending sale | $94,900$106/sqft |
Source: RMLS Alliance as distributed by MLS GRID #PA1257920 Report a problem | ||
| 7/11/2025 | Price change | $94,900-3.6%$106/sqft |
Source: RMLS Alliance as distributed by MLS GRID #PA1257920 Report a problem | ||
| 6/9/2025 | Price change | $98,400-1.5%$110/sqft |
Source: RMLS Alliance as distributed by MLS GRID #PA1257920 Report a problem | ||
| 5/15/2025 | Listed for sale | $99,900+19.1%$111/sqft |
Source: RMLS Alliance as distributed by MLS GRID #PA1257920 Report a problem | ||
| 10/17/2022 | Sold | $83,900$94/sqft |
Source: RMLS Alliance as distributed by MLS GRID #PA1236819 Report a problem | ||
| 9/12/2022 | Pending sale | $83,900$94/sqft |
Source: RMLS Alliance as distributed by MLS GRID #PA1236819 Report a problem | ||
| 9/6/2022 | Price change | $83,900-4.1%$94/sqft |
Source: RMLS Alliance as distributed by MLS GRID #PA1236819 Report a problem | ||
| 8/26/2022 | Listed for sale | $87,500$98/sqft |
Source: RMLS Alliance as distributed by MLS GRID #PA1236819 Report a problem | ||
| 8/18/2022 | Contingent | $87,500$98/sqft |
Source: RMLS Alliance as distributed by MLS GRID #PA1236819 Report a problem | ||
| 8/11/2022 | Listed for sale | $87,500+45.8%$98/sqft |
Source: RMLS Alliance as distributed by MLS GRID #PA1236819 Report a problem | ||
| 11/28/2008 | Listing removed | $60,000$67/sqft |
Source: foreclosure.com Report a problem | ||
| 11/5/2008 | Listed for sale | $60,000-11.1%$67/sqft |
Source: foreclosure.com Report a problem | ||
| 8/24/2005 | Sold | $67,500$75/sqft |
Source: Public Record Report a problem | ||
Public tax history
| Year | Property taxes | Tax assessment |
|---|---|---|
| 2025 | $2,233 +4.5% | $25,640 +7.4% |
| 2024 | $2,137 +5.2% | $23,870 +7.7% |
| 2023 | $2,031 +10.3% | $22,170 +11.2% |
| 2022 | $1,842 +3.9% | $19,930 +4% |
| 2021 | $1,773 +0.9% | $19,170 |
| 2020 | $1,757 +1.4% | $19,170 |
| 2019 | $1,733 +2.6% | $19,170 |
| 2018 | $1,688 | $19,170 -1.5% |
| 2017 | $1,688 +1.1% | $19,470 +2% |
| 2016 | $1,670 -12% | $19,090 |
| 2015 | $1,898 +1.2% | -- |
| 2013 | $1,874 | $22,550 |
| 2012 | -- | $22,550 |
| 2011 | -- | $22,550 |
| 2010 | -- | $22,550 -5.6% |
| 2009 | $1,287 | $23,880 |
Find assessor info on the county website
Monthly payment
Est. payment
Payment breakdown
Explore the cost of this home by adjusting the details. Changes won't be saved.Climate risks
Neighborhood: 61554
Nearby schools
Schools provided by the listing agent
- Elementary: Willow
- Middle: Wilson
- High: Pekin Community
Source: RMLS Alliance as distributed by MLS GRID. This data may not be complete. We recommend contacting the local school district to confirm school assignments for this home.


Similar homes
- $--3 bd2 ba925 sqft13 Briarcliff Ct, Pekin, IL 61554Auction
 Auction.com 2
 - $107,5002 bd1 ba896 sqft1612 Koch St, Pekin, IL 61554Active
 MLS ID #12770789, Harold Odom, Coldwell Banker Real Estate Group. MRED as distributed by MLS GRID
 - $89,9003 bd2 ba969 sqft331 Herman St, Pekin, IL 61554For Sale

 MLS ID #PA1269593, Adam J Merrick, Adam Merrick Real Estate. RMLS Alliance as distributed by MLS GRID
 - $--2 bd1 ba726 sqft1425 S 6th St, Pekin, IL 61554Auction
 Auction.com 1
 - $85,0002 bd1 ba910 sqft407 Herman St, Pekin, IL 61554For SaleMLS ID #PA1270709, Kelly A Rupp, Coldwell Banker Real Estate Group. RMLS Alliance as distributed by MLS GRID
- $134,9002 bd1 ba1.2k sqft1533 Bacon St, Pekin, IL 61554For SaleMLS ID #PA1270697, Chris Marek, Realty Executives Acclaimed. RMLS Alliance as distributed by MLS GRID
- $163,0003 bd2 ba1.2k sqft1 Brentwood Ct, Pekin, IL 61554For SaleMLS ID #PA1269281, Tao Albritton, Jim Maloof Realty, Inc.. RMLS Alliance as distributed by MLS GRID
- $76,9002 bd1 ba972 sqft413 Haines Ave, Pekin, IL 61554For SaleMLS ID #PA1269292, Kibbie L Christenberry, Kaebel, REALTOR®. RMLS Alliance as distributed by MLS GRID
- $89,9002 bd1 ba864 sqft414 Derby St, Pekin, IL 61554For SaleMLS ID #PA1269795, Frank McCloud, eXp Realty. RMLS Alliance as distributed by MLS GRID
- $112,5003 bd1 ba1.1k sqft2828 N Harper Ter, Peoria, IL 61604For SaleMLS ID #PA1270740, Candace Martin, eXp Realty. RMLS Alliance as distributed by MLS GRID
- $79,9002 bd1 ba830 sqft1407 Martha St, Pekin, IL 61554For SaleMLS ID #PA1268172, Daisy Bouillon, Sunflower Real Estate Group, LLC. RMLS Alliance as distributed by MLS GRID
- $154,9003 bd2 ba1.1k sqft9 Pioneer Ct, Pekin, IL 61554For SaleMLS ID #PA1266900, Jennifer L Fielder, Freedom Realty. RMLS Alliance as distributed by MLS GRID
- $69,9992 bd1 ba1k sqft1908 American St, Pekin, IL 61554For SaleMLS ID #PA1267686, Dylan Force, Freedom Realty. RMLS Alliance as distributed by MLS GRID
- $55,0003 bd1 ba925 sqft1606 Koch St, Pekin, IL 61554For SaleMLS ID #PA1269320, Adam J Merrick, Adam Merrick Real Estate. RMLS Alliance as distributed by MLS GRID
- $84,9002 bd1 ba660 sqft1303 S 7th St, Pekin, IL 61554For SaleMLS ID #PA1267059, Michelle Tribe, Keller Williams Revolution. RMLS Alliance as distributed by MLS GRID
- $110,0003 bd1 ba1.3k sqft902 E Maywood Ave, Peoria, IL 61603For SaleMLS ID #PA1270117, Teri Shepherd, Keller Williams Premier Realty. RMLS Alliance as distributed by MLS GRID
- $115,0003 bd1 ba1.1k sqft2106 W Forrest Hill Ave, Peoria, IL 61604For SaleMLS ID #PA1269317, Marilyn R Kohn, RE/MAX Traders Unlimited. RMLS Alliance as distributed by MLS GRID
