Coming Soon! Acreage, Horse Barn, Huge Machine Shed, Oversized 2-car garage, an addition added to the home, updated kitchen! Set on nearly 6 acres with gorgeous views, this wildly attractive updated ranch with a spacious addition provides comfort and enjoyment. Embrace the ultimate country lifestyle with this turn-key hobby farm set up for livestock of choice. The 3 nice sized bedrooms all have hardwood flooring and all have large double closets! The beautifully updated kitchen and striking backsplash is the heart of the home. The addition to the home has Anderson windows. Plenty of room in the over-sized 2-car garage. The Horse Barn has 3 stalls (and room to add more), a feed room, a tack room, and a lean-to. It also has a HUGE MACHINE SHED! The property boasts 3 spacious adjacent pastures, offering plenty of room for your horses to graze and relax and also 4 runs. The beautiful rural setting has an abundance of wildlife. Country living yet centrally located and only about a 20 minute drive to a choice of 3 cities for shopping.
Coming soon
$449,000
7789 N Wildlife Dr, Hopedale, IL 61747
3beds
2,104sqft
:
Get pre-qualified$3,158/mo
Single Family Residence, Residential
Built in 1966
5.74 Acres Lot
$-- Zestimate®
$213/sqft
$-- HOA
What's special
- 2 days |
- 243 |
- 14 |
Zillow last checked:
Listing updated:
Listed by:
Brenda Anderson Mobile:309-453-4594,
Keller Williams Premier Realty
Source: RMLS Alliance as distributed by MLS GRID,MLS#: PA1269216 Originating MLS: Peoria Area Association of Realtors
Originating MLS: Peoria Area Association of Realtors
Facts & features
Interior
Bedrooms & bathrooms
- Bedrooms: 3
- Bathrooms: 3
- Full bathrooms: 2
- 1/2 bathrooms: 1
Bedroom 1
- Level: Main
- Dimensions: 12ft 11in x 11ft 3in
Bedroom 2
- Level: Main
- Dimensions: 11ft 11in x 9ft 1in
Bedroom 3
- Level: Main
- Dimensions: 11ft 8in x 9ft 11in
Other
- Level: Main
- Dimensions: 28ft 1in x 13ft 8in
Other
- Level: Main
- Dimensions: 15ft 11in x 8ft 7in
Additional room
- Description: Mudroom
- Level: Main
- Dimensions: 9ft 0in x 6ft 7in
Family room
- Level: Main
- Dimensions: 26ft 1in x 15ft 11in
Kitchen
- Level: Main
- Dimensions: 16ft 11in x 10ft 9in
Living room
- Level: Main
- Dimensions: 21ft 2in x 11ft 2in
Main level
- Area: 2104
Heating
- Propane, Forced Air, Propane Rented
Cooling
- Central Air
Appliances
- Included: Dishwasher, Dryer, Range Hood, Microwave, Range, Water Softener Owned, Washer, Gas Water Heater
Features
- Solid Surface Counter, Ceiling Fan(s)
- Windows: Replacement Windows, Window Treatments, Blinds
- Basement: Partial
Interior area
- Total structure area: 2,104
- Total interior livable area: 2,104 sqft
Property
Parking
- Total spaces: 2
- Parking features: Detached, Gravel
- Garage spaces: 2
- Details: Number Of Garage Remotes: 0
Features
- Patio & porch: Patio
Lot
- Size: 5.74 Acres
- Dimensions: 569.59 x 440.60
- Features: Agricultural, Level, Pasture
Details
- Additional structures: Outbuilding, Pole Barn, Shed(s)
- Parcel number: 181821100006
Construction
Type & style
- Home type: SingleFamily
- Architectural style: Ranch
- Property subtype: Single Family Residence, Residential
Materials
- Block, Frame, Vinyl Siding
- Foundation: Block
- Roof: Rubber,Shingle
Condition
- New construction: No
- Year built: 1966
Utilities & green energy
- Water: Shared Well
Green energy
- Energy efficient items: High Efficiency Heating
Community & HOA
Community
- Subdivision: Unavailable
Location
- Region: Hopedale
Financial & listing details
- Price per square foot: $213/sqft
- Tax assessed value: $266,550
- Annual tax amount: $6,315
- Date on market: 8/12/2026
- Cumulative days on market: 2 days
- Road surface type: Paved
Estimated market value
Not available
Estimated sales range
Not available
$2,338/mo
Price history
| Date | Event | Price |
|---|---|---|
| 7/6/2026 | Listed for sale | $449,000+172.1%$213/sqft |
Source: Owner Report a problem | ||
| 11/25/2009 | Sold | $165,000$78/sqft |
Source: Public Record Report a problem | ||
Public tax history
| Year | Property taxes | Tax assessment |
|---|---|---|
| 2024 | $6,014 +10.5% | $88,850 +10.1% |
| 2023 | $5,445 +10.6% | $80,710 +10% |
| 2022 | $4,925 +4.1% | $73,350 +4% |
| 2021 | $4,733 +4.9% | $70,530 +4% |
| 2020 | $4,510 +0.6% | $67,820 |
| 2019 | $4,482 +0.9% | $67,820 +1.5% |
| 2018 | $4,440 | $66,840 |
| 2017 | $4,440 +0.4% | $66,840 -6.1% |
| 2016 | $4,421 +36.6% | $71,200 |
| 2015 | $3,237 +0.1% | -- |
| 2013 | $3,233 | $71,200 |
| 2012 | -- | $71,200 |
| 2011 | -- | $71,200 |
| 2010 | -- | $71,200 +29.6% |
| 2009 | $3,170 | $54,940 |
Find assessor info on the county website
Monthly payment
Est. payment
Payment breakdown
Explore the cost of this home by adjusting the details. Changes won't be saved.Climate risks
Neighborhood: 61747
Nearby schools
GreatSchools rating
- 9/10Olympia West Elementary SchoolGrades: PK-5Distance: 7.5 mi
- 7/10Olympia Middle SchoolGrades: 6-8Distance: 11.1 mi
- 8/10Olympia High SchoolGrades: 9-12Distance: 11.1 mi
Schools provided by the listing agent
- Elementary: Olympia West
- Middle: Olympia
- High: Olympia
Source: RMLS Alliance as distributed by MLS GRID. This data may not be complete. We recommend contacting the local school district to confirm school assignments for this home.
- $473,4003 bd2 ba3.4k sqft7915 N Wildlife Dr, Hopedale, IL 61747Off Market
- $426,7004 bd2 ba3.8k sqft8001 N Wildlife Dr, Hopedale, IL 61747Off Market
- $353,3003 bd2 ba3.5k sqft8031 N Wildlife Dr, Hopedale, IL 61747Off Market
- $560,7002 bd1 ba1.7k sqft7884 N Wildlife Rd, Hopedale, IL 61747Off Market
- $744,800-- bd-- ba-- sqftN Wildlife Rd, Hopedale, IL 61747Off Market
- $384,100-- bd-- ba-- sqftN Wildlife Rd, Hopedale, IL 61747Off Market
- $450,0003 bd2 ba2.6k sqft8056 N Wildlife Rd, Hopedale, IL 61747Sold
- $12,63011.21 acres8001 N Wildlife Dr, Hopedale, IL 61747Off Market
A local agent can set up tours, give advice and negotiate with sellers.
A local lender can help you make sure your offer is ready when you are.
Similar homes
- $--3 bd2 ba1.5k sqft7841 Warner Rd, Manito, IL 61546Auction
 Xome
Xome - $249,9003 bd2 ba2.2k sqft2700 Bloomington Rd, East Peoria, IL 61611For Sale
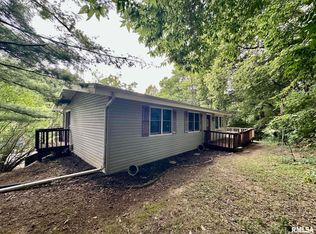
 MLS ID #PA1269202, Victoria L Stiel, RE/MAX Traders Unlimited. RMLS Alliance as distributed by MLS GRID
 - $439,9003 bd2 ba2.4k sqft13456 Oak Lake Ct, Tremont, IL 61568For Sale
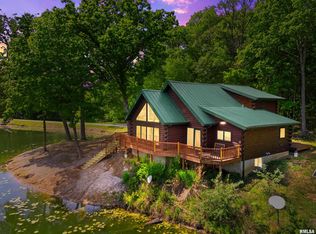 MLS ID #PA1266513, Maxwell Schneider, Keller Williams Premier Realty. RMLS Alliance as distributed by MLS GRID
 - $319,9004 bd3 ba2k sqft417 W Belaire Ct, Goodfield, IL 61742For Sale By Owner

- $224,9005 bd2 ba1.5k sqft991 Heritage Dr, Mackinaw, IL 61755For SaleMLS ID #PA1269262, Tim R Weir, Henderson-Weir Agency Inc. RMLS Alliance as distributed by MLS GRID
- $499,9004 bd3 ba2.8k sqft142 Legion Rd, Washington, IL 61571For SaleMLS ID #PA1263826, Adam J Merrick, Adam Merrick Real Estate. RMLS Alliance as distributed by MLS GRID
- $375,0003 bd3 ba2.7k sqft220 S Pleasant Hill Rd, East Peoria, IL 61611For SaleMLS ID #PA1264638, Shelly Rigelwood, Jim Maloof Realty, Inc.. RMLS Alliance as distributed by MLS GRID
- $330,0005 bd3 ba2.6k sqft340 Hawthorne Cir, Creve Coeur, IL 61610For SaleMLS ID #PA1269123, Joylene L Frye, Joy's Realty. RMLS Alliance as distributed by MLS GRID
- $469,9004 bd4 ba2.8k sqft52 Shiloh St, Morton, IL 61550For SaleMLS ID #PA1269009, Mary Ann Ladendorf, RE/MAX Traders Unlimited. RMLS Alliance as distributed by MLS GRID
- $299,9003 bd3 ba2.7k sqft325 Indian Cir, East Peoria, IL 61611For SaleMLS ID #PA1269166, Adam J Merrick, Adam Merrick Real Estate. RMLS Alliance as distributed by MLS GRID
- $320,0004 bd2 ba2.2k sqft24 Oriole Ln, Pekin, IL 61554For Sale By Owner
- $579,9903 bd2 ba2.5k sqft11923 Wagonseller Rd, Pekin, IL 61554For SaleMLS ID #11904534, Henry Torn, List With Freedom.com. My State MLS
- $450,0004 bd4 ba2.6k sqft105 Fleur De Lis Ct, East Peoria, IL 61611For SaleMLS ID #PA1268420, Jason W Catton, Realty Executives Acclaimed. RMLS Alliance as distributed by MLS GRID
- $299,9004 bd3 ba1.5k sqft105 W C St, Delavan, IL 61734For SaleMLS ID #PA1265441, Adam J Merrick, Adam Merrick Real Estate. RMLS Alliance as distributed by MLS GRID
- $235,0003 bd2 ba2.4k sqft503 S Walnut St, Delavan, IL 61734For SaleMLS ID #PA1266771, Mari Halliday, Jim Maloof Realty, Inc.. RMLS Alliance as distributed by MLS GRID
- $397,5005 bd3 ba2.5k sqft700 Taylor St, Morton, IL 61550For SaleMLS ID #PA1268149, Alex J Smith, Keller Williams Premier Realty. RMLS Alliance as distributed by MLS GRID
- $379,9003 bd3 ba2.1k sqft4237 Sheridan Rd, Pekin, IL 61554For SaleMLS ID #PA1268186, Alex J Smith, Keller Williams Premier Realty. RMLS Alliance as distributed by MLS GRID
- $359,9003 bd2 ba1.8k sqft474 Wildwood Dr, Groveland, IL 61535For SaleMLS ID #PA1268113, Gaye Lynn Green, Sunflower Real Estate Group, LLC. RMLS Alliance as distributed by MLS GRID
- $499,9003 bd2 ba1.9k sqft250 Circle Shore Dr, Washington, IL 61571For SaleMLS ID #PA1268856, Ryan Blackorby, Jim Maloof Realty, Inc.. RMLS Alliance as distributed by MLS GRID
- $249,9003 bd2 ba2.3k sqft156 Baker St, East Peoria, IL 61611For SaleMLS ID #PA1269195, Linda P Kepple, Keller Williams Premier Realty. RMLS Alliance as distributed by MLS GRID
