Back on market! No fault of the seller. NEW, NEW, NEW! If you've been searching for a home that feels like new construction without the new construction price tag, this is the one! The exterior has been completely transformed with a brand-new roof, siding, gutters, fascia, soffits, and a welcoming new front porch... the perfect spot to enjoy your morning coffee. The partial brick exterior adds timeless curb appeal. Step inside to a beautifully updated, open-concept floor plan that feels fresh from top to bottom. The stunning kitchen features gorgeous cabinetry, a large center island, and flows seamlessly into the informal dining area and spacious living room, creating the ideal space for everyday living and entertaining. Convenient main-floor laundry adds to the home's functionality. The finished basement nearly doubles your living space with fresh new carpet, two additional bedrooms with egress windows, another full bathroom, and a large unfinished storage area. Additional major updates include a brand-new furnace and central air conditioning, giving you peace of mind for years to come. Looking for the feel of new construction? This home is about as close as it gets—just move in and enjoy! New roof, siding, windows, gutters, fascia, soffits, flooring, paint, cabinets, lighting, electrical, furnace/AC, all brand new gutted bathrooms. All done by professional contractor. Don't miss out!! Seller is has appliances on order. Closet shelves/system credit will be given at closing.
Pending
Price cut: $12.4K (8/7)
$397,500
700 Taylor St, Morton, IL 61550
5beds
2,582sqft
Single Family Residence, Residential
Built in 1975
0.48 Acres Lot
$388,800 Zestimate®
$154/sqft
$-- HOA
What's special
Large center islandInformal dining areaConvenient main-floor laundryFresh new carpetStunning kitchenGorgeous cabinetryWelcoming new front porch
- 83 days
- 199
- 3
Zillow last checked:
Listing updated:
Listed by:
Alex J Smith Mobile:309-657-5365,
Keller Williams Premier Realty
Source: RMLS Alliance as distributed by MLS GRID,MLS#: PA1268149 Originating MLS: Peoria Area Association of Realtors
Originating MLS: Peoria Area Association of Realtors
Facts & features
Interior
Bedrooms & bathrooms
- Bedrooms: 5
- Bathrooms: 3
- Full bathrooms: 3
Bedroom 1
- Level: Main
- Dimensions: 15ft 4in x 11ft 4in
Bedroom 2
- Level: Main
- Dimensions: 8ft 11in x 11ft 1in
Bedroom 3
- Level: Main
- Dimensions: 12ft 0in x 11ft 6in
Bedroom 4
- Level: Basement
- Dimensions: 12ft 0in x 11ft 0in
Bedroom 5
- Level: Basement
- Dimensions: 12ft 0in x 11ft 0in
Other
- Area: 1070
Family room
- Level: Basement
- Dimensions: 21ft 8in x 17ft 1in
Kitchen
- Level: Main
- Dimensions: 17ft 0in x 13ft 1in
Laundry
- Level: Main
Living room
- Level: Main
- Dimensions: 15ft 3in x 15ft 0in
Main level
- Area: 1512
Heating
- Electric, Forced Air
Cooling
- Central Air
Appliances
- Included: Dishwasher, Range, Refrigerator
Features
- Ceiling Fan(s)
- Basement: Egress Window(s),Full,Partially Finished
Interior area
- Total structure area: 1,512
- Total interior livable area: 2,582 sqft
Property
Parking
- Total spaces: 2
- Parking features: Attached
- Attached garage spaces: 2
- Details: Number Of Garage Remotes: 2
Features
- Patio & porch: Patio
Lot
- Size: 0.48 Acres
- Dimensions: 93 x 226
- Features: Level
Details
- Parcel number: 060616412025
Construction
Type & style
- Home type: SingleFamily
- Architectural style: Ranch
- Property subtype: Single Family Residence, Residential
Materials
- Brick, Vinyl Siding
- Foundation: Block
- Roof: Shingle
Condition
- New construction: No
- Year built: 1975
Utilities & green energy
- Sewer: Public Sewer
- Water: Public
- Utilities for property: Cable Available
Community & HOA
Community
- Subdivision: Schrocks Northbrook
Location
- Region: Morton
Financial & listing details
- Price per square foot: $154/sqft
- Tax assessed value: $228,810
- Annual tax amount: $5,168
- Date on market: 7/7/2026
- Cumulative days on market: 76 days
- Road surface type: Paved
Estimated market value
$388,800
$369,000 - $408,000
$2,920/mo
Price history
| Date | Event | Price |
|---|---|---|
| 8/27/2026 | Pending sale | $397,500$154/sqft |
Source:  RMLS Alliance as distributed by MLS GRID #PA1268149 Report a problem RMLS Alliance as distributed by MLS GRID #PA1268149 Report a problem | ||
| 8/7/2026 | Price change | $397,500-3%$154/sqft |
Source: RMLS Alliance as distributed by MLS GRID #PA1268149 Report a problem | ||
| 7/31/2026 | Price change | $409,900-2.4%$159/sqft |
Source: RMLS Alliance as distributed by MLS GRID #PA1268149 Report a problem | ||
| 7/22/2026 | Price change | $419,900-2.3%$163/sqft |
Source: RMLS Alliance as distributed by MLS GRID #PA1268149 Report a problem | ||
| 7/17/2026 | Listed for sale | $429,900$166/sqft |
Source: RMLS Alliance as distributed by MLS GRID #PA1268149 Report a problem | ||
| 7/10/2026 | Pending sale | $429,900$166/sqft |
Source: RMLS Alliance as distributed by MLS GRID #PA1268149 Report a problem | ||
| 7/7/2026 | Listed for sale | $429,900+160.5%$166/sqft |
Source: RMLS Alliance as distributed by MLS GRID #PA1268149 Report a problem | ||
| 11/7/2025 | Sold | $165,000$64/sqft |
Source: RMLS Alliance as distributed by MLS GRID #PA1262251 Report a problem | ||
Public tax history
| Year | Property taxes | Tax assessment |
|---|---|---|
| 2025 | $5,169 +2.6% | $76,270 +7.2% |
| 2024 | $5,036 +3.6% | $71,150 +7.3% |
| 2023 | $4,861 +3.4% | $66,280 +8.9% |
| 2022 | $4,701 +4% | $60,870 +4% |
| 2021 | $4,522 +3.2% | $58,530 +1% |
| 2020 | $4,383 +0.3% | $57,950 |
| 2019 | $4,371 +1.9% | $57,950 |
| 2018 | $4,291 | $57,950 +1% |
| 2017 | $4,291 +2.6% | $57,380 +3.8% |
| 2016 | $4,181 +5.6% | $55,260 |
| 2015 | $3,958 +1% | -- |
| 2013 | $3,918 | $55,260 |
| 2012 | -- | $55,260 +0.3% |
| 2011 | -- | $55,070 |
| 2010 | -- | $55,070 |
| 2009 | $3,700 | $55,070 |
Find assessor info on the county website
Monthly payment
Est. payment
Payment breakdown
Explore the cost of this home by adjusting the details. Changes won't be saved.Climate risks
Neighborhood: 61550
Nearby schools
Schools provided by the listing agent
- High: Morton
Source: RMLS Alliance as distributed by MLS GRID. This data may not be complete. We recommend contacting the local school district to confirm school assignments for this home.
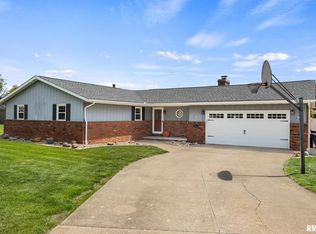
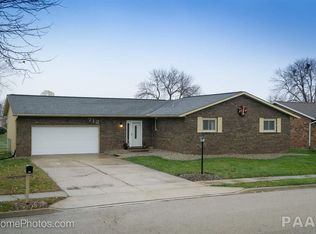
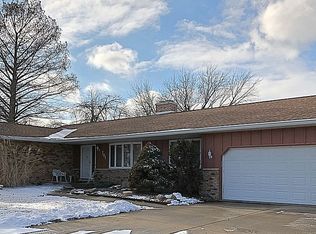
Similar homes
- $420,0005 bd3 ba2.5k sqft309 E Adams St, Morton, IL 61550For Sale
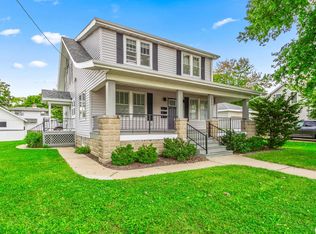
 MLS ID #PA1270211, Sue R Neihouser, RE/MAX Traders Unlimited. RMLS Alliance as distributed by MLS GRID
 - $429,9004 bd3 ba3.1k sqft1220 S Main St, Morton, IL 61550For Sale
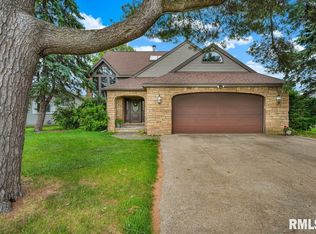 MLS ID #PA1263831, Jennifer L Fielder, Freedom Realty. RMLS Alliance as distributed by MLS GRID
 - $289,9004 bd2 ba2.2k sqft204 Northshore Dr, Morton, IL 61550For Sale
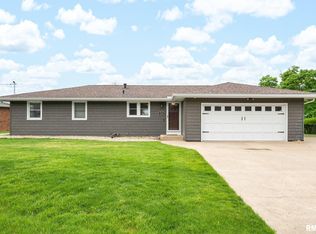 MLS ID #PA1265230, Zachary Oyler, Keller Williams Premier Realty. RMLS Alliance as distributed by MLS GRID
 - $389,0004 bd3 ba2.3k sqft206 Glendale Ln, East Peoria, IL 61611For Sale
 MLS ID #PA1269983, Ryan Blackorby, Jim Maloof Realty, Inc.. RMLS Alliance as distributed by MLS GRID
 - $265,0005 bd2 ba1.8k sqft407 E Jefferson St, Morton, IL 61550For SaleMLS ID #PA1270135, Josh Graham, RE/MAX Traders Unlimited. RMLS Alliance as distributed by MLS GRID
- $230,0003 bd2 ba1.5k sqft429 N Indiana Ave, Morton, IL 61550For SaleMLS ID #PA1268992, Zachary Oyler, Keller Williams Premier Realty. RMLS Alliance as distributed by MLS GRID
- $400,0003 bd3 ba2.3k sqft13377 Lakeview Ct, Tremont, IL 61568For SaleMLS ID #PA1270333, Jane Swank, eXp Realty. RMLS Alliance as distributed by MLS GRID
- $549,9004 bd4 ba2.7k sqft317 Shaggybark Trl, Morton, IL 61550For SaleMLS ID #PA1269967, Daisy Bouillon, Sunflower Real Estate Group, LLC. RMLS Alliance as distributed by MLS GRID
- $330,0005 bd3 ba2.6k sqft340 Hawthorne Cir, Creve Coeur, IL 61610For SaleMLS ID #PA1269123, Joylene L Frye, Joy's Realty. RMLS Alliance as distributed by MLS GRID
- $399,9003 bd3 ba2.1k sqft7789 N Wildlife Dr, Hopedale, IL 61747For SaleMLS ID #PA1269216, Brenda Anderson, Keller Williams Premier Realty. RMLS Alliance as distributed by MLS GRID
- $525,0004 bd4 ba3.4k sqft1841 Autumn Rdg, Washington, IL 61571For SaleMLS ID #PA1270552, Wendy S Kolbus, RE/MAX Traders Unlimited. RMLS Alliance as distributed by MLS GRID
- $297,0002 bd2 ba1.3k sqft1602 Indigo Dr, Morton, IL 61550For SaleMLS ID #PA1269115, Ellen Lee, Signature Heights Realty, LLC. RMLS Alliance as distributed by MLS GRID
- $309,9005 bd3 ba2.2k sqft713 Grandview Way, Metamora, IL 61548For SaleMLS ID #PA1270219, Copernicus Warren, RE/MAX Traders Unlimited. RMLS Alliance as distributed by MLS GRID
- $405,0004 bd3 ba3.6k sqft708 Bayside Cir, Metamora, IL 61548For SaleMLS ID #PA1269264, Scott Vreeland, Signature Heights Realty, LLC. RMLS Alliance as distributed by MLS GRID
- $370,0005 bd4 ba3.7k sqft7514 N Galena Rd, Peoria, IL 61615For SaleMLS ID #PA1269222, Kristine Kniep, RE/MAX Traders Unlimited. RMLS Alliance as distributed by MLS GRID
- $349,9005 bd4 ba2.7k sqft721 W Deerbrook Dr, Peoria, IL 61615For SaleMLS ID #PA1269373, Michelle Largent, RE/MAX Traders Unlimited. RMLS Alliance as distributed by MLS GRID
- $294,9903 bd2 ba1.7k sqft128 Donald Ct, East Peoria, IL 61611For SaleMLS ID #PA1269600, Jill Barclay, eXp Realty. RMLS Alliance as distributed by MLS GRID
- $449,9004 bd4 ba2.9k sqft10904 N Jason Dr, Dunlap, IL 61525For SaleMLS ID #PA1270108, Melissa R Stevenson, Keller Williams Revolution. RMLS Alliance as distributed by MLS GRID
- $225,0004 bd3 ba2.1k sqft503 W Muller Rd, East Peoria, IL 61611For SaleMLS ID #PA1270110, Abigail King, eXp Realty. RMLS Alliance as distributed by MLS GRID
- $335,0003 bd2 ba1.7k sqft18923 State Route 9, Pekin, IL 61554For SaleMLS ID #PA1270011, Kibbie L Christenberry, Kaebel, REALTOR®. RMLS Alliance as distributed by MLS GRID
