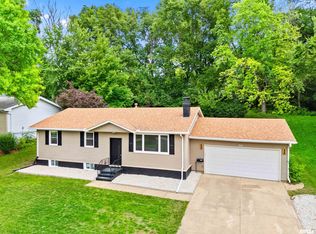
Welcome to this beautifully updated, move-in-ready home situated on a spacious one-acre lot! Featuring an open concept floor plan and a unique two-story detached building in the backyard. This property offers exceptional space, flexibility, and opportunity for comfortable everyday living and entertaining. The heart of the home is the stunning chef-inspired kitchen, complete with brand-new cabinetry, a large island with seating for four, and new appliances, including a dishwasher, range, microwave and refrigerator. The kitchen flows seamlessly into the breakfast area and provides easy access to the dining room and living room, creating a bright and inviting open-concept space. Just off the kitchen and breakfast area, sliding doors lead to an impressive 586-square -foot deck, perfect for outdoor dining entertaining, or simply relaxing while enjoying the spacious back yard. Steps from the deck is the versatile two-story detached building, ideal as a man cave, she shed, hobby space, or whatever your imagination allows. This unique additional space offers endless possibilities and is truly a must-see! The front and backyard have been thoughtfully landscaped, enhancing the home's curb appeal and creating an inviting outdoor environment. With its numerous updates, spacious lot, versatile additional building, and ready condition, this home is ready for you to make it your own. Conveniently located within walking distance of Fort Creve Coeur Park --you wont want to miss it!
For sale
$330,000
340 Hawthorne Cir, Creve Coeur, IL 61610
5beds
2,617sqft
Single Family Residence, Residential
Built in 1952
1.03 Acres Lot
$314,800 Zestimate®
$126/sqft
$-- HOA
What's special
Beautifully updatedBreakfast areaOpen concept floor planStunning chef-inspired kitchenSpacious one-acre lotInviting outdoor environmentVersatile two-story detached building
- 60 days
- 741
- 66
Zillow last checked:
Listing updated:
Listed by:
Joylene L Frye 309-255-4987,
Joy's Realty
Source: RMLS Alliance as distributed by MLS GRID,MLS#: PA1269123 Originating MLS: Peoria Area Association of Realtors
Originating MLS: Peoria Area Association of Realtors
Facts & features
Interior
Bedrooms & bathrooms
- Bedrooms: 5
- Bathrooms: 3
- Full bathrooms: 2
- 1/2 bathrooms: 1
Bedroom 1
- Level: Main
- Dimensions: 15ft 0in x 15ft 0in
Bedroom 2
- Level: Main
- Dimensions: 18ft 0in x 15ft 0in
Bedroom 3
- Level: Main
- Dimensions: 16ft 0in x 8ft 0in
Bedroom 4
- Level: Main
- Dimensions: 8ft 0in x 13ft 0in
Bedroom 5
- Level: Main
- Dimensions: 9ft 0in x 13ft 0in
Other
- Level: Main
- Dimensions: 14ft 0in x 12ft 0in
Other
- Level: Main
- Dimensions: 8ft 0in x 11ft 0in
Additional level
- Area: 2617
Additional room
- Description: Foyer
- Level: Main
- Dimensions: 12ft 0in x 8ft 0in
Additional room 2
- Description: Full bath/ Shower & Tub
- Level: Main
- Dimensions: 11ft 0in x 7ft 0in
Family room
- Level: Main
- Dimensions: 16ft 0in x 15ft 0in
Kitchen
- Level: Main
- Dimensions: 25ft 0in x 11ft 0in
Laundry
- Level: Main
- Dimensions: 17ft 0in x 6ft 0in
Living room
- Level: Main
- Dimensions: 26ft 0in x 15ft 0in
Main level
- Area: 2617
Heating
- Has Heating (Unspecified Type)
Cooling
- Central Air
Appliances
- Included: Dishwasher, Microwave, Range, Refrigerator
Features
- Ceiling Fan(s), High Speed Internet
- Windows: Window Treatments
- Basement: Crawl Space
- Number of fireplaces: 1
- Fireplace features: Free Standing, Living Room, Electric
Interior area
- Total structure area: 2,617
- Total interior livable area: 2,617 sqft
Property
Parking
- Total spaces: 2
- Parking features: Attached, On Street, Paved, Oversized
- Attached garage spaces: 2
- Has uncovered spaces: Yes
- Details: Number Of Garage Remotes: 1
Features
- Patio & porch: Deck, Patio
Lot
- Size: 1.03 Acres
- Dimensions: 205 x 218
- Features: Level, Wooded, Extra Lot, Sloped
Details
- Additional structures: Outbuilding, Shed(s)
- Parcel number: 050506304048
Construction
Type & style
- Home type: SingleFamily
- Architectural style: Ranch
- Property subtype: Single Family Residence, Residential
Materials
- Frame, Vinyl Siding
- Foundation: Block
- Roof: Shingle
Condition
- New construction: No
- Year built: 1952
Utilities & green energy
- Sewer: Public Sewer
- Water: Public
Green energy
- Energy efficient items: Appliances, High Efficiency Air Cond, Water Heater
Community & HOA
Community
- Subdivision: S Fort Hill
Location
- Region: Creve Coeur
Financial & listing details
- Price per square foot: $126/sqft
- Tax assessed value: $169,050
- Annual tax amount: $4,193
- Date on market: 8/9/2026
- Cumulative days on market: 61 days
- Road surface type: Paved, Shared
Estimated market value
$314,800
$299,000 - $331,000
$2,439/mo
Price history
| Date | Event | Price |
|---|---|---|
| 8/9/2026 | Listed for sale | $330,000+200%$126/sqft |
Source:  RMLS Alliance as distributed by MLS GRID #PA1269123 Report a problem RMLS Alliance as distributed by MLS GRID #PA1269123 Report a problem | ||
| 9/18/2015 | Sold | $110,000+685.7%$42/sqft |
Source: RMLS Alliance as distributed by MLS GRID #PA1158745 Report a problem | ||
| 9/23/2014 | Sold | $14,000-68.8%$5/sqft |
Source: RMLS Alliance as distributed by MLS GRID #PA1154986 Report a problem | ||
| 7/27/2014 | Price change | $44,900-10%$17/sqft |
Source: Jim Maloof Realtor #1154986 Report a problem | ||
| 6/12/2014 | Price change | $49,900-23.1%$19/sqft |
Source: CENTURY 21 Lincoln National Realty #1148960 Report a problem | ||
| 5/28/2014 | Price change | $64,900-13.4%$25/sqft |
Source: Century 21 Lincoln National Realty #1148960 Report a problem | ||
| 2/23/2014 | Price change | $74,900-6.3%$29/sqft |
Source: Century 21 Lincoln National Realty #1148960 Report a problem | ||
| 1/31/2014 | Price change | $79,900-11.1%$31/sqft |
Source: CENTURY 21 Lincoln National Realty #1148960 Report a problem | ||
| 11/20/2013 | Listed for sale | $89,900+5.8%$34/sqft |
Source: Century 21 Lincoln National Realty #1148960 Report a problem | ||
| 1/4/2007 | Sold | $85,000$32/sqft |
Source: Public Record Report a problem | ||
Public tax history
| Year | Property taxes | Tax assessment |
|---|---|---|
| 2025 | $4,194 +16.8% | $56,350 +8% |
| 2024 | $3,590 +6.8% | $52,160 +8.9% |
| 2023 | $3,363 +7.4% | $47,880 +8.1% |
| 2022 | $3,131 +6.4% | $44,290 +4% |
| 2021 | $2,943 +3.3% | $42,590 |
| 2020 | $2,850 +1.8% | $42,590 |
| 2019 | $2,800 +2.3% | $42,590 |
| 2018 | $2,737 | $42,590 +1% |
| 2017 | $2,737 -24.5% | $42,170 |
| 2016 | $3,623 +5.8% | $42,170 |
| 2015 | $3,426 | -- |
| 2013 | $3,426 | $37,850 |
| 2012 | -- | $37,850 +1.3% |
| 2011 | -- | $37,360 +17.9% |
| 2010 | -- | $31,700 -19.7% |
| 2009 | $2,500 | $39,460 |
Find assessor info on the county website
Monthly payment
Est. payment
Payment breakdown
Explore the cost of this home by adjusting the details. Changes won't be saved.Climate risks
Neighborhood: 61610
Nearby schools
Schools provided by the listing agent
- Elementary: Lasalle
- Middle: Parkview
- High: East Peoria Comm
Source: RMLS Alliance as distributed by MLS GRID. This data may not be complete. We recommend contacting the local school district to confirm school assignments for this home.
Similar homes
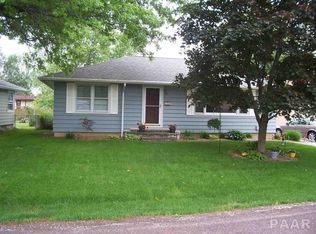
- $255,0004 bd3 ba2.3k sqft105 Karen Dr, East Peoria, IL 61611For Sale
 MLS ID #PA1270767, Jordan Myers, eXp Realty. RMLS Alliance as distributed by MLS GRID
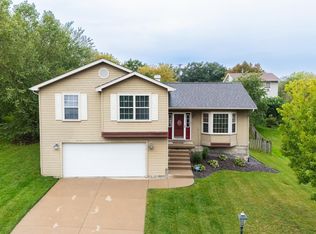
 - $379,0004 bd3 ba2.3k sqft206 Glendale Ln, East Peoria, IL 61611For Sale
 MLS ID #PA1269983, Ryan Blackorby, Jim Maloof Realty, Inc.. RMLS Alliance as distributed by MLS GRID
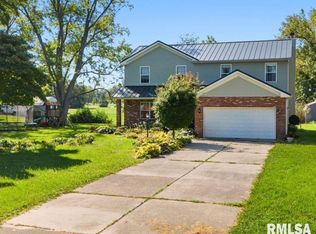
 - $320,0004 bd3 ba2.3k sqft3105 Bloomington Rd, East Peoria, IL 61611For Sale
 MLS ID #PA1269828, Ryan Tucker, Keller Williams Revolution. RMLS Alliance as distributed by MLS GRID
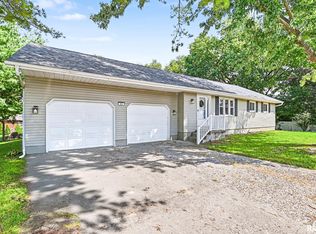
 - $239,9005 bd3 ba2.4k sqft1208 Timber Ln, Pekin, IL 61554For Sale
 MLS ID #PA1270746, Jennifer M Bradshaw, RE/MAX Traders Unlimited. RMLS Alliance as distributed by MLS GRID
 - $294,9903 bd2 ba1.7k sqft128 Donald Ct, East Peoria, IL 61611For SaleMLS ID #PA1269600, Jill Barclay, eXp Realty. RMLS Alliance as distributed by MLS GRID
- $314,9003 bd4 ba2.6k sqft506 W Crestwood Dr, Peoria, IL 61614For SaleMLS ID #PA1270213, Jennifer Miller, The Royal Realty Company Illin. RMLS Alliance as distributed by MLS GRID
- $304,9004 bd3 ba3.2k sqft131 E Morningside Dr, Peoria, IL 61614For SaleMLS ID #PA1269644, Stephen Schauble, The Royal Realty Company Illin. RMLS Alliance as distributed by MLS GRID
- $349,9005 bd4 ba2.7k sqft721 W Deerbrook Dr, Peoria, IL 61615For SaleMLS ID #PA1269373, Michelle Largent, RE/MAX Traders Unlimited. RMLS Alliance as distributed by MLS GRID
- $370,0005 bd4 ba3.7k sqft7514 N Galena Rd, Peoria, IL 61615For SaleMLS ID #PA1269222, Kristine Kniep, RE/MAX Traders Unlimited. RMLS Alliance as distributed by MLS GRID
- $197,9004 bd2 ba1.6k sqft306 Pontiac Rd, Marquette Heights, IL 61554For SaleMLS ID #PA1270751, Daisy Bouillon, Sunflower Real Estate Group, LLC. RMLS Alliance as distributed by MLS GRID
- $289,9004 bd2 ba2.2k sqft204 Northshore Dr, Morton, IL 61550For SaleMLS ID #PA1265230, Zachary Oyler, Keller Williams Premier Realty. RMLS Alliance as distributed by MLS GRID
- $299,9005 bd4 ba3.7k sqft528 W High St, Peoria, IL 61606For SaleMLS ID #PA1266342, Mike Van Cleve, RE/MAX Traders Unlimited. RMLS Alliance as distributed by MLS GRID
- $309,9005 bd3 ba2.2k sqft713 Grandview Way, Metamora, IL 61548For SaleMLS ID #PA1270219, Copernicus Warren, RE/MAX Traders Unlimited. RMLS Alliance as distributed by MLS GRID
- $345,0004 bd4 ba3.5k sqft816 W Deerbrook Dr, Peoria, IL 61615For SaleMLS ID #PA1270102, Casey Redington, Jim Maloof Realty, Inc.. RMLS Alliance as distributed by MLS GRID
- $230,0003 bd3 ba1.9k sqft1802 Springfield Rd, East Peoria, IL 61611For SaleMLS ID #PA1269157, Bryson Smith, Keller Williams Premier Realty. RMLS Alliance as distributed by MLS GRID
- $280,0005 bd2 ba2.5k sqft3074 Cole Hollow Rd, Pekin, IL 61554For SaleMLS ID #PA1269811, Mari Halliday, Jim Maloof Realty, Inc.. RMLS Alliance as distributed by MLS GRID
- $409,9004 bd4 ba3.1k sqft301 W Crestwood Dr, Peoria, IL 61614For SaleMLS ID #PA1270246, Bernadette O Brien, Keller Williams Premier Realty. RMLS Alliance as distributed by MLS GRID
- $299,9003 bd2 ba1.8k sqft474 Wildwood Dr, Groveland, IL 61535For SaleMLS ID #PA1268113, Gaye Lynn Green, Sunflower Real Estate Group, LLC. RMLS Alliance as distributed by MLS GRID
- $225,0004 bd3 ba2.1k sqft503 W Muller Rd, East Peoria, IL 61611For SaleMLS ID #PA1270110, Abigail King, eXp Realty. RMLS Alliance as distributed by MLS GRID
- $329,9004 bd4 ba2.5k sqft1010 Knollcrest Dr, Washington, IL 61571For SaleMLS ID #PA1270677, Alex J Smith, Keller Williams Premier Realty. RMLS Alliance as distributed by MLS GRID
