Welcome to this meticulously maintained 1 owner 4-bedroom home offering an exceptional combination of space, updates, and privacy. The beautifully remodeled kitchen, completed in 2023, features stylish quartz countertops, backsplash and Island, while major improvements include a new roof in 2022 and a new furnace and A/C in 2024. The full finished walk-out basement provides additional living space and leads to a private, wooded backyard with professional-style landscaping. Enjoy the outdoors from the well-maintained covered deck, perfect for relaxing or entertaining. An impressive 40' x 22' 4-car garage provides plenty of room for vehicles, storage, hobbies, and more. This well-cared-for home offers comfort, functionality, and an incredible setting—truly a must-see!
Pending
Price cut: $14.9K (9/23)
$405,000
708 Bayside Cir, Metamora, IL 61548
4beds
3,649sqft
Single Family Residence, Residential
Built in 1996
0.45 Acres Lot
$392,300 Zestimate®
$111/sqft
$33/mo HOA
What's special
Stylish quartz countertopsFull finished walk-out basementProfessional-style landscapingPrivate wooded backyardWell-maintained covered deckBeautifully remodeled kitchen
- 62 days
- 996
- 50
Zillow last checked:
Listing updated:
Listed by:
Scott Vreeland Office:309-339-0634,
Signature Heights Realty, LLC
Source: RMLS Alliance as distributed by MLS GRID,MLS#: PA1269264 Originating MLS: Peoria Area Association of Realtors
Originating MLS: Peoria Area Association of Realtors
Facts & features
Interior
Bedrooms & bathrooms
- Bedrooms: 4
- Bathrooms: 3
- Full bathrooms: 2
- 1/2 bathrooms: 1
Bedroom 1
- Level: Upper
- Dimensions: 16ft 6in x 13ft 5in
Bedroom 2
- Level: Upper
- Dimensions: 13ft 0in x 11ft 0in
Bedroom 3
- Level: Upper
- Dimensions: 12ft 0in x 12ft 0in
Bedroom 4
- Level: Upper
- Dimensions: 11ft 4in x 9ft 0in
Other
- Level: Main
- Dimensions: 13ft 8in x 11ft 0in
Other
- Level: Main
- Dimensions: 13ft 0in x 8ft 0in
Other
- Area: 1207
Additional room
- Description: Workshop
- Level: Basement
- Dimensions: 18ft 0in x 12ft 0in
Family room
- Level: Main
- Dimensions: 18ft 6in x 14ft 0in
Great room
- Level: Basement
- Dimensions: 16ft 0in x 13ft 4in
Kitchen
- Level: Main
- Dimensions: 11ft 0in x 11ft 0in
Laundry
- Level: Main
Living room
- Level: Main
- Dimensions: 14ft 4in x 14ft 0in
Main level
- Area: 1423
Recreation room
- Level: Basement
- Dimensions: 25ft 9in x 13ft 5in
Upper level
- Area: 1019
Heating
- Forced Air
Cooling
- Central Air
Appliances
- Included: Dishwasher, Microwave, Range, Refrigerator, Gas Water Heater
Features
- Solid Surface Counter, Ceiling Fan(s)
- Basement: Finished,Full
- Number of fireplaces: 1
- Fireplace features: Gas Log, Family Room
Interior area
- Total structure area: 2,442
- Total interior livable area: 3,649 sqft
Property
Parking
- Total spaces: 4
- Parking features: Attached, Oversized
- Attached garage spaces: 4
- Details: Number Of Garage Remotes: 2
Features
- Levels: Two
- Patio & porch: Deck, Patio, Porch
Lot
- Size: 0.45 Acres
- Dimensions: 100 x 160 x 125 x 236
- Features: Cul-De-Sac, Level, Wooded
Details
- Parcel number: 0829105001
Construction
Type & style
- Home type: SingleFamily
- Property subtype: Single Family Residence, Residential
Materials
- Frame, Brick, Vinyl Siding
- Foundation: Block
- Roof: Shingle
Condition
- New construction: No
- Year built: 1996
Utilities & green energy
- Sewer: Public Sewer
- Water: Public
- Utilities for property: Cable Available
Community & HOA
Community
- Subdivision: White Oak Lake
HOA
- Has HOA: Yes
- Services included: Lake Rights
- HOA fee: $400 annually
Location
- Region: Metamora
Financial & listing details
- Price per square foot: $111/sqft
- Tax assessed value: $131,850
- Annual tax amount: $9,148
- Date on market: 8/13/2026
- Cumulative days on market: 46 days
- Road surface type: Paved
Estimated market value
$392,300
$373,000 - $412,000
$3,207/mo
Price history
| Date | Event | Price |
|---|---|---|
| 10/4/2026 | Pending sale | $405,000$111/sqft |
Source:  RMLS Alliance as distributed by MLS GRID #PA1269264 Report a problem RMLS Alliance as distributed by MLS GRID #PA1269264 Report a problem | ||
| 9/23/2026 | Price change | $405,000-3.5%$111/sqft |
Source: RMLS Alliance as distributed by MLS GRID #PA1269264 Report a problem | ||
| 9/11/2026 | Price change | $419,900-2.3%$115/sqft |
Source: RMLS Alliance as distributed by MLS GRID #PA1269264 Report a problem | ||
| 9/4/2026 | Price change | $429,900-2.3%$118/sqft |
Source: RMLS Alliance as distributed by MLS GRID #PA1269264 Report a problem | ||
| 8/26/2026 | Listed for sale | $439,900+102.5%$121/sqft |
Source: RMLS Alliance as distributed by MLS GRID #PA1269264 Report a problem | ||
| 11/1/1996 | Sold | $217,239$60/sqft |
Source: Agent Provided Report a problem | ||
Public tax history
| Year | Property taxes | Tax assessment |
|---|---|---|
| 2025 | $9,149 +5.6% | $131,850 +7.9% |
| 2024 | $8,668 +5.8% | $122,151 +8.5% |
| 2023 | $8,195 +3.6% | $112,551 +7.7% |
| 2022 | $7,907 +3.2% | $104,543 +5.6% |
| 2021 | $7,659 +0.3% | $98,990 +0.1% |
| 2020 | $7,633 +0.4% | $98,881 -3% |
| 2019 | $7,603 -2.1% | $101,939 +0.4% |
| 2018 | $7,767 +12.3% | $101,522 |
| 2017 | $6,913 | $101,522 |
| 2016 | $6,913 | $101,522 +2.6% |
| 2015 | $6,913 | $98,950 +3.1% |
| 2014 | $6,913 | $96,003 +2% |
| 2013 | $6,913 | $94,130 -1% |
| 2012 | -- | $95,119 -1% |
| 2011 | -- | $96,080 +6.7% |
| 2010 | $7,235 | $90,080 -5.1% |
| 2009 | -- | $94,960 +34% |
| 2000 | $4,825 | $70,890 |
Find assessor info on the county website
Monthly payment
Est. payment
Payment breakdown
Explore the cost of this home by adjusting the details. Changes won't be saved.Climate risks
Neighborhood: 61548
Nearby schools
Schools provided by the listing agent
- High: Metamora
Source: RMLS Alliance as distributed by MLS GRID. This data may not be complete. We recommend contacting the local school district to confirm school assignments for this home.

Similar homes
- $319,9004 bd4 ba4.1k sqft504 Wedgewood Ter, Metamora, IL 61548For Sale
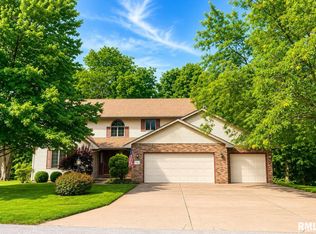
 MLS ID #PA1267795, Ryan Kempf, Jim Maloof Realty, Inc.. RMLS Alliance as distributed by MLS GRID
 - $299,9005 bd3 ba2.2k sqft713 Grandview Way, Metamora, IL 61548For Sale
 MLS ID #PA1270219, Copernicus Warren, RE/MAX Traders Unlimited. RMLS Alliance as distributed by MLS GRID
 - $349,0005 bd4 ba3.7k sqft7514 N Galena Rd, Peoria, IL 61615For Sale
 MLS ID #PA1269222, Kristine Kniep, RE/MAX Traders Unlimited. RMLS Alliance as distributed by MLS GRID
 - $399,5004 bd3 ba3.5k sqft3601 W Brenwick Dr, Peoria, IL 61614For Sale
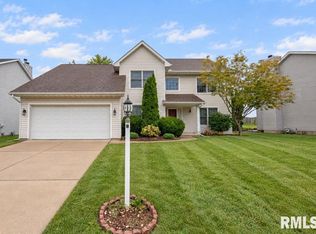 MLS ID #PA1270781, Sudhir Kallu, Realty Executives Acclaimed. RMLS Alliance as distributed by MLS GRID
 - $409,9004 bd4 ba3.1k sqft301 W Crestwood Dr, Peoria, IL 61614For SaleMLS ID #PA1270246, Bernadette O Brien, Keller Williams Premier Realty. RMLS Alliance as distributed by MLS GRID
- $415,0004 bd3 ba2.5k sqft9301 N Frye Rd, Peoria, IL 61615For SaleMLS ID #PA1269620, Melissa Fox, Keller Williams Premier Realty. RMLS Alliance as distributed by MLS GRID
- $405,0006 bd4 ba4.6k sqft1434 W Tiffany Dr, Peoria, IL 61614For SaleMLS ID #PA1270142, Amanda Yemm, Gallery Homes Real Estate. RMLS Alliance as distributed by MLS GRID
- $439,9004 bd4 ba2.9k sqft10904 N Jason Dr, Dunlap, IL 61525For SaleMLS ID #PA1270108, Melissa R Stevenson, Keller Williams Revolution. RMLS Alliance as distributed by MLS GRID
- $249,9005 bd2 ba1.8k sqft210 Whispering Oaks Dr, Metamora, IL 61548For SaleMLS ID #PA1269979, Ryan Tucker, Keller Williams Revolution. RMLS Alliance as distributed by MLS GRID
- $450,0004 bd4 ba3.4k sqft6009 N Wickwood Rd, Peoria, IL 61614For SaleMLS ID #PA1270653, Jason W Catton, Realty Executives Acclaimed. RMLS Alliance as distributed by MLS GRID
- $329,9004 bd3 ba2.2k sqft3700 Bloomington Rd, East Peoria, IL 61611For SaleMLS ID #PA1270556, Laura L Martin, RE/MAX Traders Unlimited. RMLS Alliance as distributed by MLS GRID
- $379,0004 bd3 ba2.3k sqft206 Glendale Ln, East Peoria, IL 61611For SaleMLS ID #PA1269983, Ryan Blackorby, Jim Maloof Realty, Inc.. RMLS Alliance as distributed by MLS GRID
- $415,0003 bd5 ba4.6k sqft7807 W Rosewood Ct, Edwards, IL 61528For SaleMLS ID #PA1267680, Wendy S Kolbus, RE/MAX Traders Unlimited. RMLS Alliance as distributed by MLS GRID
- $399,0004 bd3 ba3.6k sqft12205 N Wake Robin Way, Dunlap, IL 61525For SaleMLS ID #PA1268703, Tracy Molendi, RE/MAX Traders Unlimited. RMLS Alliance as distributed by MLS GRID
- $449,0004 bd4 ba3.2k sqft628 E Lakeshore Dr, Edelstein, IL 61526For SaleMLS ID #PA1268647, Marilyn R Kohn, RE/MAX Traders Unlimited. RMLS Alliance as distributed by MLS GRID
- $429,9004 bd3 ba3k sqft509 E Idlewood St, Morton, IL 61550For SaleMLS ID #PA1270770, Alex J Smith, Keller Williams Premier Realty. RMLS Alliance as distributed by MLS GRID
- $429,9003 bd3 ba3k sqft11528 N Brooklyn Pl, Dunlap, IL 61525For SaleMLS ID #PA1269104, Melissa Fox, Keller Williams Premier Realty. RMLS Alliance as distributed by MLS GRID
- $385,0005 bd4 ba3.9k sqft6302 N Talisman Ter, Peoria, IL 61615For SaleMLS ID #PA1269629, Leslie Rothan, eXp Realty. RMLS Alliance as distributed by MLS GRID
- $345,0004 bd4 ba3.5k sqft816 W Deerbrook Dr, Peoria, IL 61615For SaleMLS ID #PA1270102, Casey Redington, Jim Maloof Realty, Inc.. RMLS Alliance as distributed by MLS GRID
