I may need some updating but I have so much too offer to a new home owner. Three bedroom Ranch with a spacious Living room with skylights to give you additional light. Dining Room is a great place for entertaining. The kitchen doesn't lack cabinet or counter-top space. Main floor laundry. The four season sunroom overlooks the pool and gives you easy exits from the deck to the backyard. Full basement, that can be easily finished along with the full bathroom. Sit on your patio while birdwatching while enjoying some privacy. Pool "as is." Don't miss out schedule your showing today! Please note that all measurements are approximate and not deemed reliable. This property may qualify for Seller Financing (Vendee). If the property was built prior to 1978, lead-based paint potentially exists.
For sale
$250,000
704 Bayside Cir, Germantown Hills, IL 61548
3beds
2,104sqft
Single Family Residence, Residential
Built in 1992
0.59 Acres Lot
$248,300 Zestimate®
$119/sqft
$33/mo HOA
What's special
Three bedroom ranchMain floor laundryFull basement
- 27 days |
- 3,823 |
- 310 |
Zillow last checked:
Listing updated:
Listed by:
Donna L Fauntleroy donna2527@att.net,
Coldwell Banker Real Estate Group
Source: RMLS Alliance as distributed by MLS GRID,MLS#: PA1268763 Originating MLS: Peoria Area Association of Realtors
Originating MLS: Peoria Area Association of Realtors
Facts & features
Interior
Bedrooms & bathrooms
- Bedrooms: 3
- Bathrooms: 3
- Full bathrooms: 3
Bedroom 1
- Level: Main
- Dimensions: 13ft 0in x 12ft 0in
Bedroom 2
- Level: Main
- Dimensions: 11ft 0in x 11ft 0in
Bedroom 3
- Level: Main
- Dimensions: 11ft 0in x 11ft 0in
Other
- Level: Main
- Dimensions: 11ft 0in x 11ft 0in
Other
- Level: Main
- Dimensions: 11ft 0in x 10ft 0in
Other
- Area: 0
Additional room
- Description: Sunroom
- Level: Main
- Dimensions: 17ft 0in x 13ft 0in
Kitchen
- Level: Main
- Dimensions: 13ft 0in x 10ft 0in
Laundry
- Level: Main
- Dimensions: 11ft 0in x 6ft 0in
Living room
- Level: Main
- Dimensions: 20ft 0in x 15ft 0in
Main level
- Area: 2104
Heating
- Forced Air
Cooling
- Central Air
Features
- Basement: Full,Unfinished
- Number of fireplaces: 2
- Fireplace features: Decorative, Living Room, Recreation Room
Interior area
- Total structure area: 2,104
- Total interior livable area: 2,104 sqft
Property
Parking
- Total spaces: 2
- Parking features: Attached
- Attached garage spaces: 2
- Details: Number Of Garage Remotes: 0
Features
- Patio & porch: Deck, Patio
Lot
- Size: 0.59 Acres
- Dimensions: 52 x 233 x 114 x 195 x 113
- Features: Level, Sloped
Details
- Additional structures: Shed(s)
- Parcel number: 0829105003
Construction
Type & style
- Home type: SingleFamily
- Architectural style: Ranch
- Property subtype: Single Family Residence, Residential
Materials
- Vinyl Siding
- Roof: Shingle
Condition
- New construction: No
- Year built: 1992
Utilities & green energy
- Sewer: Public Sewer
- Water: Public
Community & HOA
Community
- Subdivision: White Oak Lake
HOA
- Has HOA: Yes
- HOA fee: $400 annually
Location
- Region: Germantown Hills
Financial & listing details
- Price per square foot: $119/sqft
- Tax assessed value: $105,233
- Annual tax amount: $8,144
- Date on market: 7/29/2026
- Cumulative days on market: 21 days
- Road surface type: Paved
Estimated market value
$248,300
$236,000 - $261,000
$2,721/mo
Price history
| Date | Event | Price |
|---|---|---|
| 8/19/2026 | Listed for sale | $250,000$119/sqft |
Source:  RMLS Alliance as distributed by MLS GRID #PA1268763 Report a problem RMLS Alliance as distributed by MLS GRID #PA1268763 Report a problem | ||
| 8/10/2026 | Pending sale | $250,000$119/sqft |
Source: RMLS Alliance as distributed by MLS GRID #PA1268763 Report a problem | ||
| 7/29/2026 | Listed for sale | $250,000-9.1%$119/sqft |
Source: RMLS Alliance as distributed by MLS GRID #PA1268763 Report a problem | ||
| 1/30/2026 | Listing removed | $274,990$131/sqft |
Source: eXp Realty #PA1254451 Report a problem | ||
| 11/29/2024 | Pending sale | $274,990$131/sqft |
Source: RMLS Alliance as distributed by MLS GRID #PA1254451 Report a problem | ||
| 11/18/2024 | Price change | $274,990-20.3%$131/sqft |
Source: RMLS Alliance as distributed by MLS GRID #PA1254451 Report a problem | ||
| 11/7/2024 | Listed for sale | $344,990-1.1%$164/sqft |
Source: RMLS Alliance as distributed by MLS GRID #PA1254451 Report a problem | ||
| 11/3/2024 | Listing removed | -- |
Source: Owner Report a problem | ||
| 10/11/2024 | Price change | $349,000-3.1%$166/sqft |
Source: Owner Report a problem | ||
| 10/8/2024 | Listed for sale | $360,000+16.1%$171/sqft |
Source: Owner Report a problem | ||
| 7/28/2023 | Sold | $310,000+2%$147/sqft |
Source: RMLS Alliance as distributed by MLS GRID #PA1242999 Report a problem | ||
| 6/14/2023 | Pending sale | $303,900$144/sqft |
Source: RMLS Alliance as distributed by MLS GRID #PA1242999 Report a problem | ||
| 6/12/2023 | Price change | $303,900-1.9%$144/sqft |
Source: RMLS Alliance as distributed by MLS GRID #PA1242999 Report a problem | ||
| 6/8/2023 | Price change | $309,900-3.1%$147/sqft |
Source: RMLS Alliance as distributed by MLS GRID #PA1242999 Report a problem | ||
| 6/5/2023 | Listed for sale | $319,900+23%$152/sqft |
Source: RMLS Alliance as distributed by MLS GRID #PA1242999 Report a problem | ||
| 10/1/2014 | Sold | $260,000-7.1%$124/sqft |
Source: Agent Provided Report a problem | ||
| 8/6/2014 | Price change | $279,900-1.8%$133/sqft |
Source: Keller Williams Premier Realty #1154954 Report a problem | ||
| 7/25/2014 | Price change | $284,900+1.8%$135/sqft |
Source: Keller Williams Premier Realty #1154954 Report a problem | ||
| 7/20/2014 | Listed for sale | $280,000-1.8%$133/sqft |
Source: Owner Report a problem | ||
| 5/13/2014 | Listing removed | $285,000$135/sqft |
Source: Owner Report a problem | ||
| 4/1/2014 | Price change | $285,000-2.4%$135/sqft |
Source: Owner Report a problem | ||
| 10/22/2013 | Price change | $292,000-1%$139/sqft |
Source: Owner Report a problem | ||
| 9/10/2013 | Listed for sale | $295,000$140/sqft |
Source: Owner Report a problem | ||
Public tax history
| Year | Property taxes | Tax assessment |
|---|---|---|
| 2024 | $7,738 +5.4% | $105,233 +8.5% |
| 2023 | $7,340 +3.3% | $96,962 +7.7% |
| 2022 | $7,105 +3% | $90,063 +5.6% |
| 2021 | $6,901 +0.3% | $85,279 +0.1% |
| 2020 | $6,878 +0.4% | $85,185 -3% |
| 2019 | $6,850 -2% | $87,820 +0.4% |
| 2018 | $6,989 +13.4% | $87,461 |
| 2017 | $6,166 | $87,461 |
| 2016 | $6,166 | $87,461 +2.6% |
| 2015 | $6,166 | $85,244 +3.1% |
| 2014 | $6,166 | $82,705 +2% |
| 2013 | $6,166 | $81,091 -1% |
| 2012 | -- | $81,943 -1% |
| 2011 | -- | $82,770 +7.8% |
| 2010 | $6,166 | $76,770 -6.1% |
| 2009 | -- | $81,800 +12% |
| 2000 | $4,739 | $73,020 |
Find assessor info on the county website
Monthly payment
Est. payment
Payment breakdown
Explore the cost of this home by adjusting the details. Changes won't be saved.Climate risks
Neighborhood: 61548
Nearby schools
GreatSchools rating
- 8/10Germantown Hills Elementary SchoolGrades: PK-4Distance: 1.5 mi
- 9/10Germantown Hills Middle SchoolGrades: 5-8Distance: 1.5 mi
- 8/10Metamora High SchoolGrades: 9-12Distance: 6.2 mi
Schools provided by the listing agent
- High: Metamora
Source: RMLS Alliance as distributed by MLS GRID. This data may not be complete. We recommend contacting the local school district to confirm school assignments for this home.
- $353,500-- bd-- ba-- sqft700 Bayside Cir, Metamora, IL 61548Off Market
- $439,9004 bd3 ba3.6k sqft708 Bayside Cir, Metamora, IL 61548Coming Soon

- $369,300-- bd-- ba-- sqft703 Bayside Cir, Metamora, IL 61548Off Market
- $409,0005 bd4 ba3.3k sqft610 Bayside Cir, Metamora, IL 61548Pending
- $317,2004 bd3 ba2.2k sqft609 Bayside Cir, Metamora, IL 61548Off Market
- $365,3004 bd4 ba2.6k sqft705 Bayside Cir, Metamora, IL 61548Off Market
- $338,500-- bd-- ba2.1k sqft710 Bayside Cir, Metamora, IL 61548Off Market
- $472,4005 bd4 ba2.5k sqft706 Bayside Cir, Metamora, IL 61548Off Market
A local agent can set up tours, give advice and negotiate with sellers.
A local lender can help you make sure your offer is ready when you are.
Similar homes
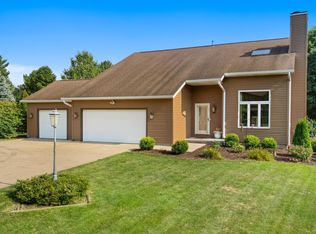
- $249,9003 bd2 ba1.6k sqft206 Alconbury Rd, Metamora, IL 61548For Sale

 MLS ID #PA1268410, Michelle Largent, RE/MAX Traders Unlimited. RMLS Alliance as distributed by MLS GRID
 - $249,9004 bd3 ba2.3k sqft1533 Hickory Point Rd, Metamora, IL 61548For Sale
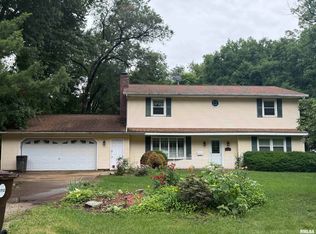 MLS ID #PA1267418, Mark W Helmuth, RE/MAX Traders Unlimited. RMLS Alliance as distributed by MLS GRID
 - $249,9003 bd2 ba2.2k sqft2700 Bloomington Rd, East Peoria, IL 61611For Sale
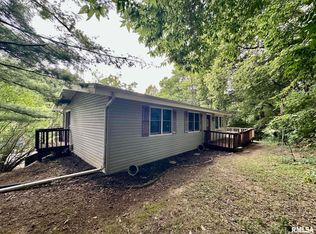 MLS ID #PA1269202, Victoria L Stiel, RE/MAX Traders Unlimited. RMLS Alliance as distributed by MLS GRID
 - $250,0004 bd3 ba2.5k sqft1428 W Northmoor Rd, Peoria, IL 61614For Sale
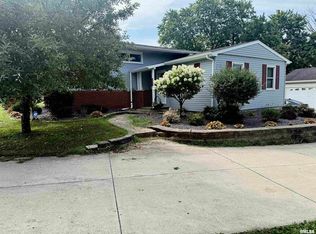 MLS ID #PA1268235, Jessica Ball, RE/MAX Traders Unlimited. RMLS Alliance as distributed by MLS GRID
 - $175,0003 bd2 ba1.5k sqft1005 Spring Bay Rd, East Peoria, IL 61611For SaleMLS ID #PA1269512, Mary A Biros, Jim Maloof Realty, Inc.. RMLS Alliance as distributed by MLS GRID
- $239,9002 bd3 ba1.9k sqft108 School St, Washington, IL 61571For SaleMLS ID #PA1266822, Marc J Wells, RE/MAX Traders Unlimited. RMLS Alliance as distributed by MLS GRID
- $249,9004 bd3 ba2.5k sqft108 Julian Ave, East Peoria, IL 61611For SaleMLS ID #PA1269067, Tricia Yordy, Keller Williams Revolution. RMLS Alliance as distributed by MLS GRID
- $216,0003 bd3 ba2.1k sqft7510 N Miramar Dr, Peoria, IL 61614For SaleMLS ID #PA1269097, Wendy S Kolbus, RE/MAX Traders Unlimited. RMLS Alliance as distributed by MLS GRID
- $269,9004 bd3 ba2.1k sqft1420 W Tomar Ct, Peoria, IL 61614For SaleMLS ID #PA1269319, Marvin Ford, RE/MAX Traders Unlimited. RMLS Alliance as distributed by MLS GRID
- $265,0004 bd3 ba2.3k sqft2006 W Bristol Hollow Rd, Dunlap, IL 61525For SaleMLS ID #PA1267852, Adam J Merrick, Adam Merrick Real Estate. RMLS Alliance as distributed by MLS GRID
- $230,0003 bd2 ba2k sqft4725 N Nelson Dr, Peoria, IL 61614For SaleMLS ID #PA1269260, Jordan Myers, eXp Realty. RMLS Alliance as distributed by MLS GRID
- $184,9004 bd2 ba1.7k sqft314 N Morgan St, Metamora, IL 61548For SaleMLS ID #PA1267525, Marc J Wells, RE/MAX Traders Unlimited. RMLS Alliance as distributed by MLS GRID
- $239,9003 bd2 ba1.9k sqft1508 Springfield Rd, East Peoria, IL 61611For SaleMLS ID #PA1268148, Kelly A Rupp, Coldwell Banker Real Estate Group. RMLS Alliance as distributed by MLS GRID
- $--3 bd2 ba1.6k sqft213 N Hazel St, Chillicothe, IL 61523AuctionAuction.com 2
- $224,9003 bd2 ba2.4k sqft4228 N Prospect Rd, Peoria, IL 61614For SaleMLS ID #PA1269002, Melissa R Stevenson, Keller Williams Revolution. RMLS Alliance as distributed by MLS GRID
- $220,0003 bd2 ba1.5k sqft3600 W Bennington Ct, Peoria, IL 61615For SaleMLS ID #PA1269515, Micheline Maloof, Jim Maloof Realty, Inc.. RMLS Alliance as distributed by MLS GRID
- $239,0004 bd3 ba2.6k sqft3903 N Ashton Ave, Peoria, IL 61614For SaleMLS ID #PA1269110, Lisa Inman, Move Smart Realty. RMLS Alliance as distributed by MLS GRID
- $239,9003 bd3 ba1.9k sqft1210 N Wildwood Ct, Peoria, IL 61604For SaleMLS ID #PA1269323, Kelly A Rupp, Coldwell Banker Real Estate Group. RMLS Alliance as distributed by MLS GRID
- $224,9004 bd2 ba1.6k sqft5306 E Cambron Ave, Chillicothe, IL 61523For SaleMLS ID #PA1266797, John Armstrong, RE/MAX Rising. RMLS Alliance as distributed by MLS GRID
- $219,9003 bd3 ba2.8k sqft727 Oakwood Rd, East Peoria, IL 61611For SaleMLS ID #PA1267715, Adam J Merrick, Adam Merrick Real Estate. RMLS Alliance as distributed by MLS GRID
