Welcome home to this well-maintained 3-bedroom, 1 full and 2 half-bath home tucked away on a quiet dead-end street just off Farmington Road! The recently remodeled kitchen features refreshed countertops and cabinetry, new appliances, sink, light fixtures and hardware, plus the spacious main-level living room offers plenty of room to relax and gather. Much of the interior has also been freshly painted, giving the home a clean, updated feel. The full basement provides additional recreation space, laundry, and a convenient half bath. Outside, the property truly shines with beautiful landscaping and hardscape, no neighbors directly behind, and a new utility shed. Car enthusiasts, hobbyists and those needing extra storage will love the oversized attached 1 car garage plus the HUGE detached 2 car garage, complete with ample workshop space and a 30-amp, 100-volt RV hookup. Gutter guards have also been installed for added convenience. Located in the Limestone High School district, this home offers space, updates, privacy and exceptional garage/workshop space in a convenient location!
For sale
$239,900
1210 N Wildwood Ct, Peoria, IL 61604
3beds
1,943sqft
Single Family Residence, Residential
Built in 1956
0.4 Acres Lot
$233,800 Zestimate®
$123/sqft
$-- HOA
What's special
Beautiful landscaping and hardscapeAmple workshop spaceRecently remodeled kitchenRefreshed countertops and cabinetryNew utility shedNew appliances
- 1 day |
- 435 |
- 38 |
Likely to sell faster than
Zillow last checked:
Listing updated:
Listed by:
Kelly A Rupp ruppgroup.realestate@gmail.com,
Coldwell Banker Real Estate Group,
Kristin Parrick Ebbing,
Coldwell Banker Real Estate Group
Source: RMLS Alliance as distributed by MLS GRID,MLS#: PA1269323 Originating MLS: Peoria Area Association of Realtors
Originating MLS: Peoria Area Association of Realtors
Facts & features
Interior
Bedrooms & bathrooms
- Bedrooms: 3
- Bathrooms: 3
- Full bathrooms: 1
- 1/2 bathrooms: 2
Bedroom 1
- Level: Main
- Dimensions: 15ft 1in x 11ft 4in
Bedroom 2
- Level: Main
- Dimensions: 15ft 4in x 10ft 9in
Bedroom 3
- Level: Main
- Dimensions: 11ft 8in x 11ft 1in
Other
- Level: Main
- Dimensions: 11ft 5in x 9ft 7in
Kitchen
- Level: Main
- Dimensions: 16ft 0in x 11ft 6in
Laundry
- Level: Basement
- Dimensions: 11ft 2in x 8ft 5in
Living room
- Level: Main
- Dimensions: 21ft 9in x 15ft 0in
Lower level
- Area: 830
Main level
- Area: 1113
Recreation room
- Level: Basement
- Dimensions: 27ft 1in x 21ft 5in
Heating
- Baseboard, Forced Air, Hot Water
Cooling
- Central Air
Appliances
- Included: Dishwasher, Microwave, Range, Water Softener Rented
Features
- Ceiling Fan(s)
- Windows: Replacement Windows, Window Treatments
- Has basement: Yes
Interior area
- Total structure area: 1,943
- Total interior livable area: 1,943 sqft
Property
Parking
- Total spaces: 3
- Parking features: Attached, Detached, Oversized, Paved
- Attached garage spaces: 3
- Details: Number Of Garage Remotes: 3
Features
- Patio & porch: Patio
Lot
- Size: 0.4 Acres
- Dimensions: 120 x 158 x 118 x 135
- Features: Dead End Street, Level, Sloped
Details
- Additional structures: Shed(s)
- Parcel number: 1703329004
Construction
Type & style
- Home type: SingleFamily
- Architectural style: Raised Ranch
- Property subtype: Single Family Residence, Residential
Materials
- Frame, Brick
- Foundation: Block
- Roof: Shingle
Condition
- New construction: No
- Year built: 1956
Utilities & green energy
- Sewer: Septic Tank
- Water: Public
Community & HOA
Community
- Subdivision: Wildwood Heights
Location
- Region: Peoria
Financial & listing details
- Price per square foot: $123/sqft
- Tax assessed value: $196,530
- Annual tax amount: $5,636
- Date on market: 8/17/2026
- Listing terms: Relocation Property
- Road surface type: Paved
Estimated market value
$233,800
$222,000 - $245,000
$2,278/mo
Price history
| Date | Event | Price |
|---|---|---|
| 8/17/2026 | Listed for sale | $239,900+8.6%$123/sqft |
Source:  RMLS Alliance as distributed by MLS GRID #PA1269323 Report a problem RMLS Alliance as distributed by MLS GRID #PA1269323 Report a problem | ||
| 6/9/2025 | Sold | $221,000-3.9%$114/sqft |
Source: RMLS Alliance as distributed by MLS GRID #PA1257751 Report a problem | ||
| 5/12/2025 | Pending sale | $229,900$118/sqft |
Source: RMLS Alliance as distributed by MLS GRID #PA1257751 Report a problem | ||
| 5/8/2025 | Listed for sale | $229,900+79.6%$118/sqft |
Source: RMLS Alliance as distributed by MLS GRID #PA1257751 Report a problem | ||
| 9/9/1998 | Sold | $128,000$66/sqft |
Source: Public Record Report a problem | ||
Public tax history
| Year | Property taxes | Tax assessment |
|---|---|---|
| 2024 | $5,298 +7% | $65,510 +8% |
| 2023 | $4,950 +5.2% | $60,660 +5.6% |
| 2022 | $4,707 +4% | $57,420 +4% |
| 2021 | $4,527 +6% | $55,210 +2% |
| 2020 | $4,271 +1.3% | $54,130 |
| 2019 | $4,217 +1% | $54,130 +0.1% |
| 2018 | $4,175 -3.3% | $54,100 -1% |
| 2017 | $4,320 +3.2% | $54,650 -1% |
| 2016 | $4,187 +1.9% | $55,210 +2% |
| 2015 | $4,109 +9.6% | $54,130 +1.7% |
| 2014 | $3,750 +0.9% | $53,210 |
| 2013 | $3,718 +3.5% | $53,210 -3.7% |
| 2011 | $3,591 | $55,230 -1.1% |
| 2010 | -- | $55,870 +2.4% |
| 2009 | $3,483 +5.7% | $54,560 +4% |
| 2008 | $3,296 +6.8% | $52,460 +9.8% |
| 2007 | $3,084 +2.7% | $47,770 +3.3% |
| 2006 | $3,004 +4.8% | $46,260 +3% |
| 2005 | $2,866 +91.9% | $44,910 +58.4% |
| 1998 | $1,494 | $28,350 |
Find assessor info on the county website
Monthly payment
Est. payment
Payment breakdown
Explore the cost of this home by adjusting the details. Changes won't be saved.Climate risks
Neighborhood: 61604
Nearby schools
GreatSchools rating
- 6/10Norwood Elementary SchoolGrades: 5-8Distance: 0.4 mi
- 2/10Limestone Community High SchoolGrades: 9-12Distance: 4.4 mi
- 4/10Norwood Primary SchoolGrades: PK-4Distance: 1.1 mi
Schools provided by the listing agent
- Elementary: Norwood
- High: Limestone Comm
Source: RMLS Alliance as distributed by MLS GRID. This data may not be complete. We recommend contacting the local school district to confirm school assignments for this home.
- $144,6003 bd1 ba1.2k sqft1216 N Wildwood Ct, Peoria, IL 61604Off Market
- $142,7003 bd1 ba996 sqft1202 N Wildwood Ct, Peoria, IL 61604Off Market
- $180,5003 bd2 ba1.9k sqft1221 N Wildwood Ct, Peoria, IL 61604Off Market

- $138,0002 bd1 ba1.2k sqft1215 N Wildwood Ct, Peoria, IL 61604Off Market
- $204,2002 bd2 ba1.8k sqft1209 N Wildwood Ct, Peoria, IL 61604Off Market
- $141,4002 bd-- ba1.2k sqft1132 N Wildwood Ct, Peoria, IL 61604Off Market
- $167,1002 bd1 ba1.1k sqft1222 N Wildwood Ct, Peoria, IL 61604Off Market
- $136,7002 bd1 ba1.1k sqft1205 N Wildwood Ct, Peoria, IL 61604Off Market
A local agent can set up tours, give advice and negotiate with sellers.
A local lender can help you make sure your offer is ready when you are.
Similar homes
- $220,0004 bd3 ba2.3k sqft6306 S Cheyenne Dr, Peoria, IL 61607For Sale
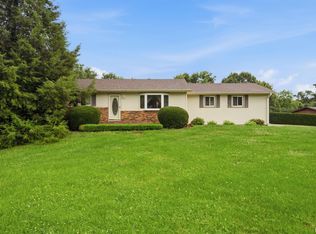
 MLS ID #PA1269233, Adam J Merrick, Adam Merrick Real Estate. RMLS Alliance as distributed by MLS GRID
 - $230,0003 bd2 ba2k sqft4725 N Nelson Dr, Peoria, IL 61614For Sale
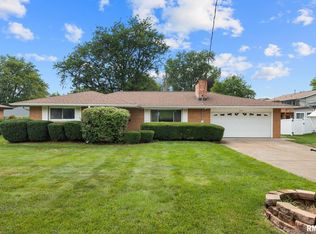 MLS ID #PA1269260, Jordan Myers, eXp Realty. RMLS Alliance as distributed by MLS GRID
 - $179,9002 bd3 ba1.6k sqft1500 N Park Ave, Norwood, IL 61604For Sale
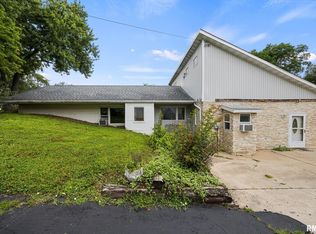 MLS ID #PA1267911, Alex J Smith, Keller Williams Premier Realty. RMLS Alliance as distributed by MLS GRID
 - $180,0003 bd1 ba1.5k sqft2037 N Aspen Rd, Peoria, IL 61604For Sale
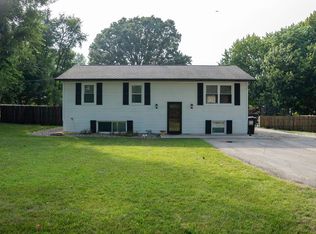 MLS ID #PA1268520, Felecia Serna, Jim Maloof Realty, Inc.. RMLS Alliance as distributed by MLS GRID
 - $224,9003 bd2 ba1.6k sqft2709 W Huntington Dr, Peoria, IL 61614For SaleMLS ID #PA1269219, Sara Skolaski, eXp Realty. RMLS Alliance as distributed by MLS GRID
- $225,0003 bd3 ba1.8k sqft7507 N Parliament Pl, Peoria, IL 61614For SaleMLS ID #PA1269215, Alex J Smith, Keller Williams Premier Realty. RMLS Alliance as distributed by MLS GRID
- $249,9004 bd2 ba2.5k sqft1217 N Elmwood Ave, Peoria, IL 61606For SaleMLS ID #PA1269074, Melissa R Stevenson, Keller Williams Revolution. RMLS Alliance as distributed by MLS GRID
- $239,0004 bd3 ba2.6k sqft3903 N Ashton Ave, Peoria, IL 61614For SaleMLS ID #PA1269110, Lisa Inman, Move Smart Realty. RMLS Alliance as distributed by MLS GRID
- $248,5003 bd2 ba1.6k sqft6604 N Parkwood Dr, Peoria, IL 61614For SaleMLS ID #PA1269270, Micheline Maloof, Jim Maloof Realty, Inc.. RMLS Alliance as distributed by MLS GRID
- $229,9004 bd2 ba2.3k sqft306 N Lawndale Ave, Washington, IL 61571For SaleMLS ID #PA1269271, Ryan Blackorby, Jim Maloof Realty, Inc.. RMLS Alliance as distributed by MLS GRID
- $190,0004 bd2 ba2.1k sqft3018 W Wardcliffe Dr, Peoria, IL 61604For SaleMLS ID #PA1268220, Kayla Hicks, eXp Realty. RMLS Alliance as distributed by MLS GRID
- $239,9003 bd2 ba1.9k sqft1508 Springfield Rd, East Peoria, IL 61611For SaleMLS ID #PA1268148, Kelly A Rupp, Coldwell Banker Real Estate Group. RMLS Alliance as distributed by MLS GRID
- $249,9004 bd3 ba2.5k sqft108 Julian Ave, East Peoria, IL 61611For SaleMLS ID #PA1269067, Tricia Yordy, Keller Williams Revolution. RMLS Alliance as distributed by MLS GRID
- $194,9003 bd2 ba1.6k sqft2618 W Westport Rd, Peoria, IL 61615For SaleMLS ID #PA1268732, Adam J Merrick, Adam Merrick Real Estate. RMLS Alliance as distributed by MLS GRID
- $200,0003 bd2 ba1.5k sqft549 Roosevelt St, Creve Coeur, IL 61610For SaleMLS ID #PA1269265, Jason W Catton, Realty Executives Acclaimed. RMLS Alliance as distributed by MLS GRID
- $199,9004 bd2 ba2k sqft414 W Lawndale Ave, Peoria, IL 61604For SaleMLS ID #PA1268648, Maxwell Schneider, Keller Williams Premier Realty. RMLS Alliance as distributed by MLS GRID
- $219,9003 bd3 ba2.8k sqft727 Oakwood Rd, East Peoria, IL 61611For SaleMLS ID #PA1267715, Adam J Merrick, Adam Merrick Real Estate. RMLS Alliance as distributed by MLS GRID
- $224,9003 bd2 ba2.4k sqft4228 N Prospect Rd, Peoria, IL 61614For SaleMLS ID #PA1269002, Melissa R Stevenson, Keller Williams Revolution. RMLS Alliance as distributed by MLS GRID
- $125,0003 bd1 ba1.7k sqft2133 N Northcrest Dr, Peoria, IL 61604For SaleMLS ID #PA1267032, Josh Graham, RE/MAX Traders Unlimited. RMLS Alliance as distributed by MLS GRID
- $209,9002 bd1 ba2k sqft336 W Barrington Rd, Peoria, IL 61614For SaleMLS ID #PA1269282, Holly LaHood, RE/MAX Traders Unlimited. RMLS Alliance as distributed by MLS GRID
