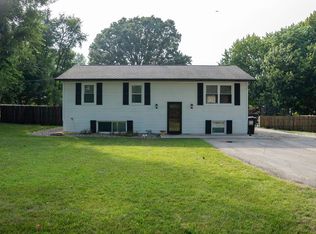
Discover this truly one-of-a-kind, partially earth-sheltered home offering privacy, character, and a peaceful setting! Originally expanded in 1993, this unique property provides flexible living spaces and plenty of room both inside and out. The main level features a spacious living room, a nicely appointed kitchen with island and large walk in pantry, informal dining area, and a convenient full bathroom just off the kitchen. The primary suite is located on the main floor and includes its own private full bath. You'll also appreciate the large laundry room and oversized storage closet, providing excellent storage space in lieu of a basement. Upstairs, you'll find a generous family room, a small bedroom, and an additional bathroom. The family room offers flexibility and could easily be converted into an additional bedroom if desired. Please note, the upstairs bathroom is currently not functional due to a previous leak and has been shut down. Enjoy relaxing evenings in the screened-in porch overlooking the beautiful country setting. Outside, the impressive approximately 29' x 38' outbuilding is sure to catch your eye! Complete with a toilet and its own basement area, this space offers endless possibilities for a workshop, hobby area, or additional storage. If you've been searching for a home with character, versatility, and a fantastic setting, this property is one you won't want to miss! Home is in an estate and sold as is. Main level has in floor heat.
For sale
$179,900
1500 N Park Ave, Norwood, IL 61604
2beds
1,680sqft
Single Family Residence, Residential
Built in 1993
0.81 Acres Lot
$172,000 Zestimate®
$107/sqft
$-- HOA
What's special
One-of-a-kind partially earth-sheltered homeInformal dining areaFlexible living spacesLarge laundry room
- 50 days |
- 960 |
- 46 |
Zillow last checked:
Listing updated:
Listed by:
Alex J Smith Mobile:309-657-5365,
Keller Williams Premier Realty
Source: RMLS Alliance as distributed by MLS GRID,MLS#: PA1267911 Originating MLS: Peoria Area Association of Realtors
Originating MLS: Peoria Area Association of Realtors
Facts & features
Interior
Bedrooms & bathrooms
- Bedrooms: 2
- Bathrooms: 3
- Full bathrooms: 3
Bedroom 1
- Level: Main
- Dimensions: 14ft 8in x 14ft 1in
Bedroom 2
- Level: Upper
- Dimensions: 10ft 4in x 9ft 7in
Other
- Level: Main
- Dimensions: 16ft 8in x 14ft 8in
Family room
- Level: Upper
- Dimensions: 16ft 8in x 16ft 8in
Kitchen
- Level: Main
- Dimensions: 14ft 8in x 12ft 4in
Laundry
- Level: Main
- Dimensions: 9ft 4in x 8ft 9in
Living room
- Level: Main
- Dimensions: 19ft 9in x 22ft 0in
Main level
- Area: 960
Upper level
- Area: 720
Heating
- Electric, Radiant
Appliances
- Included: Dishwasher, Microwave, Range, Refrigerator, Gas Water Heater
Features
- Ceiling Fan(s)
- Basement: None
Interior area
- Total structure area: 1,680
- Total interior livable area: 1,680 sqft
Property
Parking
- Total spaces: 2
- Parking features: Detached
- Garage spaces: 2
- Details: Number Of Garage Remotes: 0
Features
- Patio & porch: Screened
Lot
- Size: 0.81 Acres
- Dimensions: 90 x 394
- Features: Sloped
Details
- Additional structures: Outbuilding
- Parcel number: 1703102020
Construction
Type & style
- Home type: SingleFamily
- Property subtype: Single Family Residence, Residential
Materials
- Vinyl Siding, Stone
- Foundation: Slab
- Roof: Shingle
Condition
- New construction: No
- Year built: 1993
Utilities & green energy
- Sewer: Septic Tank
- Water: Public
Community & HOA
Community
- Subdivision: Norwood Park
Location
- Region: Norwood
Financial & listing details
- Price per square foot: $107/sqft
- Tax assessed value: $148,590
- Annual tax amount: $2,799
- Date on market: 6/27/2026
- Cumulative days on market: 42 days
- Road surface type: Paved
Estimated market value
$172,000
$163,000 - $181,000
$1,970/mo
Price history
| Date | Event | Price |
|---|---|---|
| 7/28/2026 | Listed for sale | $179,900$107/sqft |
Source:  RMLS Alliance as distributed by MLS GRID #PA1267911 Report a problem RMLS Alliance as distributed by MLS GRID #PA1267911 Report a problem | ||
| 7/19/2026 | Pending sale | $179,900$107/sqft |
Source: RMLS Alliance as distributed by MLS GRID #PA1267911 Report a problem | ||
| 6/27/2026 | Listed for sale | $179,900$107/sqft |
Source: RMLS Alliance as distributed by MLS GRID #PA1267911 Report a problem | ||
Public tax history
| Year | Property taxes | Tax assessment |
|---|---|---|
| 2024 | $2,836 -1.7% | $49,530 +8% |
| 2023 | $2,885 -1% | $45,860 +5% |
| 2022 | $2,913 -0.7% | $43,660 +4% |
| 2021 | $2,933 +3.3% | $41,980 +2% |
| 2020 | $2,839 +1.2% | $41,160 |
| 2019 | $2,806 +0.9% | $41,160 +0% |
| 2018 | $2,782 -2% | $41,150 -1% |
| 2017 | $2,840 -1.2% | $41,560 -1% |
| 2016 | $2,875 +5.2% | $41,980 +2% |
| 2015 | $2,733 +7.1% | $41,160 +1.8% |
| 2014 | $2,551 -26.4% | $40,440 |
| 2013 | $3,467 +36.7% | $40,440 -3.7% |
| 2011 | $2,535 | $41,980 -1.5% |
| 2010 | -- | $42,600 +2.4% |
| 2009 | $2,307 +6% | $41,600 +4% |
| 2008 | $2,176 +5.5% | $40,000 +14.6% |
| 2007 | $2,062 +1.6% | $34,900 +3.3% |
| 2006 | $2,030 +5.2% | $33,790 +3% |
| 2005 | $1,929 +17.3% | $32,800 +22.9% |
| 1998 | $1,645 | $26,690 |
Find assessor info on the county website
Monthly payment
Est. payment
Payment breakdown
Explore the cost of this home by adjusting the details. Changes won't be saved.Climate risks
Neighborhood: 61604
Nearby schools
GreatSchools rating
- 6/10Norwood Elementary SchoolGrades: 5-8Distance: 0.5 mi
- 2/10Limestone Community High SchoolGrades: 9-12Distance: 4.7 mi
- 4/10Norwood Primary SchoolGrades: PK-4Distance: 1.5 mi
Schools provided by the listing agent
- Elementary: Norwood
- High: Limestone Comm
Source: RMLS Alliance as distributed by MLS GRID. This data may not be complete. We recommend contacting the local school district to confirm school assignments for this home.
- $25,0702 bd1 ba1.1k sqft1422 Park Ave, PEORIA, IL 61604Off Market
- $2,620-- sqft1422 Park Ave, Peoria, IL 61604Off Market
- $23,1002 bd1 ba560 sqft1508 N Park Ave, Peoria, IL 61604Off Market
- $137,6002 bd1 ba1.1k sqft1422 N Park Ave, Peoria, IL 61604Off Market
- $121,0001 bd1 ba892 sqft1516 N Park Ave, Peoria, IL 61604Off Market
- $115,4003 bd1 ba1.1k sqft1509 N Park Ave, Peoria, IL 61604Off Market
- $135,0003 bd1 ba1.2k sqft1517 N Park Ave, Peoria, IL 61604Off Market
- $221,3003 bd2 ba1.7k sqft1520 N Park Ave, Peoria, IL 61604Off Market
A local agent can set up tours, give advice and negotiate with sellers.
A local lender can help you make sure your offer is ready when you are.
Similar homes
- $185,0003 bd1 ba1.5k sqft2037 N Aspen Rd, Peoria, IL 61604For Sale
 MLS ID #PA1268520, Felecia Serna, Jim Maloof Realty, Inc.. RMLS Alliance as distributed by MLS GRID
 - $--3 bd1 ba1k sqft5318 W Katherine Ave, Peoria, IL 61604AuctionAuction.com 2
- $174,9004 bd2 ba1.5k sqft4236 N Prospect Rd, Peoria, IL 61614For Sale
 MLS ID #PA1269273, Jana Heffron, Keller Williams Premier Realty. RMLS Alliance as distributed by MLS GRID
 - $190,0004 bd2 ba2.1k sqft3018 W Wardcliffe Dr, Peoria, IL 61604For Sale
 MLS ID #PA1268220, Kayla Hicks, eXp Realty. RMLS Alliance as distributed by MLS GRID
 - $174,9003 bd2 ba1.5k sqft3124 N Parish Ave, Peoria, IL 61604For SaleMLS ID #PA1268640, Rhonda K Milburn, Keller Williams Premier Realty. RMLS Alliance as distributed by MLS GRID
- $166,0002 bd2 ba2k sqft421 W Florence Ave, Peoria, IL 61604For SaleMLS ID #PA1269088, Tracy Molendi, RE/MAX Traders Unlimited. RMLS Alliance as distributed by MLS GRID
- $185,0003 bd3 ba1.8k sqft3204 W Westport Rd, Peoria, IL 61615For SaleMLS ID #PA1268950, Carolyn C Catton, Realty Executives Acclaimed. RMLS Alliance as distributed by MLS GRID
- $220,0004 bd3 ba2.3k sqft6306 S Cheyenne Dr, Peoria, IL 61607For SaleMLS ID #PA1269233, Adam J Merrick, Adam Merrick Real Estate. RMLS Alliance as distributed by MLS GRID
- $194,9003 bd2 ba1.6k sqft2618 W Westport Rd, Peoria, IL 61615For SaleMLS ID #PA1268732, Adam J Merrick, Adam Merrick Real Estate. RMLS Alliance as distributed by MLS GRID
- $179,9003 bd3 ba1.4k sqft811 E Behrends Ave, Peoria, IL 61603For SaleMLS ID #PA1268245, Bryson Smith, Keller Williams Premier Realty. RMLS Alliance as distributed by MLS GRID
- $155,0003 bd1 ba1.6k sqft3702 W Creighton Ter, Peoria, IL 61615For SaleMLS ID #PA1269252, Sara Skolaski, eXp Realty. RMLS Alliance as distributed by MLS GRID
- $179,9003 bd2 ba1.4k sqft1321 Hilltop Dr, Pekin, IL 61554For SaleMLS ID #PA1269191, Tracey Gerard, Signature Heights Realty, LLC. RMLS Alliance as distributed by MLS GRID
- $199,9004 bd2 ba2k sqft414 W Lawndale Ave, Peoria, IL 61604For SaleMLS ID #PA1268648, Maxwell Schneider, Keller Williams Premier Realty. RMLS Alliance as distributed by MLS GRID
- $149,9003 bd2 ba1.9k sqft3119 N Sherwood Ave, Peoria, IL 61604For SaleMLS ID #PA1267722, Janet Rosecrans, Jim Maloof Realty, Inc.. RMLS Alliance as distributed by MLS GRID
- $179,9002 bd3 ba1.9k sqft4222 N Galena Rd, Peoria, IL 61614For SaleMLS ID #PA1264210, Adam J Merrick, Adam Merrick Real Estate. RMLS Alliance as distributed by MLS GRID
- $149,9003 bd2 ba1.3k sqft6210 N Northmoor Ct, Peoria, IL 61614For SaleMLS ID #PA1269227, Ric L Krupps, RE/MAX Traders Unlimited. RMLS Alliance as distributed by MLS GRID
- $125,0003 bd1 ba1.7k sqft2133 N Northcrest Dr, Peoria, IL 61604For SaleMLS ID #PA1267032, Josh Graham, RE/MAX Traders Unlimited. RMLS Alliance as distributed by MLS GRID
- $189,9003 bd1 ba1.8k sqft1809 W Ayres Ave, Peoria, IL 61606For SaleMLS ID #PA1268162, Adam J Merrick, Adam Merrick Real Estate. RMLS Alliance as distributed by MLS GRID
- $189,5003 bd3 ba1.3k sqft5213 W Vale Ct, Peoria, IL 61607For SaleMLS ID #PA1265291, Jerry Waltz, eXp Realty. RMLS Alliance as distributed by MLS GRID
- $164,9003 bd2 ba1.5k sqft616 W Hawliette Ct, Peoria, IL 61614For SaleMLS ID #PA1268044, Lisa L Fink, Keller Williams Premier Realty. RMLS Alliance as distributed by MLS GRID
