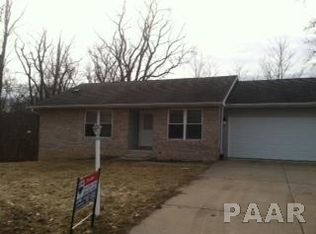
Tucked away at the end of a quiet cul-de-sac, this 3 bedroom, 2 1/2 bath home sits on a half acre wooded lot offering privacy and a wooded view! Inside, the open concept kitchen, dining room and vaulted living room create an inviting space! The primary suite features a double closet, and its own private bath! The walkout basement has painted walls and a 9 foot ceiling and is ready to finish to expand the living space! Main floor laundry. New new roof in '23, new appliances in '23, along with a new rebuilt deck in 23. Monroe Elementary School District. Schedule your showing today and make this home your own.
For sale
$189,500
5213 W Vale Ct, Peoria, IL 61607
3beds
1,396sqft
Single Family Residence, Residential
Built in 2002
-- sqft lot
$185,800 Zestimate®
$136/sqft
$-- HOA
What's special
Quiet cul-de-sacOpen concept kitchenMain floor laundry
- 25 days
- 1,242
- 64
Likely to sell faster than
Zillow last checked:
Listing updated:
Listed by:
Jerry Waltz Mobile:309-657-0927,
eXp Realty
Source: RMLS Alliance as distributed by MLS GRID,MLS#: PA1269965 Originating MLS: Peoria Area Association of Realtors
Originating MLS: Peoria Area Association of Realtors
Facts & features
Interior
Bedrooms & bathrooms
- Bedrooms: 3
- Bathrooms: 3
- Full bathrooms: 2
- 1/2 bathrooms: 1
Bedroom 1
- Level: Main
- Dimensions: 15ft 0in x 12ft 0in
Bedroom 2
- Level: Main
- Dimensions: 11ft 0in x 9ft 0in
Bedroom 3
- Level: Main
- Dimensions: 11ft 0in x 9ft 0in
Other
- Level: Main
- Dimensions: 10ft 0in x 15ft 0in
Other
- Area: 0
Kitchen
- Level: Main
- Dimensions: 10ft 0in x 15ft 0in
Laundry
- Level: Main
- Dimensions: 8ft 0in x 7ft 0in
Living room
- Level: Main
- Dimensions: 16ft 0in x 15ft 0in
Main level
- Area: 1396
Heating
- Forced Air
Cooling
- Central Air
Appliances
- Included: Dishwasher, Disposal, Dryer, Microwave, Range, Refrigerator, Washer, Gas Water Heater
Features
- High Speed Internet
- Basement: Full,Partially Finished
Interior area
- Total structure area: 1,396
- Total interior livable area: 1,396 sqft
Property
Parking
- Total spaces: 2
- Parking features: Attached, Paved
- Attached garage spaces: 2
- Details: Number Of Garage Remotes: 1
Features
- Patio & porch: Deck
Lot
- Dimensions: 45 x 144 x 82 x 134 x 76
- Features: Level, Ravine, Wooded
Details
- Parcel number: 1723104058
Construction
Type & style
- Home type: SingleFamily
- Architectural style: Ranch
- Property subtype: Single Family Residence, Residential
Materials
- Brick, Vinyl Siding
- Foundation: Concrete Perimeter
- Roof: Shingle
Condition
- New construction: No
- Year built: 2002
Utilities & green energy
- Sewer: Public Sewer
- Water: Public
Community & HOA
Community
- Subdivision: Victoria Manor
Location
- Region: Peoria
Financial & listing details
- Price per square foot: $136/sqft
- Tax assessed value: $193,260
- Annual tax amount: $4,716
- Date on market: 9/7/2026
- Cumulative days on market: 144 days
- Road surface type: Paved
Estimated market value
$185,800
$177,000 - $195,000
$1,776/mo
Price history
| Date | Event | Price |
|---|---|---|
| 9/7/2026 | Listed for sale | $189,500$136/sqft |
Source:  RMLS Alliance as distributed by MLS GRID #PA1269965 Report a problem RMLS Alliance as distributed by MLS GRID #PA1269965 Report a problem | ||
| 9/2/2026 | Listing removed | $189,500$136/sqft |
Source: eXp Realty #PA1265291 Report a problem | ||
| 7/7/2026 | Price change | $189,500-2.8%$136/sqft |
Source: RMLS Alliance as distributed by MLS GRID #PA1265291 Report a problem | ||
| 5/6/2026 | Listed for sale | $195,000+3.2%$140/sqft |
Source: RMLS Alliance as distributed by MLS GRID #PA1265291 Report a problem | ||
| 10/8/2025 | Listing removed | $189,000$135/sqft |
Source: RMLS Alliance as distributed by MLS GRID #PA1257973 Report a problem | ||
| 9/19/2025 | Pending sale | $189,000$135/sqft |
Source: RMLS Alliance as distributed by MLS GRID #PA1257973 Report a problem | ||
| 6/2/2025 | Price change | $189,000-3.1%$135/sqft |
Source: RMLS Alliance as distributed by MLS GRID #PA1257973 Report a problem | ||
| 5/17/2025 | Listed for sale | $195,000+44.6%$140/sqft |
Source: RMLS Alliance as distributed by MLS GRID #PA1257973 Report a problem | ||
| 2/26/2021 | Listing removed | -- |
Source:  RMLS Alliance as distributed by MLS GRID Report a problem RMLS Alliance as distributed by MLS GRID Report a problem | ||
| 12/15/2020 | Listing removed | $134,900$97/sqft |
Source: Oakwood Real Estate #PA1221052 Report a problem | ||
| 12/11/2020 | Listed for sale | $134,900+6.3%$97/sqft |
Source: Oakwood Real Estate #PA1221052 Report a problem | ||
| 10/7/2020 | Listed for rent | $1,200$1/sqft |
Source: Oakwood Real Estate #PA1219485 Report a problem | ||
| 6/15/2020 | Listing removed | $1,200$1/sqft |
Source: Oakwood Real Estate #PA1215731 Report a problem | ||
| 6/9/2020 | Listed for rent | $1,200$1/sqft |
Source: Oakwood Real Estate #PA1215731 Report a problem | ||
| 12/27/2019 | Listing removed | $126,900$91/sqft |
Source: Oakwood Real Estate #PA1207920 Report a problem | ||
| 10/8/2019 | Price change | $126,900-2.3%$91/sqft |
Source: Oakwood Real Estate #PA1207920 Report a problem | ||
| 8/14/2019 | Listed for sale | $129,900+13%$93/sqft |
Source: Oakwood Real Estate #PA1207920 Report a problem | ||
| 9/16/2015 | Sold | $115,000-10.1%$82/sqft |
Source: RMLS Alliance as distributed by MLS GRID #PA1163425 Report a problem | ||
| 7/9/2015 | Pending sale | $127,900$92/sqft |
Source: Homepath #1163425 Report a problem | ||
| 6/20/2015 | Listed for sale | $127,900+25.5%$92/sqft |
Source: Homepath #1163425 Report a problem | ||
| 10/13/2014 | Listing removed | $101,915$73/sqft |
Source: Coldwell Banker Honig-Bell #1157044 Report a problem | ||
| 10/12/2014 | Listed for sale | $101,915$73/sqft |
Source: Coldwell Banker Honig-Bell #1157044 Report a problem | ||
| 1/16/2014 | Listing removed | $101,915$73/sqft |
Source: Coldwell Banker Honig-Bell #1147534 Report a problem | ||
| 10/4/2013 | Listed for sale | $101,915$73/sqft |
Source: Coldwell Banker Honig-Bell #1147534 Report a problem | ||
Public tax history
| Year | Property taxes | Tax assessment |
|---|---|---|
| 2025 | $5,097 +8.1% | $64,420 +7% |
| 2024 | $4,716 +6.3% | $60,200 +8% |
| 2023 | $4,437 +3.8% | $55,740 +4.1% |
| 2022 | $4,274 +3.6% | $53,550 +4% |
| 2021 | $4,127 +6.1% | $51,490 +2% |
| 2020 | $3,890 +0.2% | $50,480 |
| 2019 | $3,881 +10.4% | $50,480 +21.1% |
| 2018 | $3,517 -2.5% | $41,690 -1% |
| 2017 | $3,608 +3.6% | $42,110 -1% |
| 2016 | $3,482 -3.1% | $42,540 +2% |
| 2015 | $3,592 -13.9% | $41,700 -16% |
| 2014 | $4,174 +0.7% | $49,620 |
| 2013 | $4,146 +2.2% | $49,620 -3.7% |
| 2011 | $4,058 | $51,500 |
Find assessor info on the county website
Monthly payment
Est. payment
Payment breakdown
Explore the cost of this home by adjusting the details. Changes won't be saved.Climate risks
Neighborhood: 61607
Nearby schools
Schools provided by the listing agent
- Elementary: Monroe
- High: Limestone Comm
Source: RMLS Alliance as distributed by MLS GRID. This data may not be complete. We recommend contacting the local school district to confirm school assignments for this home.
Similar homes
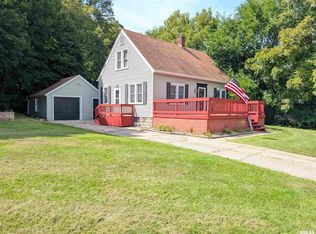
- $169,9004 bd2 ba1.9k sqft5907 S Monroe Ave, Bartonville, IL 61607For Sale
 MLS ID #PA1269964, Daisy Bouillon, Sunflower Real Estate Group, LLC. RMLS Alliance as distributed by MLS GRID
 - $200,0004 bd4 ba1.9k sqft4222 S Lafayette Ave, Bartonville, IL 61607For Sale
 MLS ID #PA1267666, Ryan Tucker, Keller Williams Revolution. RMLS Alliance as distributed by MLS GRID
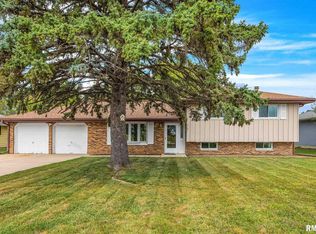
 - $210,0003 bd2 ba1.7k sqft7701 W Plank Rd, Peoria, IL 61604For Sale
 MLS ID #PA1269635, Bryson Smith, Keller Williams Premier Realty. RMLS Alliance as distributed by MLS GRID
 - $169,9002 bd3 ba1.6k sqft1500 N Park Ave, Norwood, IL 61604For Sale
 MLS ID #PA1267911, Alex J Smith, Keller Williams Premier Realty. RMLS Alliance as distributed by MLS GRID
 - $185,0003 bd3 ba1.8k sqft3204 W Westport Rd, Peoria, IL 61615For SaleMLS ID #PA1268950, Carolyn C Catton, Realty Executives Acclaimed. RMLS Alliance as distributed by MLS GRID
- $224,9004 bd2 ba1.8k sqft1342 Lakeview Ave, East Peoria, IL 61611For SaleMLS ID #PA1270676, Alex J Smith, Keller Williams Premier Realty. RMLS Alliance as distributed by MLS GRID
- $169,0003 bd2 ba1.7k sqft2421 W Moss Ave, West Peoria, IL 61604For SaleMLS ID #PA1269800, Hannah Maloney, S & S Property Management. RMLS Alliance as distributed by MLS GRID
- $209,0004 bd2 ba1.8k sqft1 Dominion Ct, Pekin, IL 61554For SaleMLS ID #PA1270657, Amy Harris, eXp Realty. RMLS Alliance as distributed by MLS GRID
- $189,9003 bd2 ba1.5k sqft549 Roosevelt St, Creve Coeur, IL 61610For SaleMLS ID #PA1269265, Jason W Catton, Realty Executives Acclaimed. RMLS Alliance as distributed by MLS GRID
- $210,0003 bd2 ba1.5k sqft3600 W Bennington Ct, Peoria, IL 61615For SaleMLS ID #PA1269515, Micheline Maloof, Jim Maloof Realty, Inc.. RMLS Alliance as distributed by MLS GRID
- $209,0003 bd2 ba1.5k sqft1606 W Daytona Dr, Peoria, IL 61614For SaleMLS ID #PA1270446, Hannah Osterman, eXp Realty. RMLS Alliance as distributed by MLS GRID
- $175,0003 bd2 ba1.8k sqft3502 W Sylvan Ln, Peoria, IL 61615For SaleMLS ID #PA1270183, Brian A Carlin, Jim Maloof Realty, Inc.. RMLS Alliance as distributed by MLS GRID
- $214,9003 bd2 ba1.7k sqft1614 Springfield Rd, East Peoria, IL 61611For SaleMLS ID #PA1269583, Zachary Oyler, Keller Williams Premier Realty. RMLS Alliance as distributed by MLS GRID
- $209,9003 bd2 ba864 sqft15651 W Smithville Rd, Glasford, IL 61533For SaleMLS ID #PA1270051, Tonya Crawford, R & R Realty. RMLS Alliance as distributed by MLS GRID
- $169,9003 bd2 ba1.5k sqft3124 N Parish Ave, Peoria, IL 61604For SaleMLS ID #PA1269792, Rhonda K Milburn, Keller Williams Premier Realty. RMLS Alliance as distributed by MLS GRID
- $195,0003 bd2 ba1.2k sqft911 E Glen Ave, Peoria Heights, IL 61616For SaleMLS ID #PA1270307, Mari Halliday, Jim Maloof Realty, Inc.. RMLS Alliance as distributed by MLS GRID
- $199,9003 bd2 ba1.7k sqft401 Pecan St, Pekin, IL 61554For SaleMLS ID #PA1269994, Jenna Manbeck, eXp Realty. RMLS Alliance as distributed by MLS GRID
- $165,0003 bd2 ba1.7k sqft809 N Sterling Ave, West Peoria, IL 61604For SaleMLS ID #PA1270045, Rocio Matthews, Coldwell Banker Real Estate Group. RMLS Alliance as distributed by MLS GRID
