Welcome to 1809 W Ayres Avenue, a charming 3-bedroom, 1-bathroom home blending historic character with modern convenience! Located just a short walk to Bradley University, this 1,840-square-foot, two-story gem offers an amazing opportunity right in the heart of Peoria. The moment you arrive, you are greeted by a huge front porch, offering plenty of room for you and your guests to relax and enjoy the neighborhood. Step inside to discover amazing architecture and a thoughtfully designed, open layout. Beautiful floors, a cozy wood-burning fireplace, and built-in bookcases highlight the home's incredible original craftsmanship. The main floor seamlessly flows into the recently updated eat-in kitchen, providing the perfect space for cooking and entertaining. A wonderful 3-season room adds even more versatile living space upstairs. Upstairs, you will find three generously sized bedrooms, with the primary bedroom featuring beautiful built-in bench seating. Outside, the property boasts a fenced-in yard with a large patio, as well as a 2-car garage with convenient access from both the street and the alley. Perfectly located near Bradley University, this property is a fantastic blank canvas for owner-occupants and investors alike. Bring your vision and make this historic beauty your own!
For sale
Price cut: $5K (9/30)
$174,900
1809 W Ayres Ave, Peoria, IL 61606
3beds
1,840sqft
Single Family Residence, Residential
Built in 1916
6,534 Square Feet Lot
$166,800 Zestimate®
$95/sqft
$-- HOA
What's special
Cozy wood-burning fireplaceThoughtfully designed open layoutGenerously sized bedroomsAmazing architectureHuge front porchRecently updated eat-in kitchenBeautiful floors
- 104 days
- 268
- 30
Zillow last checked:
Listing updated:
Listed by:
Adam J Merrick homes@adammerrick.com,
Adam Merrick Real Estate,
Stephen M Bogart,
Adam Merrick Real Estate
Source: RMLS Alliance as distributed by MLS GRID,MLS#: PA1268162 Originating MLS: Peoria Area Association of Realtors
Originating MLS: Peoria Area Association of Realtors
Facts & features
Interior
Bedrooms & bathrooms
- Bedrooms: 3
- Bathrooms: 1
- Full bathrooms: 1
Bedroom 1
- Level: Upper
- Dimensions: 23ft 0in x 14ft 0in
Bedroom 2
- Level: Upper
- Dimensions: 14ft 0in x 12ft 0in
Bedroom 3
- Level: Upper
- Dimensions: 12ft 0in x 10ft 0in
Other
- Level: Main
- Dimensions: 14ft 0in x 14ft 0in
Other
- Area: 0
Additional room
- Description: SUN PORCH
- Level: Main
- Dimensions: 9ft 0in x 8ft 0in
Additional room 2
- Description: 3 SEASONS
- Level: Upper
- Dimensions: 11ft 0in x 9ft 0in
Kitchen
- Level: Main
- Dimensions: 16ft 0in x 9ft 0in
Laundry
- Level: Basement
- Dimensions: 14ft 0in x 13ft 0in
Living room
- Level: Main
- Dimensions: 22ft 0in x 13ft 0in
Main level
- Area: 928
Upper level
- Area: 912
Heating
- Forced Air
Cooling
- Central Air
Appliances
- Included: Gas Water Heater
Features
- Basement: Full,Unfinished
- Attic: Storage
- Number of fireplaces: 1
- Fireplace features: Wood Burning Stove, Living Room
Interior area
- Total structure area: 1,840
- Total interior livable area: 1,840 sqft
Property
Parking
- Total spaces: 2
- Parking features: Detached, On Street
- Garage spaces: 2
- Has uncovered spaces: Yes
- Details: Number Of Garage Remotes: 0
Features
- Levels: Two
- Patio & porch: Patio, Porch, Enclosed
Lot
- Size: 6,534 Square Feet
- Dimensions: 50 x 132
- Features: Level
Details
- Parcel number: 1808104023
Construction
Type & style
- Home type: SingleFamily
- Property subtype: Single Family Residence, Residential
Materials
- Aluminum Siding
- Roof: Shingle
Condition
- New construction: No
- Year built: 1916
Utilities & green energy
- Sewer: Public Sewer
- Water: Public
- Utilities for property: Cable Available
Community & HOA
Community
- Subdivision: Callender & Ayres
Location
- Region: Peoria
Financial & listing details
- Price per square foot: $95/sqft
- Tax assessed value: $110,370
- Annual tax amount: $3,549
- Date on market: 7/8/2026
- Cumulative days on market: 106 days
- Road surface type: Other
Estimated market value
$166,800
$158,000 - $175,000
$1,253/mo
Price history
| Date | Event | Price |
|---|---|---|
| 9/30/2026 | Price change | $174,900-2.8%$95/sqft |
Source:  RMLS Alliance as distributed by MLS GRID #PA1268162 Report a problem RMLS Alliance as distributed by MLS GRID #PA1268162 Report a problem | ||
| 8/31/2026 | Price change | $179,900-5.3%$98/sqft |
Source: RMLS Alliance as distributed by MLS GRID #PA1268162 Report a problem | ||
| 7/8/2026 | Listed for sale | $189,900+171.3%$103/sqft |
Source: RMLS Alliance as distributed by MLS GRID #PA1268162 Report a problem | ||
| 3/14/2014 | Sold | $70,000-11.9%$38/sqft |
Source: RMLS Alliance as distributed by MLS GRID #PA1150029 Report a problem | ||
| 1/29/2014 | Listed for sale | $79,500-6.5%$43/sqft |
Source: Jim Maloof Realtor #1150029 Report a problem | ||
| 9/21/2013 | Listing removed | $85,000$46/sqft |
Source: Coldwell Banker Honig-Bell #1142434 Report a problem | ||
| 8/3/2013 | Price change | $85,000-5.5%$46/sqft |
Source: Coldwell Banker Honig-Bell #1142434 Report a problem | ||
| 5/29/2013 | Price change | $89,900-10%$49/sqft |
Source: Coldwell Banker Honig-Bell #1142434 Report a problem | ||
| 3/20/2013 | Listed for sale | $99,900$54/sqft |
Source: Honig Realty Inc (dba Coldwell Banker Honig-Bell) #1142434 Report a problem | ||
Public tax history
| Year | Property taxes | Tax assessment |
|---|---|---|
| 2025 | $3,249 +6.4% | $36,790 +9% |
| 2024 | $3,053 +4.8% | $33,750 +9% |
| 2023 | $2,913 +4.9% | $30,960 +7.5% |
| 2022 | $2,778 +1.9% | $28,800 +5% |
| 2021 | $2,727 +0.2% | $27,430 +1% |
| 2020 | $2,720 -1.4% | $27,150 -2% |
| 2019 | $2,760 +0.5% | $27,700 -1.8% |
| 2018 | $2,746 0% | $28,200 -1% |
| 2017 | $2,747 +0.7% | $28,490 |
| 2016 | $2,726 +2.1% | $28,490 +2% |
| 2015 | $2,670 +6.9% | $27,930 -15.7% |
| 2014 | $2,498 -0.3% | $33,140 -1.2% |
| 2013 | $2,505 -3.2% | $33,540 -4.9% |
| 2011 | $2,588 | $35,250 -0.6% |
| 2010 | -- | $35,460 +0.4% |
| 2009 | $2,566 +4.9% | $35,310 +2% |
| 2008 | $2,447 +25.8% | $34,610 +22.4% |
| 2007 | $1,945 +4.2% | $28,270 +3.2% |
| 2006 | $1,867 +5.5% | $27,400 +2.4% |
| 2005 | $1,771 +87.6% | $26,750 +54% |
| 1998 | $944 | $17,370 |
Find assessor info on the county website
Monthly payment
Est. payment
Payment breakdown
Explore the cost of this home by adjusting the details. Changes won't be saved.Climate risks
Neighborhood: West Bluff
Nearby schools
Schools provided by the listing agent
- High: Manual
Source: RMLS Alliance as distributed by MLS GRID. This data may not be complete. We recommend contacting the local school district to confirm school assignments for this home.
Similar homes
- $169,0003 bd2 ba1.7k sqft2421 W Moss Ave, West Peoria, IL 61604For Sale

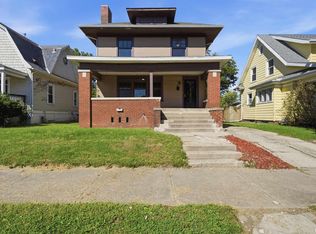
 MLS ID #PA1269800, Hannah Maloney, S & S Property Management. RMLS Alliance as distributed by MLS GRID
 - $--4 bd2 ba1.6k sqft118 Gottlieb Ct, Creve Coeur, IL 61610AuctionAuction.com 2
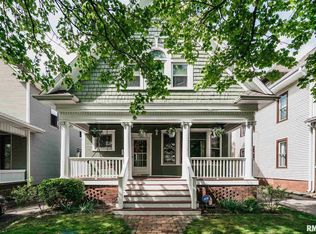
- $174,9004 bd3 ba2.7k sqft2903 W Kingston Ct, Peoria, IL 61604For Sale
 MLS ID #PA1269602, Adam J Merrick, Adam Merrick Real Estate. RMLS Alliance as distributed by MLS GRID
 - $169,9003 bd2 ba1.5k sqft3124 N Parish Ave, Peoria, IL 61604For Sale
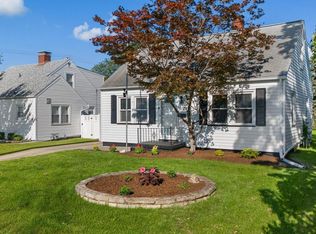 MLS ID #PA1269792, Rhonda K Milburn, Keller Williams Premier Realty. RMLS Alliance as distributed by MLS GRID
 - $179,9004 bd2 ba2k sqft414 W Lawndale Ave, Peoria, IL 61604For SaleMLS ID #PA1268648, Maxwell Schneider, Keller Williams Premier Realty. RMLS Alliance as distributed by MLS GRID
- $162,5003 bd2 ba1.6k sqft3606 N Sheridan Rd, Peoria, IL 61604For SaleMLS ID #PA1270836, Brandi Davis, eXp Realty. RMLS Alliance as distributed by MLS GRID
- $145,0005 bd2 ba2.1k sqft1624 W Fredonia Ave, Peoria, IL 61606For SaleMLS ID #PA1268840, Adam J Merrick, Adam Merrick Real Estate. RMLS Alliance as distributed by MLS GRID
- $145,0004 bd4 ba1.6k sqft1411 W Main St, Peoria, IL 61606For SaleMLS ID #PA1269010, Adam J Merrick, Adam Merrick Real Estate. RMLS Alliance as distributed by MLS GRID
- $189,9004 bd2 ba1.7k sqft5104 N Bevalon Pl, Peoria, IL 61614For SaleMLS ID #PA1270808, Jayden K Chiaravalle, eXp Realty. RMLS Alliance as distributed by MLS GRID
- $145,0006 bd3 ba2.7k sqft1420 W Barker Ave, Peoria, IL 61606For SaleMLS ID #PA1268843, Adam J Merrick, Adam Merrick Real Estate. RMLS Alliance as distributed by MLS GRID
- $88,5003 bd2 ba1.6k sqft1704 W Callender Ave, Peoria, IL 61606For SaleMLS ID #PA1269836, Mark D Ferrill, RE/MAX Traders Unlimited. RMLS Alliance as distributed by MLS GRID
- $169,9004 bd2 ba1.9k sqft5907 S Monroe Ave, Bartonville, IL 61607For SaleMLS ID #PA1269964, Daisy Bouillon, Sunflower Real Estate Group, LLC. RMLS Alliance as distributed by MLS GRID
- $159,9993 bd3 ba2.1k sqft1614 W Margaret Ave, Peoria, IL 61604For SaleMLS ID #PA1270747, Joshua Abraham, eXp Realty. RMLS Alliance as distributed by MLS GRID
- $129,9003 bd1 ba1.4k sqft517 E Melbourne Ave, Peoria, IL 61603For SaleMLS ID #PA1271135, Jacinta Axelson, eXp Realty. RMLS Alliance as distributed by MLS GRID
- $149,0003 bd2 ba1.8k sqft4228 N University St, Peoria, IL 61614For SaleMLS ID #PA1268308, Venky Basam, Keller Williams Premier Realty. RMLS Alliance as distributed by MLS GRID
- $159,9004 bd2 ba1.5k sqft4236 N Prospect Rd, Peoria, IL 61614For SaleMLS ID #PA1269273, Jana Heffron, Keller Williams Premier Realty. RMLS Alliance as distributed by MLS GRID
- $135,0005 bd2 ba2.1k sqft1025 N University St, Peoria, IL 61606For SaleMLS ID #PA1269560, Adam J Merrick, Adam Merrick Real Estate. RMLS Alliance as distributed by MLS GRID
- $199,9003 bd2 ba2k sqft4725 N Nelson Dr, Peoria, IL 61614For SaleMLS ID #PA1269260, Jordan Myers, eXp Realty. RMLS Alliance as distributed by MLS GRID
- $128,0003 bd2 ba1.1k sqft2917 N Victoria Ave, Peoria, IL 61604For SaleMLS ID #PA1271077, Jenna Manbeck, eXp Realty. RMLS Alliance as distributed by MLS GRID
- $157,9003 bd1 ba1.6k sqft313 Hawthorne Cir, Creve Coeur, IL 61610For SaleMLS ID #PA1270966, Daisy Bouillon, Sunflower Real Estate Group, LLC. RMLS Alliance as distributed by MLS GRID
