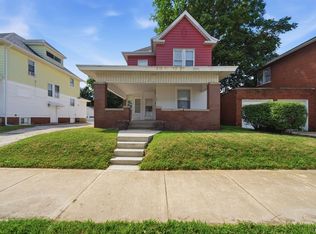
Welcome to this spacious 2-story home offering 4 bedrooms, 2 full bathrooms, and plenty of room to spread out! Step inside to a welcoming foyer that leads into the home's inviting living spaces. The formal dining room provides the perfect setting for gatherings, holiday meals, and everyday entertaining. A convenient mudroom offers additional functionality and a dedicated space to keep everyday essentials organized. Upstairs, you'll find generously sized bedrooms with flexibility to accommodate a variety of needs. The full unfinished basement provides ample storage space and endless possibilities for future use. With its spacious layout, classic charm, and functional living areas, this home offers a wonderful opportunity to make it your own!
For sale
$164,900
1806 W Ayres Ave, Peoria, IL 61606
4beds
2,197sqft
Single Family Residence, Residential
Built in 1930
6,534 Square Feet Lot
$163,600 Zestimate®
$75/sqft
$-- HOA
What's special
Generously sized bedroomsClassic charmInviting living spacesWelcoming foyerFormal dining roomSpacious layoutConvenient mudroom
- 4 days
- 360
- 63
Zillow last checked:
Listing updated:
Listed by:
Adam J Merrick homes@adammerrick.com,
Adam Merrick Real Estate,
Stephen M Bogart,
Adam Merrick Real Estate
Source: RMLS Alliance as distributed by MLS GRID,MLS#: PA1271562 Originating MLS: Peoria Area Association of Realtors
Facts & features
Interior
Bedrooms & bathrooms
- Bedrooms: 4
- Bathrooms: 2
- Full bathrooms: 2
Bedroom 1
- Level: Main
- Dimensions: 15ft 5in x 11ft 1in
Bedroom 2
- Level: Upper
- Dimensions: 14ft 4in x 10ft 4in
Bedroom 3
- Level: Upper
- Dimensions: 14ft 5in x 10ft 5in
Bedroom 4
- Level: Upper
- Dimensions: 15ft 4in x 10ft 4in
Other
- Level: Main
- Dimensions: 14ft 3in x 11ft 5in
Other
- Level: Upper
- Dimensions: 11ft 4in x 6ft 0in
Other
- Area: 0
Additional room
- Description: FOYER
- Level: Main
- Dimensions: 16ft 5in x 13ft 2in
Additional room 2
- Description: MUDROOM
- Level: Main
- Dimensions: 7ft 3in x 5ft 7in
Kitchen
- Level: Main
- Dimensions: 12ft 3in x 11ft 5in
Laundry
- Level: Basement
- Dimensions: 16ft 3in x 16ft 0in
Living room
- Level: Main
- Dimensions: 15ft 1in x 12ft 1in
Main level
- Area: 1237
Upper level
- Area: 960
Heating
- Has Heating (Unspecified Type)
Cooling
- Central Air
Appliances
- Included: Gas Water Heater
Features
- High Speed Internet
- Basement: Full,Unfinished
- Attic: Storage
- Number of fireplaces: 1
Interior area
- Total structure area: 2,197
- Total interior livable area: 2,197 sqft
Property
Parking
- Total spaces: 2
- Parking features: Detached
- Garage spaces: 2
- Details: Number Of Garage Remotes: 0
Features
- Levels: Two
- Patio & porch: Porch
Lot
- Size: 6,534 Square Feet
- Dimensions: 50 x 132
- Features: Level
Details
- Parcel number: 1808151003
Construction
Type & style
- Home type: SingleFamily
- Property subtype: Single Family Residence, Residential
Materials
- Frame, Brick
- Roof: Rubber,Shingle
Condition
- New construction: No
- Year built: 1930
Utilities & green energy
- Sewer: Public Sewer
- Water: Public
- Utilities for property: Cable Available
Community & HOA
Community
- Subdivision: Callender & Ayres
Location
- Region: Peoria
Financial & listing details
- Price per square foot: $75/sqft
- Tax assessed value: $93,270
- Annual tax amount: $3,046
- Date on market: 11/4/2026
- Cumulative days on market: 5 days
- Road surface type: Paved
Estimated market value
$163,600
$155,000 - $172,000
$1,520/mo
Price history
| Date | Event | Price |
|---|---|---|
| 11/4/2026 | Listed for sale | $164,900+378%$75/sqft |
Source:  RMLS Alliance as distributed by MLS GRID #PA1271562 Report a problem | ||
| 6/6/2011 | Sold | $34,500-63.3%$16/sqft |
Source: Public Record Report a problem | ||
| 10/5/1998 | Sold | $94,000$43/sqft |
Source: Public Record Report a problem | ||
Public tax history
| Year | Property taxes | Tax assessment |
|---|---|---|
| 2025 | $2,746 +6.4% | $31,090 +9% |
| 2024 | $2,580 +4.8% | $28,520 +9% |
| 2023 | $2,461 +5.5% | $26,160 +8.2% |
| 2022 | $2,332 +1.9% | $24,180 +5% |
| 2021 | $2,290 +0.2% | $23,030 +1% |
| 2020 | $2,285 -1.4% | $22,800 -2% |
| 2019 | $2,317 +0.4% | $23,260 -1.8% |
| 2018 | $2,307 +0% | $23,690 -1% |
| 2017 | $2,307 +0.8% | $23,930 |
| 2016 | $2,290 +2.1% | $23,930 +2% |
| 2015 | $2,243 +34.3% | $23,460 +29.3% |
| 2014 | $1,670 0% | $18,140 -1.2% |
| 2013 | $1,670 -51.1% | $18,360 -52.5% |
| 2011 | $3,418 | $38,630 -0.2% |
| 2010 | -- | $38,710 +0.4% |
| 2009 | $2,500 +5.1% | $38,550 +2% |
| 2008 | $2,378 +6.5% | $37,790 +7.3% |
| 2007 | $2,233 +2.5% | $35,220 +3.2% |
| 2006 | $2,178 +5.7% | $34,130 +2.4% |
| 2005 | $2,061 +35.4% | $33,320 +47.8% |
| 1998 | $1,523 | $22,550 |
Find assessor info on the county website
Monthly payment
Est. payment
Payment breakdown
Explore the cost of this home by adjusting the details. Changes won't be saved.Climate risks
Neighborhood: West Bluff
Nearby schools
Schools provided by the listing agent
- High: Manual
Source: RMLS Alliance as distributed by MLS GRID. This data may not be complete. We recommend contacting the local school district to confirm school assignments for this home.


Similar homes
- $164,9003 bd1 ba1.8k sqft1809 W Ayres Ave, Peoria, IL 61606For Sale

 MLS ID #PA1268162, Adam J Merrick, Adam Merrick Real Estate. RMLS Alliance as distributed by MLS GRID
- $139,9005 bd2 ba2k sqft1502 W Columbia Ter, Peoria, IL 61606For Sale
 MLS ID #PA1271543, Adam J Merrick, Adam Merrick Real Estate. RMLS Alliance as distributed by MLS GRID
- $164,9003 bd3 ba2.1k sqft528 Scenic Park Dr, Creve Coeur, IL 61610For Sale
 MLS ID #PA1271556, Jennifer L Fielder, Freedom Realty. RMLS Alliance as distributed by MLS GRID
- $145,0005 bd2 ba2.1k sqft1624 W Fredonia Ave, Peoria, IL 61606For Sale
 MLS ID #PA1268840, Adam J Merrick, Adam Merrick Real Estate. RMLS Alliance as distributed by MLS GRID
- $174,9003 bd2 ba1.7k sqft2120 E Riverview Ct, Peoria Heights, IL 61616For SaleMLS ID #PA1271564, Adam J Merrick, Adam Merrick Real Estate. RMLS Alliance as distributed by MLS GRID
- $184,9004 bd2 ba1.7k sqft3202 N Sheridan Rd, Peoria, IL 61604For SaleMLS ID #PA1271145, Ryan Blackorby, Jim Maloof Realty, Inc.. RMLS Alliance as distributed by MLS GRID
- $174,9004 bd3 ba2.7k sqft2903 W Kingston Ct, Peoria, IL 61604For SaleMLS ID #PA1269602, Adam J Merrick, Adam Merrick Real Estate. RMLS Alliance as distributed by MLS GRID
- $135,0005 bd2 ba2.1k sqft1025 N University St, Peoria, IL 61606For SaleMLS ID #PA1269560, Adam J Merrick, Adam Merrick Real Estate. RMLS Alliance as distributed by MLS GRID
- $159,9003 bd2 ba1.5k sqft3124 N Parish Ave, Peoria, IL 61604For SaleMLS ID #PA1269792, Rhonda K Milburn, Keller Williams Premier Realty. RMLS Alliance as distributed by MLS GRID
- $159,5003 bd2 ba1.6k sqft3606 N Sheridan Rd, Peoria, IL 61604For SaleMLS ID #PA1270836, Brandi Davis, eXp Realty. RMLS Alliance as distributed by MLS GRID
- $159,9004 bd2 ba1.5k sqft4236 N Prospect Rd, Peoria, IL 61614For SaleMLS ID #PA1269273, Jana Heffron, Keller Williams Premier Realty. RMLS Alliance as distributed by MLS GRID
- $139,9004 bd4 ba1.6k sqft1411 W Main St, Peoria, IL 61606For SaleMLS ID #PA1269010, Adam J Merrick, Adam Merrick Real Estate. RMLS Alliance as distributed by MLS GRID
- $199,9003 bd2 ba2.2k sqft1014 Parkway Dr, Pekin, IL 61554For SaleMLS ID #PA1271620, Jordan Myers, eXp Realty. RMLS Alliance as distributed by MLS GRID
- $85,0003 bd2 ba1.1k sqft1712 W Ayres Ave, Peoria, IL 61606For SaleMLS ID #PA1271140, Tracy Molendi, RE/MAX Traders Unlimited. RMLS Alliance as distributed by MLS GRID
- $149,0003 bd2 ba1.8k sqft4228 N University St, Peoria, IL 61614For SaleMLS ID #PA1268308, Venky Basam, Keller Williams Premier Realty. RMLS Alliance as distributed by MLS GRID
- $199,9003 bd2 ba1.2k sqft1107 E Cox Ave, Peoria Heights, IL 61616For SaleMLS ID #PA1271548, Adam J Merrick, Adam Merrick Real Estate. RMLS Alliance as distributed by MLS GRID
- $159,9004 bd2 ba2k sqft1002 Park Ave, Pekin, IL 61554For SaleMLS ID #PA1271453, Mike Van Cleve, RE/MAX Traders Unlimited. RMLS Alliance as distributed by MLS GRID
- $237,5003 bd2 ba1.8k sqft332 W Knoll Crest Dr, Peoria, IL 61614For SaleMLS ID #PA1271589, Jamie Harwood, Gallery Homes Real Estate. RMLS Alliance as distributed by MLS GRID
- $135,0004 bd2 ba1.8k sqft1719 N California Ave, Peoria, IL 61603For SaleMLS ID #PA1270078, Nathan Steinwedel, RE/MAX Traders Unlimited. RMLS Alliance as distributed by MLS GRID
