Great move-in-ready 4-bed 2-bath home. Large living room with hardwood floors and crown molding. Formal dining room has a built-in hutch and hardwood floors. Huge family room, den, and bath/laundry in the basement. Upstairs offers 2 bedrooms ( walk- through) with lots of built-ins. Sits on a double lot with a little walk into the woods is a fire pit area. Extra storage is attached to the garage. Large deck. Call today for your private showing. All measurements are deemed reliable but are not guaranteed.
For sale
$169,900
5907 S Monroe Ave, Bartonville, IL 61607
4beds
1,964sqft
Single Family Residence, Residential
Built in 1939
0.52 Acres Lot
$-- Zestimate®
$87/sqft
$-- HOA
What's special
Huge family roomLarge deck
- 19 days
- 1,500
- 150
Zillow last checked:
Listing updated:
Listed by:
Daisy Bouillon Office:309-925-5000,
Sunflower Real Estate Group, LLC
Source: RMLS Alliance as distributed by MLS GRID,MLS#: PA1269964 Originating MLS: Peoria Area Association of Realtors
Originating MLS: Peoria Area Association of Realtors
Facts & features
Interior
Bedrooms & bathrooms
- Bedrooms: 4
- Bathrooms: 2
- Full bathrooms: 2
Bedroom 1
- Level: Main
- Dimensions: 13ft 0in x 10ft 0in
Bedroom 2
- Level: Main
- Dimensions: 11ft 0in x 10ft 0in
Bedroom 3
- Level: Upper
- Dimensions: 20ft 0in x 14ft 0in
Bedroom 4
- Level: Upper
- Dimensions: 14ft 0in x 11ft 0in
Other
- Level: Main
- Dimensions: 11ft 0in x 11ft 0in
Other
- Level: Basement
- Dimensions: 11ft 0in x 12ft 0in
Other
- Area: 610
Family room
- Level: Basement
- Dimensions: 33ft 0in x 11ft 0in
Kitchen
- Level: Main
- Dimensions: 10ft 0in x 8ft 0in
Laundry
- Level: Basement
- Dimensions: 10ft 0in x 6ft 0in
Living room
- Level: Main
- Dimensions: 20ft 0in x 12ft 0in
Main level
- Area: 920
Upper level
- Area: 434
Heating
- Forced Air
Cooling
- Central Air
Appliances
- Included: Refrigerator, Gas Water Heater
Features
- Ceiling Fan(s)
- Basement: Full,Partially Finished
Interior area
- Total structure area: 1,354
- Total interior livable area: 1,964 sqft
Property
Parking
- Total spaces: 2
- Parking features: Detached, Paved
- Garage spaces: 2
- Details: Number Of Garage Remotes: 0
Features
- Patio & porch: Deck
Lot
- Size: 0.52 Acres
- Dimensions: 140 x 162
- Features: Level, Wooded, Sloped
Details
- Parcel number: 1725126013
- Other equipment: Radon Mitigation System
Construction
Type & style
- Home type: SingleFamily
- Property subtype: Single Family Residence, Residential
Materials
- Vinyl Siding
- Roof: Shingle
Condition
- New construction: No
- Year built: 1939
Utilities & green energy
- Sewer: Public Sewer
- Water: Public
- Utilities for property: Cable Available
Community & HOA
Community
- Subdivision: Ball
Location
- Region: Bartonville
Financial & listing details
- Price per square foot: $87/sqft
- Tax assessed value: $153,840
- Annual tax amount: $4,414
- Date on market: 9/7/2026
- Cumulative days on market: 20 days
- Road surface type: Paved
Estimated market value
Not available
Estimated sales range
Not available
$1,744/mo
Price history
| Date | Event | Price |
|---|---|---|
| 9/7/2026 | Listed for sale | $169,900+54.6%$87/sqft |
Source:  RMLS Alliance as distributed by MLS GRID #PA1269964 Report a problem RMLS Alliance as distributed by MLS GRID #PA1269964 Report a problem | ||
| 8/27/2019 | Sold | $109,900$56/sqft |
Source: RMLS Alliance as distributed by MLS GRID #PA1204947 Report a problem | ||
| 7/3/2019 | Pending sale | $109,900$56/sqft |
Source: RE/MAX Traders Unlimited #PA1204947 Report a problem | ||
| 6/17/2019 | Listed for sale | $109,900$56/sqft |
Source: RE/MAX Traders Unlimited #PA1204947 Report a problem | ||
| 6/5/2019 | Pending sale | $109,900$56/sqft |
Source: RE/MAX Traders Unlimited #PA1204947 Report a problem | ||
| 6/3/2019 | Price change | $109,900-4.4%$56/sqft |
Source: RE/MAX Traders Unlimited #PA1204947 Report a problem | ||
| 5/22/2019 | Price change | $114,900-8.1%$59/sqft |
Source: RE/MAX Traders Unlimited #PA1204947 Report a problem | ||
| 3/2/2019 | Listed for sale | -- |
Source: Auction.com Report a problem | ||
| 3/28/2017 | Sold | $125,000-0.2%$64/sqft |
Source: RMLS Alliance as distributed by MLS GRID #PA1176351 Report a problem | ||
| 10/19/2016 | Price change | $125,300-0.3%$64/sqft |
Source: Jim Maloof/REALTOR #1176351 Report a problem | ||
| 10/14/2016 | Price change | $125,700-0.2%$64/sqft |
Source: Jim Maloof/REALTOR #1176351 Report a problem | ||
| 9/14/2016 | Price change | $126,000-1.5%$64/sqft |
Source: Jim Maloof/REALTOR #1176351 Report a problem | ||
| 8/26/2016 | Price change | $127,900-1.5%$65/sqft |
Source: Jim Maloof/REALTOR #1176351 Report a problem | ||
| 8/9/2016 | Listed for sale | $129,900+8.3%$66/sqft |
Source: Jim Maloof/REALTOR #1176351 Report a problem | ||
| 8/17/2011 | Sold | $120,000+0.1%$61/sqft |
Source: Public Record Report a problem | ||
| 6/18/2011 | Price change | $119,900-1.7%$61/sqft |
Source: Jim Maloof Realtor #1126331 Report a problem | ||
| 6/4/2011 | Price change | $122,000-0.7%$62/sqft |
Source: Jim Maloof Realtor #1126331 Report a problem | ||
| 5/12/2011 | Price change | $122,900-1.6%$63/sqft |
Source: Jim Maloof Realtor #1126331 Report a problem | ||
| 4/16/2011 | Pending sale | $124,900$64/sqft |
Source: BIRDVIEW Technologies. Inc. #1123469 Report a problem | ||
| 3/31/2011 | Price change | $124,900-2.3%$64/sqft |
Source: BIRDVIEW Technologies. Inc. #1123469 Report a problem | ||
| 2/25/2011 | Price change | $127,900-1.5%$65/sqft |
Source: BIRDVIEW Technologies. Inc. #1123469 Report a problem | ||
| 1/24/2011 | Price change | $129,900-0.8%$66/sqft |
Source: BIRDVIEW Technologies. Inc. #1123469 Report a problem | ||
| 1/22/2011 | Listed for sale | $131,000+52.3%$67/sqft |
Source: BIRDVIEW Technologies. Inc. #1123469 Report a problem | ||
| 12/10/2007 | Sold | $86,000$44/sqft |
Source: Public Record Report a problem | ||
Public tax history
| Year | Property taxes | Tax assessment |
|---|---|---|
| 2025 | $4,414 +5.3% | $51,280 +7% |
| 2024 | $4,190 +7.1% | $47,920 +8% |
| 2023 | $3,913 +4.2% | $44,370 +5% |
| 2022 | $3,755 +4.6% | $42,260 +4% |
| 2021 | $3,589 +6.5% | $40,640 +2% |
| 2020 | $3,370 +1.8% | $39,840 |
| 2019 | $3,310 +2.4% | $39,840 +0.1% |
| 2018 | $3,231 -4.4% | $39,820 -1% |
| 2017 | $3,379 +19.4% | $40,230 +13.7% |
| 2016 | $2,830 +0.4% | $35,370 +2% |
| 2015 | $2,819 +3.2% | $34,680 +1.7% |
| 2014 | $2,731 +5.7% | $34,090 +2% |
| 2013 | $2,584 +26.1% | $33,420 +12.6% |
| 2011 | $2,049 -7.2% | $29,690 -5.4% |
| 2010 | $2,208 +3.7% | $31,390 +4.6% |
| 2009 | $2,128 +4.6% | $30,000 +4% |
| 2008 | $2,034 -6.7% | $28,840 -2.1% |
| 2007 | $2,181 +12.4% | $29,470 +3.3% |
| 2006 | $1,940 +20.2% | $28,540 +3% |
| 2005 | $1,614 +142.1% | $27,700 +29.4% |
| 1998 | $667 | $21,400 |
Find assessor info on the county website
Monthly payment
Est. payment
Payment breakdown
Explore the cost of this home by adjusting the details. Changes won't be saved.Climate risks
Neighborhood: 61607
Nearby schools
Schools provided by the listing agent
- High: Limestone Comm
Source: RMLS Alliance as distributed by MLS GRID. This data may not be complete. We recommend contacting the local school district to confirm school assignments for this home.
Similar homes
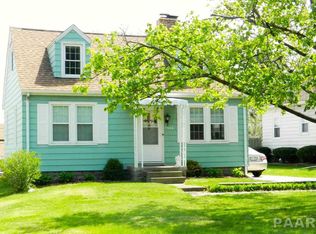
- $200,0004 bd4 ba1.9k sqft4222 S Lafayette Ave, Bartonville, IL 61607For Sale

 MLS ID #PA1267666, Ryan Tucker, Keller Williams Revolution. RMLS Alliance as distributed by MLS GRID
 - $119,9002 bd1 ba1.2k sqft5802 S Madison St, Bartonville, IL 61607For Sale
 MLS ID #PA1270196, Jim L Mitzelfelt, Century 21 Lincoln National Re. RMLS Alliance as distributed by MLS GRID
 - $169,0003 bd2 ba1.7k sqft2421 W Moss Ave, West Peoria, IL 61604For Sale
 MLS ID #PA1269800, Hannah Maloney, S & S Property Management. RMLS Alliance as distributed by MLS GRID
 - $142,0003 bd1 ba1.1k sqft7706 S Jefferson St, Bartonville, IL 61607For Sale
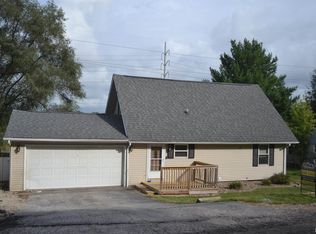 MLS ID #PA1268673, Jarrod Doty, Sunflower Real Estate Group, LLC. RMLS Alliance as distributed by MLS GRID
 - $169,9004 bd2 ba1.5k sqft4236 N Prospect Rd, Peoria, IL 61614For SaleMLS ID #PA1269273, Jana Heffron, Keller Williams Premier Realty. RMLS Alliance as distributed by MLS GRID
- $175,0003 bd2 ba1.7k sqft809 N Sterling Ave, West Peoria, IL 61604For SaleMLS ID #PA1270045, Rocio Matthews, Coldwell Banker Real Estate Group. RMLS Alliance as distributed by MLS GRID
- $169,5003 bd1 ba2k sqft706 Bacon St, Pekin, IL 61554For SaleMLS ID #PA1269796, Jennifer M Bradshaw, RE/MAX Traders Unlimited. RMLS Alliance as distributed by MLS GRID
- $169,9002 bd3 ba1.6k sqft1500 N Park Ave, Norwood, IL 61604For SaleMLS ID #PA1267911, Alex J Smith, Keller Williams Premier Realty. RMLS Alliance as distributed by MLS GRID
- $164,9003 bd1 ba1.1k sqft552 Carola St, Creve Coeur, IL 61610For SaleMLS ID #PA1269210, Daisy Bouillon, Sunflower Real Estate Group, LLC. RMLS Alliance as distributed by MLS GRID
- $169,9003 bd2 ba1.5k sqft3124 N Parish Ave, Peoria, IL 61604For SaleMLS ID #PA1269792, Rhonda K Milburn, Keller Williams Premier Realty. RMLS Alliance as distributed by MLS GRID
- $179,9004 bd2 ba2.1k sqft200 William St, East Peoria, IL 61611For SaleMLS ID #PA1268944, Melissa R Stevenson, Keller Williams Revolution. RMLS Alliance as distributed by MLS GRID
- $159,9003 bd2 ba1.6k sqft402 Sheridan Rd, Pekin, IL 61554For SaleMLS ID #PA1268294, Rick Simpson, Jim Maloof Realty, Inc.. RMLS Alliance as distributed by MLS GRID
- $197,9004 bd2 ba1.6k sqft306 Pontiac Rd, Marquette Heights, IL 61554For SaleMLS ID #PA1267836, Daisy Bouillon, Sunflower Real Estate Group, LLC. RMLS Alliance as distributed by MLS GRID
- $175,0005 bd2 ba1.4k sqft143 Cherry Ln, Washington, IL 61571For SaleMLS ID #PA1264707, Mahlon Kupferschmid, Jim Maloof Realty, Inc.. RMLS Alliance as distributed by MLS GRID
- $169,9904 bd2 ba1.7k sqft2604-2606 W Wardcliffe Dr, Peoria, IL 61604For SaleMLS ID #PA1265822, Jill Barclay, eXp Realty. RMLS Alliance as distributed by MLS GRID
- $154,9004 bd2 ba1.6k sqft300 South St, Pekin, IL 61554For SaleMLS ID #PA1269533, Mary Ann Ladendorf, RE/MAX Traders Unlimited. RMLS Alliance as distributed by MLS GRID
- $179,9003 bd1 ba1.8k sqft1809 W Ayres Ave, Peoria, IL 61606For SaleMLS ID #PA1268162, Adam J Merrick, Adam Merrick Real Estate. RMLS Alliance as distributed by MLS GRID
- $200,0003 bd2 ba1.5k sqft549 Roosevelt St, Creve Coeur, IL 61610For SaleMLS ID #PA1269265, Jason W Catton, Realty Executives Acclaimed. RMLS Alliance as distributed by MLS GRID
- $215,0003 bd2 ba2.2k sqft14 Apple Tree Ln, East Peoria, IL 61611For SaleMLS ID #PA1270083, Liz Danner, RE/MAX Traders Unlimited. RMLS Alliance as distributed by MLS GRID
