Welcome home to this beautifully maintained 3-4 bedroom, 2 full bath ranch in the highly desirable Sunset Hills subdivision of Pekin! Enjoy the convenience of one-level living in this move-in ready home featuring a spacious, flexible floor plan. The oversized primary suite has been remodeled and offers a private full bath, while the den/home office with a cozy electric corner fireplace is currently being used as a 4th bedroom. The eat-in kitchen includes all appliances, including a recently purchased dishwasher. Relax on the large screened-in porch overlooking the fenced backyard with an above-ground pool, deck, and new pool pump and filter. Recent updates include a new central air conditioner, new front gutters, solar panels for added energy efficiency, fresh interior paint throughout much of the home, and more. An attached garage, desirable neighborhood, and pride of ownership throughout make this home one you won't want to miss. Schedule your private showing today!
For sale
$179,900
1321 Hilltop Dr, Pekin, IL 61554
3beds
1,440sqft
:
Get pre-qualified$1,349/mo
Single Family Residence, Residential
Built in 1954
8,023 Square Feet Lot
$174,000 Zestimate®
$125/sqft
$-- HOA
What's special
Above-ground poolOversized primary suiteAttached garageLarge screened-in porchNew front guttersSpacious flexible floor planOne-level living
- 9 hours |
- 353 |
- 18 |
Zillow last checked:
Listing updated:
Listed by:
Tracey Gerard Office:309-241-2322,
Signature Heights Realty, LLC
Source: RMLS Alliance as distributed by MLS GRID,MLS#: PA1269191 Originating MLS: Peoria Area Association of Realtors
Originating MLS: Peoria Area Association of Realtors
Facts & features
Interior
Bedrooms & bathrooms
- Bedrooms: 3
- Bathrooms: 2
- Full bathrooms: 2
Bedroom 1
- Level: Main
- Dimensions: 12ft 3in x 23ft 3in
Bedroom 2
- Level: Main
- Dimensions: 7ft 5in x 11ft 8in
Bedroom 3
- Level: Main
- Dimensions: 10ft 9in x 11ft 8in
Other
- Level: Main
- Dimensions: 10ft 0in x 11ft 0in
Additional room
- Description: 3 season room
- Level: Main
- Dimensions: 20ft 0in x 12ft 6in
Kitchen
- Level: Main
- Dimensions: 16ft 11in x 11ft 8in
Laundry
- Level: Main
- Dimensions: 9ft 0in x 8ft 0in
Living room
- Level: Main
- Dimensions: 14ft 11in x 23ft 7in
Main level
- Area: 1440
Heating
- Forced Air
Cooling
- Central Air
Appliances
- Included: Dishwasher, Microwave, Range, Refrigerator, Gas Water Heater
Features
- Ceiling Fan(s), High Speed Internet
- Windows: Blinds
- Basement: None
- Attic: Storage
- Number of fireplaces: 1
- Fireplace features: Den, Electric
Interior area
- Total structure area: 1,440
- Total interior livable area: 1,440 sqft
Property
Parking
- Total spaces: 1
- Parking features: Attached
- Attached garage spaces: 1
- Details: Number Of Garage Remotes: 1
Features
- Patio & porch: Deck
- Pool features: Above Ground
Lot
- Size: 8,023 Square Feet
- Dimensions: 71 x 113
- Features: Level
Details
- Additional structures: Shed(s)
- Parcel number: 041001413029
- Zoning description: Residential
Construction
Type & style
- Home type: SingleFamily
- Architectural style: Ranch
- Property subtype: Single Family Residence, Residential
Materials
- Vinyl Siding
- Foundation: Stone
- Roof: Shingle
Condition
- New construction: No
- Year built: 1954
Utilities & green energy
- Electric: Photovoltaics Third-Party Owned
- Sewer: Public Sewer
- Water: Public
- Utilities for property: Cable Available
Community & HOA
Community
- Security: Security System
- Subdivision: Sunset Hills
Location
- Region: Pekin
Financial & listing details
- Price per square foot: $125/sqft
- Tax assessed value: $112,770
- Annual tax amount: $2,994
- Date on market: 8/12/2026
Estimated market value
$174,000
$165,000 - $183,000
$1,499/mo
Price history
| Date | Event | Price |
|---|---|---|
| 8/12/2026 | Listed for sale | $179,900+16.1%$125/sqft |
Source:  RMLS Alliance as distributed by MLS GRID #PA1269191 Report a problem RMLS Alliance as distributed by MLS GRID #PA1269191 Report a problem | ||
| 4/5/2024 | Sold | $155,000+7%$108/sqft |
Source: RMLS Alliance as distributed by MLS GRID #PA1248720 Report a problem | ||
| 3/8/2024 | Pending sale | $144,900$101/sqft |
Source: RMLS Alliance as distributed by MLS GRID #PA1248720 Report a problem | ||
| 3/7/2024 | Listed for sale | $144,900$101/sqft |
Source: RMLS Alliance as distributed by MLS GRID #PA1248720 Report a problem | ||
Public tax history
| Year | Property taxes | Tax assessment |
|---|---|---|
| 2024 | $2,828 +6.8% | $37,590 +7.7% |
| 2023 | $2,649 +8% | $34,910 +7.3% |
| 2022 | $2,453 -1.1% | $32,550 -0.9% |
| 2021 | $2,481 +0.9% | $32,830 |
| 2020 | $2,459 +1.4% | $32,830 |
| 2019 | $2,425 +2.6% | $32,830 |
| 2018 | $2,363 | $32,830 +0.1% |
| 2017 | $2,363 +2.8% | $32,810 -0.1% |
| 2016 | $2,299 +2.9% | $32,830 |
| 2015 | $2,235 +2.4% | -- |
| 2013 | $2,182 | $32,140 |
| 2012 | -- | $32,140 |
| 2011 | -- | $32,140 |
| 2010 | -- | $32,140 -3.3% |
| 2009 | $1,822 | $33,240 |
Find assessor info on the county website
Monthly payment
Est. payment
Payment breakdown
Explore the cost of this home by adjusting the details. Changes won't be saved.Climate risks
Neighborhood: 61554
Nearby schools
GreatSchools rating
- 8/10Scott Altman Primary SchoolGrades: K-3Distance: 0.5 mi
- 4/10Broadmoor Junior High SchoolGrades: 7-8Distance: 1.3 mi
- 4/10Pekin Community High SchoolGrades: 9-12Distance: 0.7 mi
Schools provided by the listing agent
- High: Pekin Community
Source: RMLS Alliance as distributed by MLS GRID. This data may not be complete. We recommend contacting the local school district to confirm school assignments for this home.
- $190,4004 bd1 ba1.8k sqft1323 Hilltop Dr, Pekin, IL 61554Off Market

- $164,0003 bd2 ba1.4k sqft1319 Hilltop Dr, Pekin, IL 61554Sold
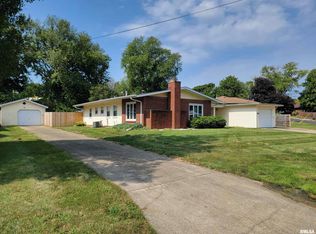
- $134,2002 bd1 ba2.1k sqft2231 Crestview Dr, Pekin, IL 61554Off Market
- $174,9003 bd2 ba2.1k sqft2229 Crestview Dr, Pekin, IL 61554Pending

- $158,1002 bd2 ba1k sqft2222 Sunset Dr, Pekin, IL 61554Off Market
- $174,0002 bd2 ba1.3k sqft1320 Hilltop Dr, Pekin, IL 61554Off Market
- $142,9003 bd1 ba1.3k sqft1322 Hilltop Dr, Pekin, IL 61554Off Market
- $192,9004 bd2 ba2.7k sqft2227 Crestview Dr, Pekin, IL 61554Off Market
A local agent can set up tours, give advice and negotiate with sellers.
A local lender can help you make sure your offer is ready when you are.
Similar homes
- $164,9003 bd2 ba1.3k sqft1107 Monroe St, Pekin, IL 61554For Sale
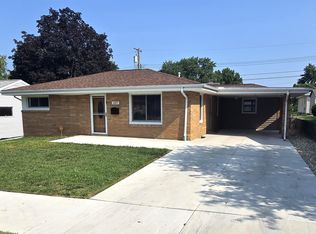
 MLS ID #PA1269152, Kibbie L Christenberry, Kaebel, REALTOR®. RMLS Alliance as distributed by MLS GRID
 - $199,9004 bd2 ba1.7k sqft2000 Sheridan Rd, Pekin, IL 61554For Sale
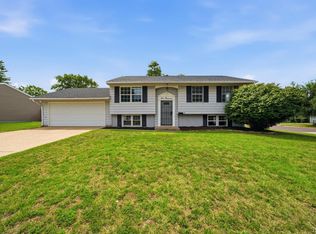 MLS ID #PA1269196, Adam J Merrick, Adam Merrick Real Estate. RMLS Alliance as distributed by MLS GRID
 - $179,9004 bd2 ba1.6k sqft110 N 17th St, Pekin, IL 61554For Sale
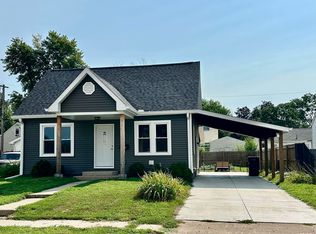 MLS ID #PA1269041, Victoria L Stiel, RE/MAX Traders Unlimited. RMLS Alliance as distributed by MLS GRID
 - $185,0004 bd2 ba1.5k sqft203 Arrow St, Pekin, IL 61554For Sale
 MLS ID #PA1268106, Dori Scotti, Jim Maloof Realty, Inc.. RMLS Alliance as distributed by MLS GRID
 - $--3 bd2 ba1.4k sqft908 Highland Ave, Pekin, IL 61554AuctionAuction.com 2
- $--4 bd2 ba1.3k sqft1722 Florence Ave, Pekin, IL 61554AuctionServiceLink Auction
- $--3 bd1 ba1.7k sqft909 N 4th St, Pekin, IL 61554AuctionAuction.com 1
- $155,0002 bd2 ba1.3k sqft1314 Veerman St, Pekin, IL 61554For SaleMLS ID #PA1268842, Debra Miller, eXp Realty. RMLS Alliance as distributed by MLS GRID
- $184,9004 bd2 ba1.5k sqft803 S 13th St, Pekin, IL 61554For SaleMLS ID #PA1268719, Jennifer M Bradshaw, RE/MAX Traders Unlimited. RMLS Alliance as distributed by MLS GRID
- $159,9003 bd2 ba1.1k sqft9 Pioneer Ct, Pekin, IL 61554For SaleMLS ID #PA1266900, Jennifer L Fielder, Freedom Realty. RMLS Alliance as distributed by MLS GRID
- $--2 bd1 ba720 sqft1425 S 6th St, Pekin, IL 61554AuctionAuction.com 2
- $170,0002 bd2 ba1.6k sqft1612 Matilda St, Pekin, IL 61554For SaleMLS ID #PA1267398, Chris Rothan, eXp Realty. RMLS Alliance as distributed by MLS GRID
- $219,9004 bd2 ba1.8k sqft1 Dominion Ct, Pekin, IL 61554For SaleMLS ID #PA1268936, Amy Harris, eXp Realty. RMLS Alliance as distributed by MLS GRID
- $169,9004 bd2 ba1.8k sqft5 Galvin Ct, Pekin, IL 61554For SaleMLS ID #PA1268274, Jennifer M Bradshaw, RE/MAX Traders Unlimited. RMLS Alliance as distributed by MLS GRID
- $159,9004 bd2 ba2k sqft1705 N 12th St, Pekin, IL 61554For SaleMLS ID #PA1268494, Jennifer M Bradshaw, RE/MAX Traders Unlimited. RMLS Alliance as distributed by MLS GRID
- $115,0004 bd1 ba1.2k sqft1811 S 2nd St, Pekin, IL 61554For SaleMLS ID #PA1269192, Adam J Merrick, Adam Merrick Real Estate. RMLS Alliance as distributed by MLS GRID
- $197,9004 bd2 ba1.6k sqft306 Pontiac Rd, Marquette Heights, IL 61554For SaleMLS ID #PA1267836, Daisy Bouillon, Sunflower Real Estate Group, LLC. RMLS Alliance as distributed by MLS GRID
- $164,9003 bd1 ba1.1k sqft552 Carola St, Creve Coeur, IL 61610For SaleMLS ID #PA1269210, Daisy Bouillon, Sunflower Real Estate Group, LLC. RMLS Alliance as distributed by MLS GRID
- $159,9904 bd2 ba1.1k sqft1614 Lamar Dr, Pekin, IL 61554For SaleMLS ID #PA1268032, Jill Barclay, eXp Realty. RMLS Alliance as distributed by MLS GRID
- $234,9005 bd2 ba2k sqft2115 Sunset Dr, Pekin, IL 61554For SaleMLS ID #PA1264617, Daisy Bouillon, Sunflower Real Estate Group, LLC. RMLS Alliance as distributed by MLS GRID
