Welcome home to this charming 4-bedroom, 1-bath, 1.5-story home offering plenty of space and potential! The functional floor plan provides comfortable living spaces with room to make it your own. A full partially finished basement offers abundant storage and additional possibilities for future use. Outside, enjoy the fenced-in yard—perfect for pets, play, gardening, or entertaining—as well as a welcoming porch to relax and unwind. A detached garage provides additional parking and storage. With four bedrooms, great outdoor space, and plenty of opportunity to add your personal touches, this home is ready for its next owner!
Pending
$115,000
1811 S 2nd St, Pekin, IL 61554
4beds
1,208sqft
Single Family Residence, Residential
Built in 1924
7,405 Square Feet Lot
$113,600 Zestimate®
$95/sqft
$-- HOA
What's special
Full partially finished basementFenced-in yardDetached garageFunctional floor planGreat outdoor spaceWelcoming porch
- 38 days
- 74
- 0
Likely to sell faster than
Zillow last checked:
Listing updated:
Listed by:
Adam J Merrick homes@adammerrick.com,
Adam Merrick Real Estate,
Derek Tipsword,
Adam Merrick Real Estate
Source: RMLS Alliance as distributed by MLS GRID,MLS#: PA1269192 Originating MLS: Peoria Area Association of Realtors
Originating MLS: Peoria Area Association of Realtors
Facts & features
Interior
Bedrooms & bathrooms
- Bedrooms: 4
- Bathrooms: 1
- Full bathrooms: 1
Bedroom 1
- Level: Upper
- Dimensions: 13ft 2in x 9ft 6in
Bedroom 2
- Level: Upper
- Dimensions: 13ft 2in x 9ft 6in
Bedroom 3
- Level: Basement
- Dimensions: 13ft 9in x 9ft 8in
Bedroom 4
- Level: Basement
- Dimensions: 11ft 9in x 11ft 2in
Other
- Level: Main
- Dimensions: 10ft 6in x 10ft 3in
Other
- Level: Main
- Dimensions: 8ft 8in x 9ft 5in
Other
- Area: 272
Kitchen
- Level: Main
- Dimensions: 12ft 7in x 9ft 9in
Laundry
- Level: Basement
- Dimensions: 9ft 1in x 7ft 1in
Living room
- Level: Main
- Dimensions: 14ft 0in x 13ft 4in
Main level
- Area: 624
Upper level
- Area: 312
Heating
- Has Heating (Unspecified Type)
Cooling
- Central Air
Appliances
- Included: Dishwasher, Dryer, Microwave, Range, Refrigerator, Washer, Electric Water Heater
Features
- Windows: Replacement Windows
- Basement: Full,Partially Finished
Interior area
- Total structure area: 936
- Total interior livable area: 1,208 sqft
Property
Parking
- Total spaces: 2
- Parking features: Detached, Oversized
- Garage spaces: 2
- Details: Number Of Garage Remotes: 1
Features
- Patio & porch: Porch
Lot
- Size: 7,405 Square Feet
- Dimensions: 50 x 150
- Features: Level
Details
- Parcel number: 101009209017
Construction
Type & style
- Home type: SingleFamily
- Property subtype: Single Family Residence, Residential
Materials
- Frame, Vinyl Siding
- Foundation: Block
- Roof: Shingle
Condition
- New construction: No
- Year built: 1924
Utilities & green energy
- Sewer: Septic Tank
- Water: Public
Green energy
- Energy efficient items: High Efficiency Heating, High Efficiency Air Cond
Community & HOA
Community
- Subdivision: Normandale
Location
- Region: Pekin
Financial & listing details
- Price per square foot: $95/sqft
- Tax assessed value: $59,760
- Annual tax amount: $847
- Date on market: 8/12/2026
- Cumulative days on market: 30 days
Estimated market value
$113,600
$108,000 - $119,000
$1,407/mo
Price history
| Date | Event | Price |
|---|---|---|
| 8/16/2026 | Pending sale | $115,000$95/sqft |
Source:  RMLS Alliance as distributed by MLS GRID #PA1269192 Report a problem RMLS Alliance as distributed by MLS GRID #PA1269192 Report a problem | ||
| 8/12/2026 | Listed for sale | $115,000$95/sqft |
Source: RMLS Alliance as distributed by MLS GRID #PA1269192 Report a problem | ||
Public tax history
| Year | Property taxes | Tax assessment |
|---|---|---|
| 2024 | $740 +15.4% | $19,920 +7.4% |
| 2023 | $641 +27.4% | $18,550 +10% |
| 2022 | $503 +16% | $16,860 +4% |
| 2021 | $433 +0.6% | $16,210 |
| 2020 | $431 +3.2% | $16,210 |
| 2019 | $417 +2.2% | $16,210 |
| 2018 | $408 | $16,210 +1.9% |
| 2017 | $408 +2.5% | $15,900 |
| 2016 | $398 -45.7% | $15,900 |
| 2015 | $733 +1.9% | -- |
| 2013 | $719 | $15,900 |
| 2012 | -- | $15,900 |
| 2011 | -- | $15,900 -1.9% |
| 2010 | -- | $16,210 -1.5% |
| 2009 | $428 | $16,460 |
Find assessor info on the county website
Monthly payment
Est. payment
Payment breakdown
Explore the cost of this home by adjusting the details. Changes won't be saved.Climate risks
Neighborhood: 61554
Nearby schools
Schools provided by the listing agent
- High: Pekin Community
Source: RMLS Alliance as distributed by MLS GRID. This data may not be complete. We recommend contacting the local school district to confirm school assignments for this home.

Similar homes
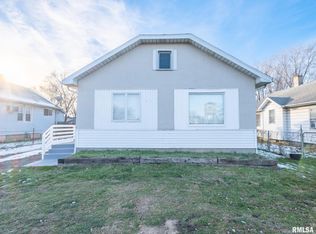
- $115,0003 bd1 ba1.6k sqft616 Summer St, Pekin, IL 61554For Sale

 MLS ID #PA1266770, Mari Halliday, Jim Maloof Realty, Inc.. RMLS Alliance as distributed by MLS GRID
 - $109,9003 bd1 ba896 sqft109 N 19th St, Pekin, IL 61554For Sale
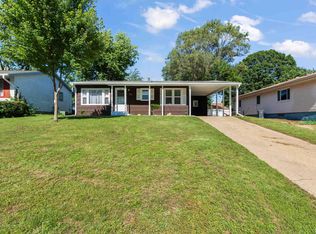 MLS ID #PA1267665, Dale A Jorgenson, Jim Maloof Realty, Inc.. RMLS Alliance as distributed by MLS GRID
 - $89,9003 bd2 ba969 sqft331 Herman St, Pekin, IL 61554For Sale
 MLS ID #PA1269593, Adam J Merrick, Adam Merrick Real Estate. RMLS Alliance as distributed by MLS GRID
 - $111,9002 bd1 ba1.4k sqft1108 S 6th St, Pekin, IL 61554For Sale
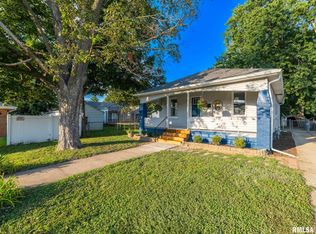 MLS ID #PA1268425, Jennifer M Bradshaw, RE/MAX Traders Unlimited. RMLS Alliance as distributed by MLS GRID
 - $96,0002 bd1 ba1k sqft1119 S 6th St, Pekin, IL 61554For SaleMLS ID #PA1269694, Ryan Cannon, RE/MAX Traders Unlimited. RMLS Alliance as distributed by MLS GRID
- $94,9002 bd1 ba864 sqft414 Derby St, Pekin, IL 61554For SaleMLS ID #PA1269795, Frank McCloud, eXp Realty. RMLS Alliance as distributed by MLS GRID
- $69,9992 bd1 ba1k sqft1908 American St, Pekin, IL 61554For SaleMLS ID #PA1267686, Dylan Force, Freedom Realty. RMLS Alliance as distributed by MLS GRID
- $154,9004 bd2 ba1.6k sqft300 South St, Pekin, IL 61554For SaleMLS ID #PA1269533, Mary Ann Ladendorf, RE/MAX Traders Unlimited. RMLS Alliance as distributed by MLS GRID
- $79,9002 bd1 ba972 sqft413 Haines Ave, Pekin, IL 61554For SaleMLS ID #PA1269292, Kibbie L Christenberry, Kaebel, REALTOR®. RMLS Alliance as distributed by MLS GRID
- $165,0003 bd2 ba1.2k sqft1 Brentwood Ct, Pekin, IL 61554For SaleMLS ID #PA1269281, Tao Albritton, Jim Maloof Realty, Inc.. RMLS Alliance as distributed by MLS GRID
- $79,9002 bd1 ba830 sqft1407 Martha St, Pekin, IL 61554For SaleMLS ID #PA1268172, Daisy Bouillon, Sunflower Real Estate Group, LLC. RMLS Alliance as distributed by MLS GRID
- $159,9003 bd2 ba1.6k sqft402 Sheridan Rd, Pekin, IL 61554For SaleMLS ID #PA1268294, Rick Simpson, Jim Maloof Realty, Inc.. RMLS Alliance as distributed by MLS GRID
- $144,5003 bd2 ba1.1k sqft116 Sunset Blvd, North Pekin, IL 61554For SaleMLS ID #PA1269761, Teresa L Rynerson, RE/MAX Traders Unlimited. RMLS Alliance as distributed by MLS GRID
- $155,0002 bd2 ba1.3k sqft1314 Veerman St, Pekin, IL 61554For SaleMLS ID #PA1268842, Debra Miller, eXp Realty. RMLS Alliance as distributed by MLS GRID
- $149,9003 bd1 ba1.7k sqft1600 Bellaire St, Pekin, IL 61554For SaleMLS ID #PA1268982, Renee Faletti, Signature Heights Realty, LLC. RMLS Alliance as distributed by MLS GRID
- $114,9004 bd2 ba1.5k sqft2216 N North St, Peoria, IL 61604For SaleMLS ID #PA1267072, Adam J Merrick, Adam Merrick Real Estate. RMLS Alliance as distributed by MLS GRID
- $114,9002 bd1 ba1.1k sqft124 Linden St, East Peoria, IL 61611For SaleMLS ID #PA1269574, Nicole A Randitsas, eXp Realty. RMLS Alliance as distributed by MLS GRID
- $59,9002 bd1 ba1.2k sqft106 Matilda St, Pekin, IL 61554For SaleMLS ID #PA1269468, Adam J Merrick, Adam Merrick Real Estate. RMLS Alliance as distributed by MLS GRID
